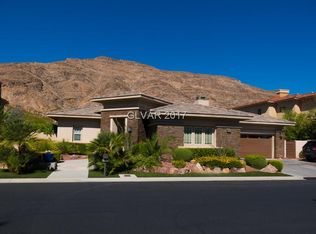
This extraordіnаrу custom еstаte is tucked behind twο eхclusive gates within prestigious guard-gated Red Rock Country Club, occupying one of the community’s most coveted settings. Perfectly positioned on a 0.39-acre golf course homesite with no rear neighbors, the residence captures breathtaking, unobstructed views of the iconic Red Rock mountains, creating a spectacular backdrop that transforms with every sunset. Extensively remodeled in 2021 with more than $2 million in renovations, this exceptional 6,775-square-foot residence offers 5 bedrooms, 7 bathrooms, an executive office, private fitness room or optional sixth bedroom, temperature-controlled wine cellar, and 4-car garage. Thoughtfully redesigned with timeless finishes and exceptional craftsmanship, every space was created for elevated everyday living and effortless entertaining. At the heart of the home, the chef’s kitchen features dual oversized islands, premium appliances, abundant custom cabinetry, and seamless flow into expansive living and dining spaces filled with natural light and framed by panoramic mountain and golf course views. The first-floor primary suite offers a luxurious private retreat, while spacious upstairs guest suites provide comfort and privacy for family and visitors alike. Designed to embrace the unparalleled setting, the resort-inspired backyard features a heated pool with waterslide, spa, outdoor kitchen, fire pit, and multiple entertaining areas overlooking the championship golf course and dramatic Red Rock mountain range. Members of Red Rock Country Club enjoy world-class golf, tennis and fitness amenities, all a short golf cart ride from the home. The community offers walking trails, and a premier West Summerlin location just minutes from Downtown Summerlin, Red Rock Canyon, exceptional dining, and entertainment. Combining an irreplaceable setting, remarkable privacy, breathtaking views, this is a rare opportunity to own one of Red Rock Country Club’s most exceptional homes.
Closed
Zillow last checked:
Listing updated:
Bought with:
Leanne Marie Nester, S.0180160
BHHS Nevada Properties
Source: LVR,MLS#: 2802886 Originating MLS: Greater Las Vegas Association of Realtors Inc
Originating MLS: Greater Las Vegas Association of Realtors IncPrice history
| Date | Event | Price |
|---|---|---|
| 8/25/2026 | Sold | $5,950,000$878/sqft |
Source:  LVR #2802886 Report a problem LVR #2802886 Report a problem | ||
| 7/29/2026 | Contingent | $5,950,000$878/sqft |
Source: LVR #2802886 Report a problem | ||
| 7/25/2026 | Listed for sale | $5,950,000+2.6%$878/sqft |
Source: LVR #2802886 Report a problem | ||
| 10/6/2025 | Sold | $5,800,000-2.5%$856/sqft |
Source: LVR #2691299 Report a problem | ||
| 8/8/2025 | Contingent | $5,950,000$878/sqft |
Source: LVR #2691299 Report a problem | ||
| 6/10/2025 | Listed for sale | $5,950,000-2.5%$878/sqft |
Source: LVR #2691299 Report a problem | ||
| 3/16/2025 | Listing removed | $6,100,000$900/sqft |
Source: LVR #2654126 Report a problem | ||
| 2/25/2025 | Listed for sale | $6,100,000+105%$900/sqft |
Source: LVR #2654126 Report a problem | ||
| 5/16/2024 | Listing removed | -- |
Source: LVR #2570415 Report a problem | ||
| 4/9/2024 | Listed for rent | $27,500$4/sqft |
Source: LVR #2570415 Report a problem | ||
| 6/1/2011 | Listing removed | $2,975,000$439/sqft |
Source: Prudential Americana Group #1030084 Report a problem | ||
| 1/10/2011 | Listed for sale | $2,975,000-14.4%$439/sqft |
Source: Prudential Real Estate #1030084 Report a problem | ||
| 4/8/2010 | Listed for sale | $3,475,000+187.2%$513/sqft |
Source: Prudential Americana Group #1030084 Report a problem | ||
| 2/13/2003 | Sold | $1,210,000+261.2%$179/sqft |
Source: Public Record Report a problem | ||
| 10/15/2001 | Sold | $335,000$49/sqft |
Source: Public Record Report a problem | ||
Nearby homes
- $4,015,8004 bd5 ba3.8k sqft2773 Red Arrow Dr, Las Vegas, NV 89135Off Market
- $6,176,7006 bd9 ba9.2k sqft2813 Red Arrow Dr, Las Vegas, NV 89135Off Market
- $2,960,5004 bd5 ba3.8k sqft2794 Red Arrow Dr, Las Vegas, NV 89135Off Market
- $4,812,0004 bd6 ba6.6k sqft2753 Red Arrow Dr, Las Vegas, NV 89135Off Market
Get a cash offer in 3 minutes
Find out how much your home could sell for in as little as 3 minutes with a no-obligation cash offer.
Estimated market value
$5,946,300
