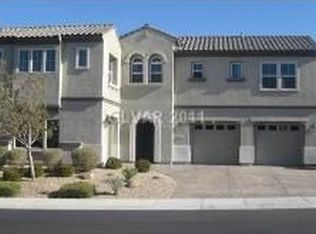
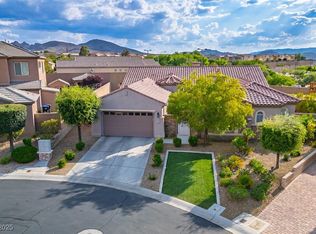
Experience luxury living in this highly upgraded 4,083 sq ft home featuring a private casita and exceptional indoor-outdoor living. The stunning chef’s kitchen showcases a large center island, double ovens, warming drawer, built-in refrigerator, stainless steel appliances, and a wine refrigerator conveniently located in the butler’s pantry alongside a spacious walk-in pantry.
The expansive family room impresses with soaring vaulted ceilings and elegant dual staircases, creating a grand yet inviting atmosphere. Retreat to the spacious primary suite, complete with a private balcony offering breathtaking views of the pool and surrounding mountains. This exceptional home combines comfort, style, and functionality in every detail. This is a must see!
Active
Price cut: $20K (6/17)
$1,075,000
2793 Rosenhearty Dr, Henderson, NV 89044
5beds
4,083sqft
Single Family Residence
Built in 2006
9,583 Square Feet Lot
$1,044,400 Zestimate®
$263/sqft
$138/mo HOA
What's special
Private casitaWarming drawerElegant dual staircasesSpacious primary suiteSoaring vaulted ceilingsStainless steel appliancesExpansive family room
- 51 days |
- 436 |
- 16 |
Zillow last checked:
Listing updated:
Listed by:
Stacey L. Heroy S.0075194 (702)580-8121,
BHHS Nevada Properties
Source: LVR,MLS#: 2783951
Originating MLS: Greater Las Vegas Association of Realtors Inc
Loading...
Facts & features
Interior
Bedrooms & bathrooms
- Bedrooms: 5
- Bathrooms: 4
- Full bathrooms: 2
- 3/4 bathrooms: 1
- 1/2 bathrooms: 1
Primary bedroom
- Description: Ceiling Fan,Ceiling Light,Walk-In Closet(s)
- Dimensions: 20x16
Bedroom 2
- Description: Ceiling Fan,Ceiling Light,Closet,Downstairs,Walk-In Closet(s),With Bath
- Dimensions: 16x15
Bedroom 3
- Description: Ceiling Fan,Ceiling Light,Closet,Upstairs
- Dimensions: 15x10
Bedroom 4
- Description: Ceiling Fan,Ceiling Light,Closet
- Dimensions: 15x13
Bedroom 5
- Description: Ceiling Fan,Ceiling Light,Closet
- Dimensions: 15x14
Primary bathroom
- Description: Double Sink,Separate Shower,Separate Tub
Den
- Description: Ceiling Fan,Ceiling Light,Double Doors,Downstairs
- Dimensions: 11x14
Dining room
- Description: Formal Dining Room
- Dimensions: 16x13
Family room
- Description: Ceiling Fan
- Dimensions: 21x17
Kitchen
- Description: Breakfast Nook/Eating Area,Butler Pantry,Custom Cabinets,Granite Countertops,Island,Lighting Recessed,Stainless Steel Appliances,Tile Flooring,Walk-in Pantry
Living room
- Description: Formal,Front
- Dimensions: 24x14
Heating
- Gas, Multiple Heating Units
Cooling
- Central Air, Electric, 2 Units
Appliances
- Included: Built-In Electric Oven, Double Oven, Dryer, Dishwasher, Disposal, Microwave, Refrigerator, Warming Drawer, Washer
- Laundry: Gas Dryer Hookup, Main Level, Laundry Room
Features
- Bedroom on Main Level, Ceiling Fan(s), Window Treatments
- Flooring: Carpet, Linoleum, Tile, Vinyl
- Windows: Blinds, Double Pane Windows, Plantation Shutters
- Number of fireplaces: 1
- Fireplace features: Family Room, Gas
Interior area
- Total structure area: 3,775
- Total interior livable area: 4,083 sqft
Video & virtual tour
Property
Parking
- Total spaces: 2
- Parking features: Attached, Garage, Garage Door Opener, Inside Entrance, Private, Shelves
- Attached garage spaces: 2
Features
- Stories: 2
- Patio & porch: Balcony, Covered, Patio
- Exterior features: Balcony, Barbecue, Courtyard, Patio, Private Yard, Sprinkler/Irrigation
- Has private pool: Yes
- Pool features: In Ground, Private
- Fencing: Block,Back Yard
- Has view: Yes
- View description: City, Mountain(s)
Lot
- Size: 9,583 Square Feet
- Features: Drip Irrigation/Bubblers, Desert Landscaping, Fruit Trees, Landscaped, Synthetic Grass, Sprinklers Timer, < 1/4 Acre
Details
- Additional structures: Guest House
- Parcel number: 19124711058
- Zoning description: Single Family
- Other equipment: Water Softener Loop
- Horse amenities: None
Construction
Type & style
- Home type: SingleFamily
- Architectural style: Two Story
- Property subtype: Single Family Residence
Materials
- Roof: Tile
Condition
- Resale
- Year built: 2006
Utilities & green energy
- Electric: Photovoltaics None
- Sewer: Public Sewer
- Water: Public
- Utilities for property: Underground Utilities
Green energy
- Energy efficient items: Windows
Community & HOA
Community
- Subdivision: Anthem Highlands
HOA
- Has HOA: Yes
- Amenities included: Dog Park, Gated, Jogging Path, Playground, Park
- Services included: Association Management
- HOA fee: $415 quarterly
- HOA name: Anthem Highlands
- HOA phone: 702-251-4598
Location
- Region: Henderson
Financial & listing details
- Price per square foot: $263/sqft
- Tax assessed value: $875,754
- Annual tax amount: $6,458
- Date on market: 5/20/2026
- Listing agreement: Exclusive Right To Sell
- Listing terms: Cash,Conventional,VA Loan
Estimated market value
$1,044,400
$992,000 - $1.10M
$4,060/mo
Price history
| Date | Event | Price |
|---|---|---|
| 6/17/2026 | Price change | $1,075,000-1.8%$263/sqft |
Source: | ||
| 5/20/2026 | Listed for sale | $1,095,000+23.3%$268/sqft |
Source: | ||
| 1/31/2022 | Sold | $888,000-1.3%$217/sqft |
Source: | ||
| 12/16/2021 | Pending sale | $899,500$220/sqft |
Source: | ||
| 9/30/2021 | Price change | $899,500-3.2%$220/sqft |
Source: | ||
| 9/2/2021 | Listed for sale | $929,000+78.7%$228/sqft |
Source: | ||
| 7/1/2014 | Sold | $520,000-1%$127/sqft |
Source: | ||
| 5/24/2014 | Pending sale | $525,000$129/sqft |
Source: Coldwell Banker Premier Realty #1443465 Report a problem | ||
| 5/6/2014 | Listed for sale | $525,000+20.7%$129/sqft |
Source: Coldwell Banker Premier Realty #1443465 Report a problem | ||
| 8/2/2012 | Listing removed | $3,100$1/sqft |
Source: Centurion Management Services Report a problem | ||
| 7/12/2012 | Price change | $3,100-3.1%$1/sqft |
Source: Centurion Management Services Report a problem | ||
| 6/14/2012 | Listed for rent | $3,200$1/sqft |
Source: Centurion Management Services Report a problem | ||
| 8/6/2009 | Sold | $435,000-44.7%$107/sqft |
Source: Public Record Report a problem | ||
| 8/7/2006 | Sold | $786,931$193/sqft |
Source: Public Record Report a problem | ||
Public tax history
| Year | Property taxes | Tax assessment |
|---|---|---|
| 2026 | $6,461 +8% | $306,514 -1% |
| 2025 | $5,983 +8% | $309,549 +9.1% |
| 2024 | $5,540 +8% | $283,600 +12.9% |
| 2023 | $5,130 +8% | $251,224 +5.8% |
| 2022 | $4,750 +3.1% | $237,340 +3.1% |
| 2021 | $4,608 +3% | $230,171 +11.1% |
| 2020 | $4,473 +3% | $207,248 +7% |
| 2019 | $4,343 +5.7% | $193,648 |
| 2018 | $4,110 | $193,648 +3.7% |
| 2017 | $4,110 | $186,733 +10.3% |
| 2016 | $4,110 +0.2% | $169,327 +15.5% |
| 2015 | $4,103 +3% | $146,642 +9.9% |
| 2014 | $3,983 | $133,402 |
| 2013 | -- | $133,402 +2.5% |
| 2012 | -- | $130,113 -3.2% |
| 2011 | -- | $134,369 +6.8% |
| 2010 | -- | $125,785 -25.6% |
| 2009 | -- | $169,093 |
| 2008 | -- | $169,093 -30.6% |
| 2007 | -- | $243,553 |
Find assessor info on the county website
Monthly payment
Est. payment$--/mo
Payment breakdown
Explore the cost of this home by adjusting the details. Changes won't be saved.All calculations are estimates and provided by Zillow, Inc. for informational purposes only. Actual amounts may vary.
HOA fees may include property taxes on listings classified as Co-Ops. Contact the listing agent and/or owner for fee details.
Mortgage interest rates are dependent on a number of factors, including credit score, down payment, and repayment length. Interest rate data provided by Zillow Group Marketplace, Inc. as of 1/1/1970 from various mortgage lenders with which we have lead or other similar arrangements; the Estimated Payment is an average of those rates.
See how much you could borrow to make a competitive offer.
Climate risks
Neighborhood: Anthem
Nearby schools
GreatSchools rating
- 7/10Shirley & Bill Wallin Elementary SchoolGrades: PK-5Distance: 1.1 mi
- 6/10Del E Webb Middle SchoolGrades: 6-8Distance: 3.6 mi
- 5/10Liberty High SchoolGrades: 9-12Distance: 4.6 mi
Schools provided by the listing agent
- Elementary: Wallin, Shirley & Bill,Wallin, Shirley & Bill
- Middle: Webb, Del E.
- High: Liberty
Source: LVR. This data may not be complete. We recommend contacting the local school district to confirm school assignments for this home.
A local agent can set up tours, give advice and negotiate with sellers.
- Nevada
- Clark County
- Henderson
- 89044
- Anthem
- 2793 Rosenhearty Dr