Skip main navigation
Closed
  • $415,000

    2793 S 45th Dr, Yuma, AZ 85364

    3beds
    1,954sqft
    Single Family Residence
    Built in 2005
    8,176 Square Feet Lot
    $418,600 Zestimate®
    $212/sqft
    $2,144 Estimated rent

    Home value

    $418,600

    $385,000 - $456,000

    $2,144/mo

    Zestimate® history
    Loading
    Loading...

    Owner options

    List your home for rent

    $2,144/mo

    Rent Zestimate®

    Find your next renter with Zillow Rental Manager. Plus, with online applications, you can quickly screen prospective tenants – for free.

    Learn more

    $2,144/mo

    Rent Zestimate®

    Refinance and save

    $2,607/mo

    Est. payment

    Refinancing to a lower rate could help reduce your monthly payments and save thousands over the life of the loan.

    See today's rates

    $2,607/mo

    Est. payment

    Explore your selling options

    Work with a Zillow partner agent

    Leverage their expertise and Zillow's premium Showcase listings to get your home seen by more buyers.

    Get started

    List with your own agent

    Get your home in front of millions of buyers by listing it on Zillow.

    Learn how to do it

    Sell it yourself

    Take full control of how buyers see your home on Zillow by listing For Sale by Owner (FSBO).

    List your home

    What's special

    Pool and spaFull-length covered patioSplit-bedroom floor planOversized primary suiteSanta fe-style corner-lot homeAmple pantry spaceTwo breakfast bars
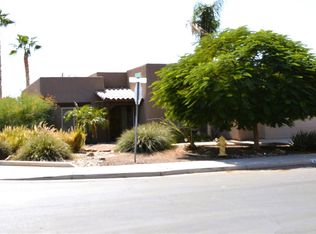
    You’ll fall in love with this Santa Fe-style corner-lot home the moment you arrive. This beautiful 3-bedroom, 2-bathroom home has an oversized 2-car garage with a pool & spa is move-in ready. The open-concept kitchen flows seamlessly into the living area, creating a warm and inviting space that is perfect for everyday living and entertaining. The kitchen is well-equipped with stainless steel appliances, a gas range, two breakfast bars, and ample pantry space. The living room offers a cozy fireplace and TV, making it the ideal place for movie nights or just relaxing. A split-bedroom floor plan provides added privacy and a comfortable layout for both family and guests. The oversized primary suite is a true retreat, featuring a TV, Pella French doors leading to the backyard, a walk-in closet, and a beautifully finished stone walk-in shower in the ensuite bathroom. Step outside to your own backyard paradise with a full-length covered patio that overlooks a saltwater Pebble Tec pool and spa, creating the perfect setting for relaxing or entertaining. Some images have been virtually staged to showcase potential design ideas for the home.

    Zillow last checked:

    Listing updated:

    Listed by:

    Kimberly Shirley 928-246-7244,

    CENTURY 21 Action Group

    Bought with:

    NON NON MEMBER

    NON-MEMBER

    Source: YARMLS,MLS#: 20260020MLS Logo

    Facts & features

    Interior

    Bedrooms & bathrooms
    • Bedrooms: 3
    • Bathrooms: 2
    • Full bathrooms: 1
    • 3/4 bathrooms: 1
    Heating
    • Natural Gas
    Cooling
    • Central Air, Ceiling Fan(s), Refrigerated
    Appliances
    • Included: Dryer, Disposal, Dishwasher, Gas Oven, Gas Range, Microwave, Refrigerator, Washer, Water Softener Owned
    Features
    • Breakfast Bar, Eat-in Kitchen, Open Floorplan, Pantry, Walk-In Closet(s), Vaulted Ceiling(s), Chandelier, Granite Counters, Split Floorplan
    • Flooring: Carpet, Other, Tile
    • Doors: French Doors
    • Windows: Double Pane Windows, Skylight(s), Low-Emissivity Windows, Blinds
    • Number of fireplaces: 1
    • Fireplace features: Family Room
    Interior area
    • Total structure area: 1,954
    • Total interior livable area: 1,954 sqft

    Property

    Parking
    • Total spaces: 2
    • Parking features: Attached Garage, Garage Door Opener
    • Garage spaces: 2
    Features
    • Levels: One
    • Stories: 1
    • Patio & porch: Deck, Covered Patio
    • Exterior features: Smart Irrigation
    • Has private pool: Yes
    • Pool features: In Ground, Pool/Spa Combo
    • Fencing: Block,Gate(s) Single,Fenced
    Lot
    • Size: 8,176 Square Feet
    • Features: Corner Lot, Desert Back, Desert Front
    Details
    • Parcel number: 69314321

    Construction

    Type & style
    • Home type: SingleFamily
    • Property subtype: Single Family Residence
    Materials
    • Stucco
    • Foundation: Concrete Perimeter
    • Roof: Flat
    Condition
    • New construction: No
    • Year built: 2005

    Utilities & green energy

    • Sewer: Public Sewer
    • Water: Public
    • Utilities for property: Natural Gas Available, Underground Utilities, Water Available, Phone Available, Internet Available
    Green energy
    • Energy efficient items: Windows

    Community & HOA

    Community
    • Features: Curbs, Sidewalks
    • Security: Carbon Monoxide Detector(s), Smoke Detector(s)
    • Subdivision: Barkley Ranch
    HOA
    • Has HOA: No
    Location
    • Region: Yuma

    Financial & listing details

    • Price per square foot: $212/sqft
    • Tax assessed value: $348,061
    • Annual tax amount: $3,226
    • Date on market: 1/2/2026
    • Listing terms: Cash,Conventional,FHA,VA Loan
    • Road surface type: Paved

    Price history

    DateEventPrice
    4/30/2026Sold$415,000-3.5%$212/sqft
    Source: YARMLS #20260020 Report a problem
    4/27/2026Pending sale$429,900$220/sqft
    Source: YARMLS #20260020 Report a problem
    4/23/2026Contingent$429,900$220/sqft
    Source: YARMLS #20260020 Report a problem
    3/30/2026Price change$429,900-2.3%$220/sqft
    Source: YARMLS #20260020 Report a problem
    1/2/2026Listed for sale$439,900+49.1%$225/sqft
    Source: YARMLS #20260020 Report a problem
    5/20/2009Sold$295,000-1.3%$151/sqft
    Source: Public Record Report a problem
    4/11/2009Price change$299,000-7.1%$153/sqft
    Source: Realty Executives #28 #83059 Report a problem
    2/18/2009Listed for sale$322,000-6.6%$165/sqft
    Source: Realty Executives #28 #83059 Report a problem
    9/16/2008Listing removed$344,900$177/sqft
    Source: Point2 #79510 Report a problem
    8/30/2008Price change$344,900-5.5%$177/sqft
    Source: Point2 #79510 Report a problem
    7/25/2008Price change$365,000-3.9%$187/sqft
    Source: Point2 #79510 Report a problem
    7/11/2008Listed for sale$379,900+17.8%$194/sqft
    Source: Point2 #79510 Report a problem
    4/5/2007Sold$322,450-2.3%$165/sqft
    Source: Public Record Report a problem
    7/5/2006Sold$330,000+134%$169/sqft
    Source: Public Record Report a problem
    4/26/2006Sold$141,012$72/sqft
    Source: Public Record Report a problem

    Public tax history

    YearProperty taxesTax assessment
    2025$3,105 +5%$34,806 +5.6%
    2024$2,956 +2.7%$32,972 +24.8%
    2023$2,880 -6.4%$26,429 +5%
    2022$3,077 +2.1%$25,170 +3.5%
    2021$3,014 +1.7%$24,308 +4.1%
    2020$2,964 +2.9%$23,359 +5%
    2019$2,879 $22,246 0%
    2018$2,879 $22,251
    2017$2,879 +1.3%$22,251 +5.1%
    2016$2,842 +21.7%$21,169 +4%
    2015$2,334 $20,361 +5%
    2014$2,334 $19,392 +6.2%
    2013-- $18,260 -21.2%
    2012-- $23,161
    2011-- --
    2010-- --
    2009$2,233 +9.1%--
    2007$2,048 --
    Find assessor info on the county website

    Neighborhood: Barkley Ranch

    Nearby schools

    GreatSchools rating
    Get pre-qualified for a loan
    At Zillow Home Loans, we can pre-qualify you in as little as 5 minutes with no impact to your credit score.

    An equal housing lender. NMLS #10287.