Welcome to this impeccably maintained southwest inspired custom home, located inside the guard gated community at Superstition Mountain Golf & Country Club along the edge of the legendary Superstition Mountains. Nestled on its own expansive 1+ acre lot, this residence is a private sanctuary that unfolds like an island amidst the breathtaking Sonoran desert landscape. The main house contains 4805 sq ft along with two detached casitas of which are 529 sq ft and 329 sq ft. With a total of 5 bedrooms and 5.5 bathrooms this property can serve as a private family compound, or a perfect home for entertaining large groups of friends. Step inside to a well-designed split bedroom floor plan in the main house. The expansive primary suite offers a haven of comfort with a charming gas fireplace and sitting area creating a warm and inviting ambiance. Mountain views and elegant French doors seamlessly lead to your private zen-like patio and garden, an idyllic retreat for your morning coffee rituals. The pampering continues in the spa-like bathroom. Immerse yourself in the deep tranquility of a large soaking tub or refresh under the rain shower in the walk-in shower. His and hers vanities add a touch of convenience, while a generously sized walk-in closet with built-ins ensures your wardrobe is organized. Get a morning or afternoon exercise session in your workout space just off the primary bath. Equipped with a steam room and closet with washer & dryer hookup. Two large ensuite guest bedrooms can be found on the other side of the main house, both with doors that lead to outdoor patio areas and courtyards. The gourmet kitchen is equipped with double islands and Dacor, Viking & SubZero appliances. Whether it's a quiet evening meal or a large event, the space and functionality will allow you to cater to every occasion. A charming dining area just off the kitchen leads to a spacious family room with exposed beam ceilings and a gas fireplace creating a hub of comfort. Unlock the beauty of the outdoors with 10' Bifold Patio Doors that effortlessly create a seamless transition from indoor to your meticulously landscaped outdoor space. A dedicated formal dining room awaits for more formal affairs. The seamless flow from the lounge and bar room to the theatre room creates a space where entertainment knows no bounds. Whether you envision a dedicated workspace or a welcoming guest retreat, Casita 1 stands ready to meet your needs. Casita 2 is a fully-fledged one-bedroom suite featuring a well-appointed kitchenette. This self-contained oasis is a testament to comfort and privacy. The bathroom offers a double vanity, walk-in closet, and a walk-in shower. Adding to the convenience, a separate closet with a stackable washer and dryer hookup. Both casitas have direct access to a garage space. The backyard space is perfectly designed for both relaxation and entertainment. Whether accessed from the main living areas or private casita one-bedroom suite, the outdoors becomes an extension of your home. Every detail from the heated pool and spa, soothing water feature, outdoor kitchen with viking BBQ, endless covered patio spaces, fireplaces & firepits to the view deck, contributes to an elevated outdoor living experience.
Other features include: updated landscape, resurfaced roof, new interior lighting fixtures, new plumbing fixtures, new motorized blinds, new water softener & RO system, new exterior doors/gates, 4 new "smart" garage door openers, new pool equipment, updated HVAC units, fully integrated smart home/multimedia system and so much more!
Most of the furnishings & many accessories are available on a separate bill of sale to facilitate a seamless move in situation.
With the availability of golf memberships, enjoy all the amenities that Superstition Mountain Golf & Country Club offers, boasting two of the best private golf courses in the valley (Jack Nicklaus championship courses) each with its own unique personality. Southwestern living at its best! Check out the VIDEO LINK and call to book a private showing today.
Sold for $2,225,000
$2,225,000
2793 S PINYON VILLAGE Drive, Gold Canyon, AZ 85118
5beds
5,726sqft
Single Family Residence
Built in 2007
1.03 Acres Lot
$2,438,800 Zestimate®
$389/sqft
$7,314 Estimated rent
Home value
$2,438,800
$2.22M - $2.71M
$7,314/mo
Zestimate® history
Owner options
List your home for rent
$7,314/mo
Rent Zestimate®
Find your next renter with Zillow Rental Manager. Plus, with online applications, you can quickly screen prospective tenants – for free.
$7,314/mo
Rent Zestimate®
Refinance and save
$13,977/mo
Est. payment
Refinancing to a lower rate could help reduce your monthly payments and save thousands over the life of the loan.
$13,977/mo
Est. payment
Explore your selling options
Work with a Zillow partner agent
Leverage their expertise and Zillow's premium Showcase listings to get your home seen by more buyers.
Get startedList with your own agent
Get your home in front of millions of buyers by listing it on Zillow.
Learn how to do itSell it yourself
Take full control of how buyers see your home on Zillow by listing For Sale by Owner (FSBO).
List your homeWhat's special
Zillow last checked:
Listing updated:
Listed by:
Derrick J Brissette 602-750-3312,
Berkshire Hathaway HomeServices Arizona Properties,
Ashley Brissette 480-466-2020,
Berkshire Hathaway HomeServices Arizona Properties
Bought with:
Mark Digirolamo, SA694571000
Just Selling AZ
Source: ARMLS,MLS#: 6641073
Facts & features
Interior
Bedrooms & bathrooms
- Bedrooms: 5
- Bathrooms: 6
- Full bathrooms: 5
- 1/2 bathrooms: 1
Heating
- Natural Gas
Cooling
- Central Air, Ceiling Fan(s), Programmable Thmstat
Appliances
- Included: Dryer, Washer, Water Softener Owned, Reverse Osmosis, Refrigerator, Built-in Microwave, Dishwasher, Disposal, Gas Range, Gas Oven, Gas Cooktop, Water Purifier
- Laundry: Inside
Features
- Pantry, High Speed Internet, Smart Home, Granite Counters, Double Vanity, Eat-in Kitchen, Breakfast Bar, 9+ Flat Ceilings, No Interior Steps, Wet Bar, Kitchen Island, Full Bth Master Bdrm, Separate Shwr & Tub
- Flooring: Carpet, Stone, Tile, Wood
- Windows: Low Emissivity Windows, Double Pane Windows, Mechanical Sun Shds, Wood Frames
- Has basement: No
- Number of fireplaces: 3
- Fireplace features: Fire Pit, Double Sided, Exterior Fireplace, Family Room, Master Bedroom, Gas
- Furnished: Yes
Interior area
- Total structure area: 5,726
- Total interior livable area: 5,726 sqft
Property
Parking
- Total spaces: 4
- Parking features: Garage Door Opener, Extended Length Garage, Direct Access, Rear Vehicle Entry, Storage, Side Vehicle Entry
- Garage spaces: 4
Features
- Stories: 1
- Patio & porch: Covered, Patio
- Exterior features: Balcony, Misting System, Private Street(s), Private Yard, Storage, Built-in Barbecue
- Has private pool: Yes
- Pool features: Variable Speed Pump, Heated
- Has spa: Yes
- Spa features: Heated, Private
- Fencing: Block
- Has view: Yes
- View description: City Lights, Mountain(s)
Lot
- Size: 1.03 Acres
- Features: Borders Common Area, North/South Exposure, Sprinklers In Rear, Sprinklers In Front, Corner Lot, Desert Back, Desert Front, Grass Back, Auto Timer H2O Front, Auto Timer H2O Back
Details
- Additional structures: Guest House
- Parcel number: 10713020
Construction
Type & style
- Home type: SingleFamily
- Architectural style: Territorial/Santa Fe
- Property subtype: Single Family Residence
Materials
- Stucco, Wood Frame, Painted
- Roof: Tile
Condition
- Year built: 2007
Utilities & green energy
- Sewer: Private Sewer
- Water: Pvt Water Company
Green energy
- Water conservation: Tankless Ht Wtr Heat, Recirculation Pump
Community & HOA
Community
- Features: Pool, Golf, Pickleball, Gated, Community Spa, Community Spa Htd, Guarded Entry, Concierge, Tennis Court(s), Biking/Walking Path, Fitness Center
- Security: Security System Owned, Security Guard
- Subdivision: Superstition Mountain
HOA
- Has HOA: Yes
- Services included: Maintenance Grounds, Street Maint
- HOA fee: $936 quarterly
- HOA name: Superstition Mtn
- HOA phone: 480-983-6773
Location
- Region: Gold Canyon
Financial & listing details
- Price per square foot: $389/sqft
- Tax assessed value: $2,038,413
- Annual tax amount: $12,631
- Date on market: 12/27/2023
- Cumulative days on market: 156 days
- Listing terms: Cash,Conventional
- Ownership: Fee Simple
Price history
| Date | Event | Price |
|---|---|---|
| 7/8/2024 | Sold | $2,225,000-2.6%$389/sqft |
Source:  ARMLS #6641073 Report a problem ARMLS #6641073 Report a problem | ||
| 5/18/2024 | Pending sale | $2,285,000$399/sqft |
Source: BHHS broker feed #6641073 Report a problem | ||
| 5/18/2024 | Contingent | $2,285,000$399/sqft |
Source:  Berkshire Hathaway HomeServices Arizona Properties #6641073 Report a problem Berkshire Hathaway HomeServices Arizona Properties #6641073 Report a problem | ||
| 5/8/2024 | Price change | $2,285,000-6.7%$399/sqft |
Source: ARMLS #6641073 Report a problem | ||
| 3/2/2024 | Price change | $2,450,000-4.9%$428/sqft |
Source: ARMLS #6641073 Report a problem | ||
| 12/27/2023 | Listed for sale | $2,575,000+19.5%$450/sqft |
Source: ARMLS #6641073 Report a problem | ||
| 12/5/2022 | Sold | $2,155,000-5.9%$376/sqft |
Source: ARMLS #6474820 Report a problem | ||
| 11/4/2022 | Pending sale | $2,290,000$400/sqft |
Source:  HomeSmart #6474820 Report a problem HomeSmart #6474820 Report a problem | ||
| 10/8/2022 | Listed for sale | $2,290,000-10.2%$400/sqft |
Source: ARMLS #6474820 Report a problem | ||
| 8/2/2022 | Listing removed | -- |
Source: Owner Report a problem | ||
| 7/26/2022 | Listed for sale | $2,550,000+264.3%$445/sqft |
Source: Owner Report a problem | ||
| 3/23/2012 | Sold | $700,000+25%$122/sqft |
Source: Public Record Report a problem | ||
| 3/7/2012 | Listed for sale | $559,900+176.5%$98/sqft |
Source: Visionary Properties #4725682 Report a problem | ||
| 4/16/1999 | Sold | $202,500$35/sqft |
Source: Public Record Report a problem | ||
Public tax history
| Year | Property taxes | Tax assessment |
|---|---|---|
| 2026 | $13,135 +2.4% | $203,841 +2.4% |
| 2025 | $12,828 +1.6% | $199,083 +18% |
| 2024 | $12,631 +9.7% | $168,734 +23.5% |
| 2023 | $11,512 -1.9% | $136,633 -18.2% |
| 2022 | $11,732 +2.8% | $166,946 -0.5% |
| 2021 | $11,416 -2.4% | $167,723 -1% |
| 2020 | $11,701 +4.1% | $169,373 +55.6% |
| 2019 | $11,245 -3.5% | $108,819 +1.2% |
| 2018 | $11,652 -0.6% | $107,544 -14% |
| 2017 | $11,717 +6.2% | $124,994 |
| 2016 | $11,037 +3.1% | -- |
| 2014 | $10,709 | $59,266 |
| 2013 | -- | -- |
| 2012 | -- | -- |
| 2011 | -- | $71,673 -46% |
| 2010 | -- | $132,809 |
| 2009 | -- | -- |
| 2007 | -- | -- |
| 2006 | -- | -- |
| 2005 | -- | -- |
| 2004 | -- | -- |
| 2003 | -- | -- |
| 2002 | -- | -- |
| 2001 | -- | -- |
Find assessor info on the county website
Neighborhood: 85118
Nearby homes
- $2,022,4003 bd4 ba4.8k sqft6941 E Pinyon Village Cir, Gold Canyon, AZ 85118Off Market
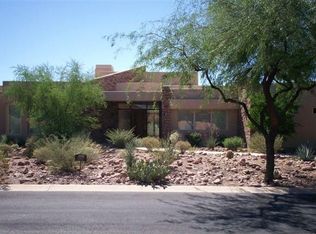
- $2,121,6003 bd5 ba-- sqft6941 E Pinyon Village Cir, Apache Junction, AZ 85118Off Market
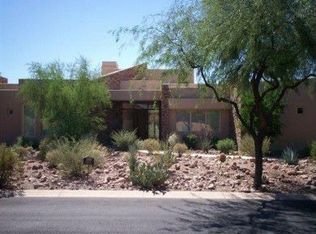
- $1,660,3004 bd4 ba4.7k sqft6985 E Pinyon Village Cir, Gold Canyon, AZ 85118Off Market
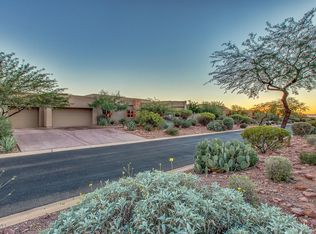
- $1,469,9004 bd-- ba4.7k sqft6985 E Pinyon Village Cir, Apache Junction, AZ 85118Off Market
- $1,907,9004 bd5 ba5.2k sqft7089 E Pinyon Village Cir, Gold Canyon, AZ 85118Off Market
- $1,133,3473 bd5 ba85k sqft2798 S Pinyon Village Dr, Gold Canyon, AZ 85118Off Market
- $1,443,3003 bd3 ba4.1k sqft2798 S Pinyon Village Dr, Superstition Mtn, AZ 85218Off Market
- $2,204,5005 bd6 ba5.4k sqft2743 S Pinyon Village Dr, Gold Canyon, AZ 85118Off Market
Nearby schools
GreatSchools rating
- 7/10Peralta Trail Elementary SchoolGrades: K-6Distance: 4.1 mi
- 1/10Cactus Canyon Junior High SchoolGrades: 6-8Distance: 4.9 mi
- 4/10Apache Junction High SchoolGrades: 9-12Distance: 5.2 mi
Schools provided by the listing agent
- Elementary: Peralta Trail Elementary School
- Middle: Cactus Canyon Junior High
- High: Apache Junction High School
- District: Apache Junction Unified District
Source: ARMLS. This data may not be complete. We recommend contacting the local school district to confirm school assignments for this home.
Get a cash offer in 3 minutes
Find out how much your home could sell for in as little as 3 minutes with a no-obligation cash offer.
Estimated market value
$2,438,800
Get a cash offer in 3 minutes
Find out how much your home could sell for in as little as 3 minutes with a no-obligation cash offer.
Estimated market value
$2,438,800
- Arizona
- Pinal County
- Gold Canyon
- 85118
- 2793 S PINYON VILLAGE Drive
Nearby cities
Nearby zip codes
Other Gold Canyon Topics
