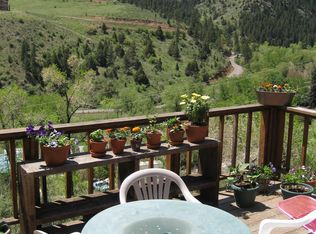
NEW PRICE! Welcome to this beautiful raised ranch home overlooking Bear Creek Canyon on .49 acres. This charming mountain home boasts a wonderful covered front porch with wrap around deck, perfect to take in the the gorgeous foothills valley and the sounds of Bear Creek. You will enjoy the main level living with 3 bedrooms and 2 baths, laundry, kitchen and dining room. Downstairs, you will find a great room, a non conforming bedroom, 2 bonus rooms(currently used a non-conforming bedrooms) and a large mud room, that lay out to potentially create/build another separate living area to lock off for rental or in law unit. The living room and kitchen have recently been painted, the dining room and master bedroom both have brand new flooring. There is a nice size fenced in area behind the home plus a deck off the master bedroom. A detached oversize 2 car garage, plus parking room for an RV, allows you and your guests plenty of room for your vehicles. The tax bill appears larger than normal due to the water bill being part of the tax bill paid to the water district. Be in the heart of the foothills, but have easy and quick access to Red Rocks/C470 off Highway 74. This home is move in ready and simply delightful!
Sold for $735,000
$735,000
2793 S Riverview Drive, Idledale, CO 80453
4beds
3,364sqft
Single Family Residence
Built in 1990
0.49 Acres Lot
$865,000 Zestimate®
$218/sqft
$4,434 Estimated rent
Home value
$865,000
$813,000 - $917,000
$4,434/mo
Zestimate® history
Owner options
List your home for rent
$4,434/mo
Rent Zestimate®
Find your next renter with Zillow Rental Manager. Plus, with online applications, you can quickly screen prospective tenants – for free.
$4,434/mo
Rent Zestimate®
Refinance and save
$4,274/mo
Est. payment
Refinancing to a lower rate could help reduce your monthly payments and save thousands over the life of the loan.
$4,274/mo
Est. payment
Explore your selling options
Work with a Zillow partner agent
Leverage their expertise and Zillow's premium Showcase listings to get your home seen by more buyers.
Get startedList with your own agent
Get your home in front of millions of buyers by listing it on Zillow.
Learn how to do itSell it yourself
Take full control of how buyers see your home on Zillow by listing For Sale by Owner (FSBO).
List your homeWhat's special
Nice size fencedMaster bedroomLarge mud roomGreat roomWrap around deck
Zillow last checked:
Listing updated:
Listed by:
Dana Dalvit 303-717-5941 dana@wildflowerrealty.co,
Wildflower Realty LLC
Bought with:
Lauren Cotlar, 100095904
8z Real Estate
Source: REcolorado as distributed by MLS GRID,MLS#: 9844991
Facts & features
Interior
Bedrooms & bathrooms
- Bedrooms: 4
- Bathrooms: 3
- Full bathrooms: 2
- 3/4 bathrooms: 1
- Main level bathrooms: 2
- Main level bedrooms: 3
Primary bedroom
- Level: Main
Bedroom
- Level: Main
Bedroom
- Level: Main
Bedroom
- Description: Currently Used As Office
- Level: Basement
Primary bathroom
- Level: Main
Bathroom
- Level: Main
Bathroom
- Level: Basement
Bonus room
- Description: Currently Non Conforming Bedroom
Bonus room
- Description: Currently Non Conforming Bedroom
Laundry
- Level: Main
Heating
- Baseboard, Hot Water
Cooling
- None
Features
- Ceiling Fan(s), Jack & Jill Bathroom
- Flooring: Carpet, Laminate
- Windows: Skylight(s)
- Basement: Exterior Entry,Finished,Walk-Out Access
- Number of fireplaces: 1
- Fireplace features: Great Room
Interior area
- Total structure area: 3,364
- Total interior livable area: 3,364 sqft
- Finished area above ground: 1,767
- Finished area below ground: 1,597
Property
Parking
- Total spaces: 2
- Parking features: Garage
- Garage spaces: 2
Features
- Levels: Two
- Stories: 2
- Entry location: Stairs
- Patio & porch: Covered, Front Porch, Wrap Around
- Exterior features: Balcony
- Has view: Yes
- View description: Mountain(s)
Lot
- Size: 0.49 Acres
- Features: Foothills
Details
- Parcel number: 193421
- Zoning: MR-1
- Special conditions: Standard
Construction
Type & style
- Home type: SingleFamily
- Property subtype: Single Family Residence
Materials
- Cement Siding, Frame, Wood Siding
- Roof: Composition
Condition
- Year built: 1990
Utilities & green energy
- Water: Public
- Utilities for property: Electricity Connected, Natural Gas Available, Natural Gas Connected
Community & HOA
Community
- Security: Carbon Monoxide Detector(s)
- Subdivision: Starbuck Heights
HOA
- Has HOA: No
Location
- Region: Idledale
Financial & listing details
- Price per square foot: $218/sqft
- Tax assessed value: $771,792
- Annual tax amount: $7,323
- Date on market: 2/27/2024
- Listing terms: Cash,Conventional
- Exclusions: Washer/Dryer Are Negotiable
- Ownership: Individual
- Electric utility on property: Yes
- Road surface type: Dirt
Price history
| Date | Event | Price |
|---|---|---|
| 4/19/2024 | Sold | $735,000-3.3%$218/sqft |
Source:  REcolorado as distributed by MLS GRID #9844991 Report a problem REcolorado as distributed by MLS GRID #9844991 Report a problem | ||
| 4/1/2024 | Pending sale | $760,000$226/sqft |
Source: REcolorado as distributed by MLS GRID #9844991 Report a problem | ||
| 3/29/2024 | Price change | $760,000-4.9%$226/sqft |
Source: REcolorado as distributed by MLS GRID #9844991 Report a problem | ||
| 2/27/2024 | Listed for sale | $799,000+22.9%$238/sqft |
Source: REcolorado as distributed by MLS GRID #9844991 Report a problem | ||
| 6/28/2021 | Sold | $650,000+306.3%$193/sqft |
Source: Public Record Report a problem | ||
| 3/2/1994 | Sold | $160,000$48/sqft |
Source: Public Record Report a problem | ||
Public tax history
| Year | Property taxes | Tax assessment |
|---|---|---|
| 2025 | $8,594 -0.1% | $48,237 -5% |
| 2024 | $8,601 +17.4% | $50,774 |
| 2023 | $7,323 +19.4% | $50,774 +22.8% |
| 2022 | $6,132 -11.8% | $41,339 -2.8% |
| 2021 | $6,949 | $42,529 -10.1% |
| 2020 | $6,949 +8.1% | $47,294 |
| 2019 | $6,429 +42.8% | $47,294 +35.4% |
| 2018 | $4,503 | $34,930 |
| 2017 | $4,503 +96.9% | $34,930 +9.7% |
| 2016 | $2,286 | $31,830 |
| 2015 | $2,286 -13.2% | $31,830 -1.8% |
| 2014 | $2,633 -27.5% | $32,399 |
| 2013 | $3,630 +1.8% | $32,399 -4.8% |
| 2012 | $3,564 -4.7% | $34,039 |
| 2011 | $3,742 +0.1% | $34,039 -5.3% |
| 2010 | $3,739 +5.1% | $35,930 |
| 2009 | $3,559 +0.8% | $35,930 +4.7% |
| 2008 | $3,529 +5.2% | $34,310 |
| 2007 | $3,356 +0.8% | $34,310 +6.5% |
| 2006 | $3,329 +23.6% | $32,210 +25.3% |
| 2005 | $2,694 +8.4% | $25,710 |
| 2004 | $2,485 +2.2% | $25,710 -15.5% |
| 2003 | $2,431 +3.6% | $30,430 +20.9% |
| 2002 | $2,346 -7% | $25,170 +6.2% |
| 2001 | $2,522 -0.1% | $23,690 |
| 2000 | $2,525 | $23,690 |
Find assessor info on the county website
Neighborhood: 80453
Nearby homes
- $553,3002 bd1 ba1.4k sqft2772 S Riverview Dr, Idledale, CO 80453Off Market
- $552,1003 bd2 ba1.3k sqft2773 S Riverview Dr, Idledale, CO 80453Off Market
- $166,7375.94 Acres2783 S Riverview Dr, Idledale, CO 80453Off Market
- $450,6002 bd2 ba879 sqft2762 S Riverview Dr, Idledale, CO 80453Off Market
- $615,5003 bd1 ba1.5k sqft2733 S Riverview Dr, Idledale, CO 80453Off Market
- $366,8001 bd1 ba821 sqft2743 S Riverview Dr, Idledale, CO 80453Off Market
- $888,4003 bd2 ba2.3k sqft2731 S Riverview Dr, Idledale, CO 80453Off Market
- $277,8223 bd1 ba1.6k sqft2752 S Riverview Dr, Idledale, CO 80453Off Market
Nearby schools
GreatSchools rating
- 10/10Red Rocks Elementary SchoolGrades: PK-5Distance: 2.7 mi
- 6/10Carmody Middle SchoolGrades: 6-8Distance: 7.4 mi
- 6/10Bear Creek High SchoolGrades: 9-12Distance: 7.3 mi
Schools provided by the listing agent
- Elementary: Red Rocks
- Middle: Carmody
- High: Bear Creek
- District: Jefferson County R-1
Source: REcolorado as distributed by MLS GRID. This data may not be complete. We recommend contacting the local school district to confirm school assignments for this home.


Get pre-qualified for a loan
At Zillow Home Loans, we can pre-qualify you in as little as 5 minutes with no impact to your credit score.An equal housing lender. NMLS #10287.
- Colorado
- Jefferson County
- Genesee
- 80453
- 2793 S Riverview Drive
Nearby cities
Nearby zip codes
Other Genesee Topics
