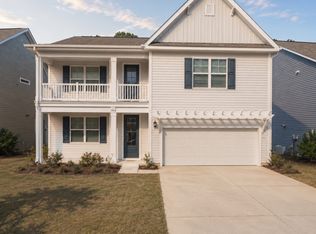
This spacious and beautifully appointed 5-bedroom, 3.5-bath home offers plenty of room to live, relax, and entertain. The open and inviting floor plan features a large first-floor primary suite, while the second floor offers four additional bedrooms and a generous game or family loft area. One of the upstairs bedrooms is especially spacious and offers a lovely patio.
The spacious kitchen provides plenty of cabinetry and counter space, along with a convenient walk-in pantry, making it both functional and ideal for entertaining. Wood flooring throughout the main living areas, dining room and kitchen adds warmth and character to the home.
Step outside and enjoy the peaceful pond view from the screened-in patio, creating the perfect setting for morning coffee or relaxing evenings. The outdoor living space also features a built-in grill and bar area, making entertaining and outdoor dining a breeze.
Just a few minutes drive or golf cart ride to everything Myrtle Beach has to offer. The Market Common, restaurants, golf courses, shops, entertainment, shopping, Myrtle Beach International Airport, Broadway At the Beach, and so much more!
No smoking allowed, pets conditional. Tenant responsible for paying electric, gas, water/sewer, and landscaping.
Application Requirements
Must have a minimum of 630 credit score and a clean background, without felonies, judgments, liens, short sales,
bankruptcy or evictions, in the last 4 years.
Adverse credit/background report can be grounds for rejection. Berkshire Hathaway HomeServices Coastal Real Estate requires a minimum score, if the score is below 630 you may be required to pay an additional security deposit.
Proof of income 3 times the rental rate.
Verifiable 2-Year Work History.
Verifiable 2-Year Rental History.
Application Process
Fill out online application thoroughly.
Attach Photo Id (government issued photo).
Proof of Income (last 3 pay stubs, last year taxes, or 3 months of bank statements).
Pay Application Fee of $65 (non-refundable) per applicant over 18 years of age. Every applicant over 18 must submit an application.
House for rent
Single family residence
Available Fri Oct 9 2026
Small dogs OK
In unit laundry
Attached garage parking
What's special
Large first-floor primary suiteConvenient walk-in pantryScreened-in patio
- 6 days |
- -- |
- -- |
Zillow last checked:
Listing updated:
Travel times

Let’s turn your rent into credit progress
Build credit history with every on-time payment and get credit for the payment you’re already making.
Facts & features
Interior
Bedrooms & bathrooms
- Bedrooms: 5
- Bathrooms: 4
- Full bathrooms: 3
- 1/2 bathrooms: 1
Appliances
- Included: Dishwasher, Dryer, Garbage Disposal, Microwave Oven, Refrigerator, Stove, Washer
- Laundry: In Unit
Interior area
- Total interior livable area: 3,221 sqft
Property
Parking
- Parking features: Attached, Garage
- Has attached garage: Yes
- Details: Contact manager
Features
- Patio & porch: Porch, Screened
- Exterior features: 1 St Floor Master
- Has private pool: Yes
- Pool features: Pool
- Has view: Yes
- View description: Pond View
Details
- Additional structures: Garage(s)
Construction
Type & style
- Home type: SingleFamily
- Property subtype: Single Family Residence
Community & HOA
Community
- Features: Clubhouse, Pool
HOA
- Amenities included: Clubhouse
Location
- Region: Myrtle Beach
Financial & listing details
- Lease term: Contact For Details
Nearby apartments for rent

Price history
| Date | Event | Price |
|---|---|---|
| 9/22/2026 | Listed for rent | $2,800$1/sqft |
Source: Zillow Rentals Report a problem | ||
| 9/18/2026 | Sold | $475,000-3.7%$147/sqft |
Source:  CCAR #2620471 Report a problem CCAR #2620471 Report a problem | ||
| 9/7/2026 | Pending sale | $493,000$153/sqft |
Source: CCAR #2620471 Report a problem | ||
| 8/28/2026 | Price change | $493,000-0.8%$153/sqft |
Source: CCAR #2620471 Report a problem | ||
| 8/18/2026 | Price change | $497,000-0.4%$154/sqft |
Source: CCAR #2620471 Report a problem | ||
| 7/25/2026 | Listed for sale | $499,000+9.7%$155/sqft |
Source: CCAR #2618560 Report a problem | ||
| 10/5/2021 | Listing removed | -- |
Source:  DR Horton Report a problem DR Horton Report a problem | ||
| 6/22/2021 | Pending sale | $454,975$141/sqft |
Source: DR Horton #2025766 Report a problem | ||
| 6/21/2021 | Price change | $454,975+10.2%$141/sqft |
Source: DR Horton #2025766 Report a problem | ||
| 6/21/2021 | Pending sale | $412,975-9.2%$128/sqft |
Source: DR Horton #2025766 Report a problem | ||
| 6/20/2021 | Price change | $454,975+12.9%$141/sqft |
Source: DR Horton #2025766 Report a problem | ||
| 2/11/2021 | Pending sale | $402,815$125/sqft |
Source: D.R. Horton - Myrtle Beach Report a problem | ||
| 2/10/2021 | Listed for sale | $402,815$125/sqft |
Source: D.R. Horton - Myrtle Beach Report a problem | ||
| 2/10/2021 | Pending sale | $402,815$125/sqft |
Source: DR Horton Report a problem | ||
| 2/8/2021 | Listed for sale | $402,815$125/sqft |
Source: DR Horton Report a problem | ||
| 2/6/2021 | Pending sale | $402,815$125/sqft |
Source: D.R. Horton - Myrtle Beach #2025766 Report a problem | ||
| 1/16/2021 | Price change | $402,815+1.3%$125/sqft |
Source: D.R. Horton - Myrtle Beach #2025766 Report a problem | ||
| 12/11/2020 | Listed for sale | $397,815$124/sqft |
Source: D.R. Horton - Myrtle Beach Report a problem | ||