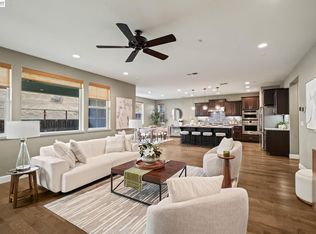
Open Saturday and Sunday from 1:30pm to 4:30pm. Welcome to 2793 Sunset Dune Way, a beautifully appointed 5-bedroom, 3-bath Mediterranean-style home with a 3 car garage and situated on a well-lit, premium corner lot in the highly sought-after Eden Shores community. The flexible floor plan features a spacious downstairs bedroom and full bathroom—ideal for guests, a home office, or multigenerational living - along with elegant formal living and dining rooms. The inviting kitchen offers maple cabinetry, granite countertops, a center island, and sunny breakfast nook that opens to the main living area. Plantation shutters, tile flooring, fresh interior paint, and a newly updated primary bathroom add style and comfort throughout. Outdoor spaces include a charming courtyard and a low-maintenance backyard. Eden Shores residents enjoy exceptional amenities, including a clubhouse, swimming pool, basketball court, tennis courts, playground, picnic and barbecue areas, greenbelts, community activities, and private-event facilities - all for a low monthly HOA fee. Conveniently located near parks, miles of scenic trails, Costco, shopping, Oakland International Airport, and Highways 880, 92, and 84, this home offers easy access to Silicon Valley and San Francisco. Experience the space, lifestyle, and convenience that make Eden Shores so desirable.
For sale
$1,725,000
2793 Sunset Dune Way, Hayward, CA 94545
5beds
2,687sqft
Residential, Single Family Residence
Built in 2003
6,013 Square Feet Lot
$1,773,500 Zestimate®
$642/sqft
$65/mo HOA
What's special
- 6 days
- 398
- 15
Zillow last checked:
Listing updated:
Listed by:
Jo Ann Luisi DRE #01399250 925-321-6104,
Compass
Source: Bay East AOR,MLS#: 41146479
Facts & features
Interior
Bedrooms & bathrooms
- Bedrooms: 5
- Bathrooms: 3
- Full bathrooms: 3
Rooms
- Room types: 1 Bedroom, 1 Bath, Main Entry, 4 Bedrooms, 2 Baths, Family Room, Dining Room, Eat-In Kitchen, Great Room, Kitchen, Living Room, Primary Bathroom, Primary Bedroom
Bathroom
- Features: Shower Over Tub, Split Bath, Stall Shower, Tub, Updated Baths, Window
Kitchen
- Features: Stone Counters, Dishwasher, Gas Range/Cooktop, Kitchen Island, Microwave, Refrigerator
Heating
- Forced Air
Cooling
- Ceiling Fan(s)
Appliances
- Included: Dishwasher, Gas Range, Microwave, Refrigerator, Dryer, Washer
- Laundry: Laundry Room, Cabinets, Upper Level, Common Area
Features
- Formal Dining Room
- Flooring: Laminate, Tile, Carpet
- Number of fireplaces: 1
- Fireplace features: Family Room, Gas Starter
Interior area
- Total structure area: 2,687
- Total interior livable area: 2,687 sqft
Video & virtual tour
Property
Parking
- Total spaces: 3
- Parking features: Attached, Direct Access, Tandem
- Garage spaces: 3
Features
- Levels: Two
- Stories: 2
- Pool features: See Remarks, Community
- Fencing: Fenced
Lot
- Size: 6,013 Square Feet
- Features: Corner Lot, Premium Lot, Back Yard, Front Yard
Details
- Parcel number: 4613785
- Special conditions: Standard
Construction
Type & style
- Home type: SingleFamily
- Architectural style: Mediterranean
- Property subtype: Residential, Single Family Residence
Materials
- Stucco
- Roof: Tile
Condition
- Existing
- New construction: No
- Year built: 2003
Utilities & green energy
- Electric: No Solar
- Sewer: Public Sewer
- Water: Public
Community & HOA
Community
- Subdivision: Eden Shores
HOA
- Has HOA: Yes
- Amenities included: Clubhouse, Greenbelt, Playground, Pool, Tennis Court(s), Other, Activities Available, BBQ Area, Game Court Exterior, Guest Parking, Picnic Area
- Services included: Common Area Maint, Management Fee
- HOA fee: $65 monthly
- HOA name: EDEN SHORES HOA
- HOA phone: 510-982-5560
Location
- Region: Hayward
Financial & listing details
- Price per square foot: $642/sqft
- Tax assessed value: $909,237
- Price range: $1.7M - $1.7M
- Date on market: 8/27/2026
- Listing agreement: Excl Right
- Listing terms: Cash,Conventional
Estimated market value
$1,773,500
$1.68M - $1.86M
$4,692/mo
Price history
| Date | Event | Price |
|---|---|---|
| 8/28/2026 | Listed for sale | $1,725,000+175.1%$642/sqft |
Source:  Bay East AOR #41146479 Report a problem Bay East AOR #41146479 Report a problem | ||
| 9/24/2003 | Sold | $627,000$233/sqft |
Source: Public Record Report a problem | ||
Public tax history
| Year | Property taxes | Tax assessment |
|---|---|---|
| 2026 | -- | $909,237 +2% |
| 2025 | $11,394 +1.2% | $891,411 +2% |
| 2024 | $11,261 +1.8% | $873,937 +2% |
| 2023 | $11,063 +2.4% | $856,801 +2% |
| 2022 | $10,804 +1% | $840,004 +2% |
| 2021 | $10,700 +1.5% | $823,538 +1% |
| 2020 | $10,542 -0.8% | $815,100 +2% |
| 2019 | $10,624 +9.7% | $799,117 +2% |
| 2018 | $9,687 | $783,448 +2% |
| 2017 | $9,687 +5.8% | $768,087 +2% |
| 2016 | $9,153 +5.6% | $753,026 +1.5% |
| 2015 | $8,669 | $741,715 +2% |
| 2014 | $8,669 | $727,187 +15.4% |
| 2013 | -- | $630,000 +1.6% |
| 2012 | -- | $620,000 -3.6% |
| 2011 | -- | $643,000 |
| 2010 | -- | $643,000 -7.1% |
| 2009 | -- | $692,244 +2% |
| 2008 | -- | $678,677 +2% |
| 2007 | -- | $665,371 +2% |
| 2006 | -- | $652,330 +2% |
| 2005 | -- | $639,540 +2% |
| 2004 | -- | $627,000 +226.7% |
| 2003 | -- | $191,900 |
Find assessor info on the county website
Monthly payment
Est. payment
Payment breakdown
Explore the cost of this home by adjusting the details. Changes won't be saved.Climate risks
Neighborhood: 94545
- $1,527,6005 bd4 ba2.4k sqft2789 Sunset Dune Way, Hayward, CA 94545Off Market
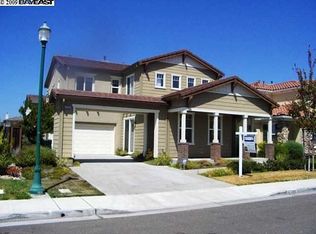
- $1,592,5005 bd3 ba2.6k sqft2788 Shellgate Cir, Hayward, CA 94545Off Market
- $1,576,2005 bd3 ba2.4k sqft2785 Sunset Dune Way, Hayward, CA 94545Off Market
- $1,438,9004 bd2 ba2.1k sqft2784 Shellgate Cir, Hayward, CA 94545Off Market
Similar homes
- $1,798,0006 bd3 ba2.8k sqft2758 Sea Horse Ct, Hayward, CA 94545For Sale
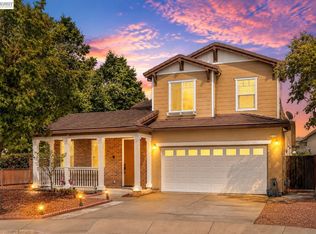 MLS ID #41146799, Jing Xue. Bay East AOR
 - $1,599,0004 bd3 ba2k sqft30898 Cambridge Way, Union City, CA 94587For Sale
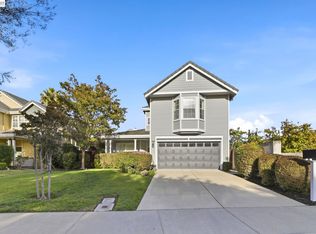 MLS ID #41146212, Joe Rosa. Bay East AOR
 - $1,888,8884 bd4 ba3.2k sqft123 Benmore Dr, Hayward, CA 94542For Sale
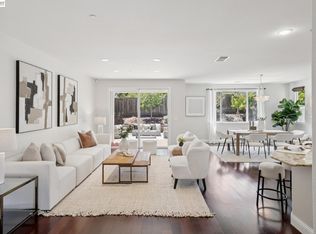 MLS ID #41143811, Lily Do. Bay East AOR
 - $1,648,0004 bd3 ba2.7k sqft29744 Cantera Dr, Hayward, CA 94544For Sale
 MLS ID #41143411, Ashley Thornton. Bay East AOR
Local buyer's agents are ready to help
