Welcome home to this charming 3-bedroom, 2.5-bath townhome in the established Vinings Crest community. Built in 2005, this two-story residence offers a spacious and functional layout with an inviting living area, fireplace, and open-concept design ideal for everyday living and entertaining. The kitchen flows seamlessly into the main living spaces, while the upper level features comfortable bedrooms, including a generous primary suite. Enjoy low-maintenance living with convenient access to shopping, dining, major highways, and all that Decatur has to offer.
Active
$129,900
2793 Vining Ridge Ter, Decatur, GA 30034
3beds
1,664sqft
:
Get pre-qualified$937/mo
Townhouse
Built in 2005
871 Square Feet Lot
$125,500 Zestimate®
$78/sqft
$-- HOA
What's special
Generous primary suiteSpacious and functional layoutComfortable bedrooms
- 33 days |
- 603 |
- 41 |
Likely to sell faster than
Zillow last checked:
Listing updated:
Listed by:
Yanni Uriah 470-778-1005,
Trelora Realty, Inc.
Source: GAMLS,MLS#: 10793989
Facts & features
Interior
Bedrooms & bathrooms
- Bedrooms: 3
- Bathrooms: 3
- Full bathrooms: 2
- 1/2 bathrooms: 1
Rooms
- Room types: Family Room, Laundry
Heating
- Central, Forced Air
Cooling
- Central Air
Appliances
- Included: Dishwasher, Disposal, Microwave, Refrigerator
- Laundry: Other
Features
- Walk-In Closet(s)
- Flooring: Carpet, Vinyl, Laminate, Hardwood
- Windows: Window Treatments
- Has basement: Yes
- Number of fireplaces: 1
- Fireplace features: Factory Built, Family Room, Gas Starter
Interior area
- Total structure area: 1,664
- Total interior livable area: 1,664 sqft
- Finished area above ground: 1,664
- Finished area below ground: 0
Property
Parking
- Parking features: Attached, Garage
- Has attached garage: Yes
Features
- Levels: Two
- Stories: 2
- Patio & porch: Patio
Lot
- Size: 871 Square Feet
- Features: Level
Details
- Parcel number: 15 090 09 014
Construction
Type & style
- Home type: Townhouse
- Architectural style: Traditional
- Property subtype: Townhouse
Materials
- Brick, Vinyl Siding
- Foundation: Slab
- Roof: Composition
Condition
- Resale
- New construction: No
- Year built: 2005
Utilities & green energy
- Sewer: Public Sewer
- Water: Public
- Utilities for property: Other
Community & HOA
Community
- Features: None
- Subdivision: Vinings Crest
HOA
- Has HOA: No
- Services included: None
Location
- Region: Decatur
Financial & listing details
- Price per square foot: $78/sqft
- Tax assessed value: $198,200
- Annual tax amount: $3,455
- Date on market: 6/26/2026
- Cumulative days on market: 33 days
- Listing agreement: Exclusive Right To Sell
- Listing terms: Cash,Conventional,FHA,VA Loan
Estimated market value
$125,500
$119,000 - $132,000
$1,622/mo
Price history
| Date | Event | Price |
|---|---|---|
| 6/26/2026 | Listed for sale | $129,900+116.5%$78/sqft |
Source:  GAMLS #10793989 Report a problem GAMLS #10793989 Report a problem | ||
| 5/8/2019 | Listing removed | $1,110$1/sqft |
Source: Sylvan Homes Report a problem | ||
| 5/7/2019 | Listed for rent | $1,110+5.7%$1/sqft |
Source: Sylvan Homes Report a problem | ||
| 4/12/2017 | Listing removed | $1,050$1/sqft |
Source: Sylvan Homes - Property # 304574 Report a problem | ||
| 3/11/2017 | Listed for rent | $1,050+13.5%$1/sqft |
Source: Sylvan Homes - Property # 304574 Report a problem | ||
| 2/18/2016 | Listing removed | $925$1/sqft |
Source: Capital Property Management, LLC Report a problem | ||
| 1/16/2016 | Listed for rent | $925$1/sqft |
Source: Capital Property Management, LLC Report a problem | ||
| 5/29/2014 | Sold | $60,000-50.6%$36/sqft |
Source: Public Record Report a problem | ||
| 2/10/2006 | Sold | $121,400$73/sqft |
Source: Public Record Report a problem | ||
Public tax history
| Year | Property taxes | Tax assessment |
|---|---|---|
| 2025 | $3,516 -0.1% | $79,280 |
| 2024 | $3,518 -0.1% | $79,280 |
| 2023 | $3,520 +60.8% | $79,280 +60.7% |
| 2022 | $2,189 +29% | $49,322 +29.4% |
| 2021 | $1,697 +53.5% | $38,120 +54.7% |
| 2020 | $1,105 | $24,640 |
| 2019 | $1,105 -0.2% | $24,640 |
| 2018 | $1,108 +2.5% | $24,640 +2.8% |
| 2017 | $1,080 +10.8% | $23,960 -5.4% |
| 2016 | $975 | $25,320 +46.9% |
| 2014 | $975 | $17,240 +34.7% |
| 2013 | -- | $12,800 -19.4% |
| 2012 | -- | $15,880 -16.7% |
| 2011 | -- | $19,056 -54.9% |
| 2010 | $1,719 +6.7% | $42,280 |
| 2009 | $1,612 +67.5% | $42,280 -13.4% |
| 2008 | $962 -51.1% | $48,840 |
| 2007 | $1,967 | $48,840 |
| 2006 | $1,967 | $48,840 |
Find assessor info on the county website
Monthly payment
Est. payment
Payment breakdown
Explore the cost of this home by adjusting the details. Changes won't be saved.Climate risks
Neighborhood: 30034
Nearby schools
GreatSchools rating
- 4/10Columbia Elementary SchoolGrades: PK-5Distance: 1.7 mi
- 3/10Columbia Middle SchoolGrades: 6-8Distance: 0.3 mi
- 2/10Columbia High SchoolGrades: 9-12Distance: 2.3 mi
Schools provided by the listing agent
- Elementary: Columbia
- Middle: Columbia
- High: Columbia
Source: GAMLS. This data may not be complete. We recommend contacting the local school district to confirm school assignments for this home.
- $166,2002 bd3 ba1.4k sqft2795 Vining Ridge Ter, Decatur, GA 30034Off Market
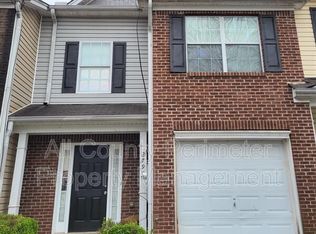
- $174,5003 bd3 ba1.5k sqft2791 Vining Ridge Ter, Decatur, GA 30034Off Market
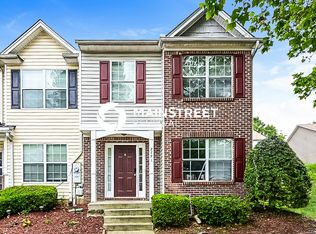
- $156,7003 bd2 ba1.5k sqft2797 Vining Ridge Ter, Decatur, GA 30034Off Market
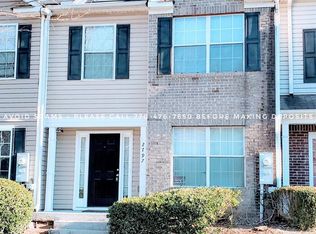
- $151,7003 bd2 ba1.6k sqft2799 Vining Ridge Ter, Decatur, GA 30034Off Market
- $---- bd-- ba1.5k sqft2789 Vining Ridge Ter, Decatur, GA 30034Off Market
- $153,8003 bd2 ba1.5k sqft2801 Vining Ridge Ter, Decatur, GA 30034Off Market
- $83,0002 bd3 ba1.6k sqft2787 Vining Ridge Ter, Decatur, GA 30034Sold
- $152,0002 bd2 ba1.5k sqft2917 Vining Ridge Ter, Decatur, GA 30034Off Market
A local agent can set up tours, give advice and negotiate with sellers.
Similar homes
- $114,9003 bd3 ba1.5k sqft2852 Vining Ridge Ter, Decatur, GA 30034Active
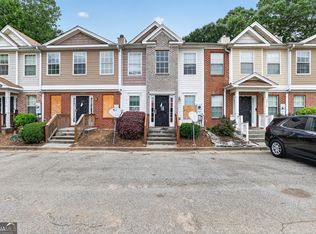
 MLS ID #10794039, Yanni Uriah, Trelora Realty, Inc.. GAMLS
 - $114,9002 bd3 ba1.6k sqft2838 Vining Ridge Ter, Decatur, GA 30034Active
 MLS ID #10794008, Yanni Uriah, Trelora Realty, Inc.. GAMLS
 - $114,9002 bd3 ba1.5k sqft2850 Vining Ridge Ter, Decatur, GA 30034Active
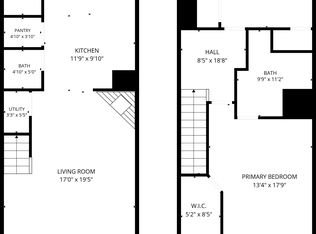 MLS ID #10794027, Yanni Uriah, Trelora Realty, Inc.. GAMLS
 - $114,9002 bd3 ba1.5k sqft2858 Vining Ridge Ter, Decatur, GA 30034Active
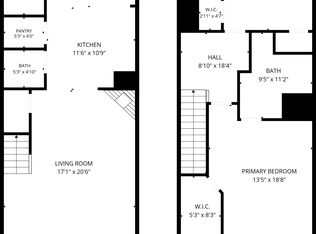 MLS ID #10794020, Yanni Uriah, Trelora Realty, Inc.. GAMLS
 - $180,0003 bd3 ba1.4k sqft2826 Vining Ridge Ter, Decatur, GA 30034ActiveMLS ID #10741517, Sydnee Heidt, Virtual Properties Realty.com. GAMLS
- $184,9002 bd3 ba1.5k sqft2870 Vining Ridge Ter, Decatur, GA 30034ActiveMLS ID #10707330, Lisa McGhee, Crye-Leike, Realtors. GAMLS
- $175,0003 bd3 ba1.3k sqft3722 Soapstone Rd, Decatur, GA 30034For Sale
 MLS ID #7794388, Maria Escuela Santos, Atlanta Communities. FMLS GA
 - $154,0002 bd3 ba1.1k sqft3461 Kingswood Run, Decatur, GA 30034ActiveMLS ID #10755835, Christopher Geiger, Excalibur Homes, LLC. GAMLS
- $169,9003 bd3 ba1.4k sqft3521 Kingswood Trl, Decatur, GA 30034ActiveMLS ID #10703816, Justin Landis, Bolst, Inc.. GAMLS
- $100,0003 bd2 ba1.2k sqft12303 Waldrop Pl, Decatur, GA 30034ActiveMLS ID #10769448, Alicia G Swann, Swann & Associates Real Estate. GAMLS
- $170,0003 bd3 ba1.4k sqft3795 Austin Park Ln, Decatur, GA 30032ActiveMLS ID #10807193, Lourdes Moscoso, eXp Realty. GAMLS
- $109,0003 bd3 ba1.7k sqft2011 Oak Park Ln, Decatur, GA 30032ActiveMLS ID #10799822, Donovan Reynolds, Redfin Corporation. GAMLS
- $79,9003 bd2 ba1.2k sqft1101 Waldrop Pl, Decatur, GA 30034ActiveMLS ID #10788081, Sukhin Chawla, Highlands Properties. GAMLS
- $189,9993 bd3 ba1.6k sqft2782 Snapfinger Mnr, Decatur, GA 30035For SaleMLS ID #11871370, Mayra Senquiz, Your Home Sold Guaranteed Realty Crown Group. My State MLS
- $120,0003 bd2 ba1.2k sqft4101 Fairington Club Dr #4101, Lithonia, GA 30038For SaleMLS ID #7770581, BRANDI RAMEY, Harry Norman Realtors. FMLS GA
- $129,3522 bd2 ba1k sqft2635 Evans Mill Dr, Lithonia, GA 30058ActiveMLS ID #10615184, Traci Pollet, BHHS Georgia Properties. GAMLS
- $189,9003 bd2 ba1.7k sqft1959 Copperfield Cir, Decatur, GA 30035ActiveMLS ID #10780169, Shontay Rose, Trelora Realty, Inc.. GAMLS
- $169,0003 bd3 ba1.3k sqft2942 Fields Dr, Lithonia, GA 30038ActiveMLS ID #10724147, Sandra L Perez-Ochoa, BHHS Georgia Properties. GAMLS
- $179,9003 bd2 ba1.2k sqft3279 Tulip Dr, Decatur, GA 30032ActiveMLS ID #10783606, Yanni Uriah, Trelora Realty, Inc.. GAMLS
- $148,1002 bd2 ba1.9k sqft6403 Charter Way, Lithonia, GA 30058ActiveMLS ID #10778475, Chris Hurd, Blue Mountain Realty GA LLC. GAMLS
