Magnificent custom-built estate in prestigious Whitby Estates, set on a private, professionally landscaped over 16,000 sq ft lot with spectacular panoramic city and ocean views. Tucked away on a quiet cul-de-sac, this exceptional residence offers approximately 7,200 sqft of luxurious living space. A grand entrance welcomes you with oversized front doors and polished Italian natural marble flooring, leading to an open-concept layout designed for elegant living and entertaining. The gourmet kitchen is complemented by a separate wok kitchen, while the upper level features four spacious ensuite bedrooms, including a luxurious primary suite with dual walk-in closets. The lower level offers a full kitchen, three additional bedrooms, plus a self-contained nanny suite with its own kitchen.
For sale
C$6,880,000
2793 Willoughby Rd, West Vancouver, BC V7S 3K3
8beds
7,230sqft
Single Family Residence
Built in 2009
0.37 Acres Lot
$-- Zestimate®
C$952/sqft
C$-- HOA
What's special
Quiet cul-de-sacGrand entranceGourmet kitchenSeparate wok kitchenFour spacious ensuite bedrooms
- 112 days
- 30
- 3
Zillow last checked:
Listing updated:
Listed by:
Shawn Lin PREC*,
Panda Luxury Homes Brokerage
Source: Greater Vancouver REALTORS®,MLS®#: R3142596 Originating MLS®#: Greater Vancouver
Originating MLS®#: Greater VancouverFacts & features
Interior
Bedrooms & bathrooms
- Bedrooms: 8
- Bathrooms: 9
- Full bathrooms: 8
- 1/2 bathrooms: 1
Heating
- Radiant
Cooling
- Central Air, Air Conditioning
Appliances
- Included: Washer/Dryer, Dishwasher, Refrigerator, Stove, Microwave
Features
- Windows: Window Coverings
- Basement: Finished
- Number of fireplaces: 4
- Fireplace features: Gas
Interior area
- Total structure area: 7,230
- Total interior livable area: 7,230 sqft
Video & virtual tour
Property
Parking
- Total spaces: 4
- Parking features: Garage
- Garage spaces: 2
Features
- Levels: Three Or More
- Stories: 3
- Exterior features: Garden, Balcony, Private Yard
- Has view: Yes
- View description: SWEEPING OCEAN AND CITY VIEWS
- Has water view: Yes
- Water view: SWEEPING OCEAN AND CITY VIEWS
- Frontage length: 148
Lot
- Size: 0.37 Acres
- Dimensions: 148 x 16279.00
- Features: Cul-De-Sac, Private, Recreation Nearby, Ski Hill Nearby
Construction
Type & style
- Home type: SingleFamily
- Property subtype: Single Family Residence
Condition
- Year built: 2009
Community & HOA
Community
- Security: Security System
HOA
- Has HOA: No
Location
- Region: West Vancouver
Financial & listing details
- Price per square foot: C$952/sqft
- Annual tax amount: C$32,369
- Date on market: 7/3/2026
- Ownership: Freehold NonStrata
Price history
Price history is unavailable.
Public tax history
Tax history is unavailable.
Climate risks
Neighborhood: V7S
Nearby schools
GreatSchools rating
No schools nearby
We couldn't find any schools near this home.
- C$10,990,0006 bd10 ba8.2k sqft2766 Willoughby Rd, West Vancouver, BC V7S3J2For Sale

- C$10,980,0005 bd8 ba6.6k sqft2426 Halston Ct, West Vancouver, BC V7S3K3For Sale
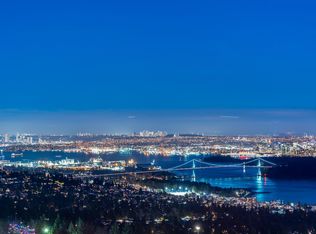
- C$6,880,0005 bd7 ba6.4k sqft2420 Halston Ct, West Vancouver, BC V7S3K3For Sale

- C$12,800,0006 bd7 ba11k sqft2345 Kadlec Ct, West Vancouver, BC V7S3K3For Sale

Similar homes
- C$6,880,0005 bd7 ba6.4k sqft2420 Halston Ct, West Vancouver, BC V7S 3K3For SaleMLS ID #R3116775, Michael Xu PREC*, Sutton Group-West Coast Realty Brokerage. Greater Vancouver REALTORS®
- C$7,198,0006 bd8 ba7k sqft1579 Errigal Pl, West Vancouver, BC V7S 3H1For Sale
 MLS ID #R3176578, Michael Xu PREC*, Sutton Group-West Coast Realty Brokerage. Greater Vancouver REALTORS®
 - C$6,880,0006 bd8 ba7k sqft1572 Chippendale Ct, West Vancouver, BC V7S 3G6For Sale
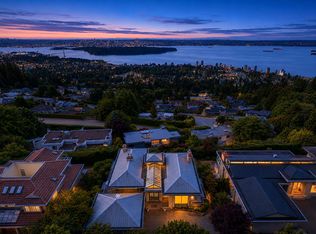 MLS ID #R3142850, Ray Zhen Zhao PREC*, Claridge Real Estate Advisors Inc. Brokerage. Greater Vancouver REALTORS®
 - C$6,880,0006 bd7 ba7.3k sqft1525 Errigal Pl, West Vancouver, BC V7S 3H1For Sale
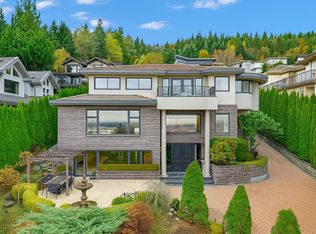 MLS ID #R3154968, Jonathan Yu PREC*, Sutton Group-West Coast Realty Brokerage. Greater Vancouver REALTORS®
