Skip main navigation
Off market
Street View
  • $482,000

    27930 Forest Ct, Helendale, CA 92342

    3beds
    2,369sqft
    SingleFamily
    Built in 2003
    0.28 Acres Lot
    $482,000 Zestimate®
    $203/sqft
    $2,906 Estimated rent

    Home value

    $482,000

    $458,000 - $506,000

    $2,906/mo

    Zestimate® history
    Loading
    Loading...

    Owner options

    List your home for rent

    $2,906/mo

    Rent Zestimate®

    Find your next renter with Zillow Rental Manager. Plus, with online applications, you can quickly screen prospective tenants – for free.

    Learn more

    $2,906/mo

    Rent Zestimate®

    Refinance and save

    $3,211/mo

    Est. payment

    Refinancing to a lower rate could help reduce your monthly payments and save thousands over the life of the loan.

    See today's rates

    $3,211/mo

    Est. payment

    Explore your selling options

    Work with a Zillow partner agent

    Leverage their expertise and Zillow's premium Showcase listings to get your home seen by more buyers.

    Get started

    List with your own agent

    Get your home in front of millions of buyers by listing it on Zillow.

    Learn how to do it

    Sell it yourself

    Take full control of how buyers see your home on Zillow by listing For Sale by Owner (FSBO).

    List your home

    What's special

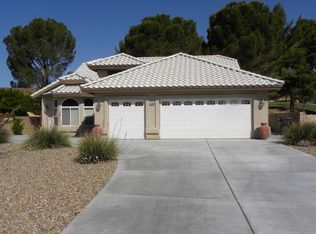
    MAGNIFICENT VIEWS WILL DRAW YOU IN - QUALITY 2 x 6 CONSTRUCTION AND EXTRA TOUCHES WILL MAKE YOU WANT TO STAY! Located on the North golf course between the #2 green and the ladies' tee box for #3, this view is FABULOUS!!! 3 BR 2.5 BA on cul-de-sac. Upgraded in recent years, the kitchen is STUNNING! Professional grade 6 burner range with dual oven and steam assist, microwave and convection oven, warming drawer, prep sink in the island, wine/beer/water 3 zone cooler, pantry with roll out drawers. Beautiful granite counters and soft close cabinets, you won't be able to wait to utilize it! Breakfast nook/dining area with lighted cabinets and views of the golf course. Great room has plenty of room for entertaining and sports a wide wall perfect for that huge TV. Split floor plan, with large bedrooms! The master is huge with a gorgeous bath, shower, and walk in closet. Separate vanities, crown molding, custom tile and more! Large guest rooms with custom windows and neutral colors. One bedroom has built-in shelving in the closet and next to it, making it perfect for a craft room or an office! Custom blinds throughout. Upgraded ceiling fans, crown molding, lots of extra touches. Oversized 2.5 car garage to fit your vehicles and your toys! Plenty of storage here also, as well as a ducted evaporative cooler in addition to the AC. Recirculating hot water too! Solar panels in place, 11 years left on the paid power agreement. HUGE lot with multiple AlumaWood patios so you can enjoy the views even more! Silver Lakes is a private community between Victorville and Barstow. Low monthly HOA dues include use of all of the amenities including a 27 hole championship golf course, tennis courts, Bocce ball courts, Pickle Ball courts, gorgeous clubhouse, library, Olympic sized swimming pool, 24 hr gym, equestrian facilities so you can stable your horses, RV Park, Beach and boat launch, two beautiful lakes for fishing boating, kayaking, paddle boarding, and even windsurfing!

    This property is off market, which means it's not currently listed for sale or rent on Zillow. This may be different from what's available on other websites or public sources.

    Facts & features

    Interior

    Bedrooms & bathrooms
    • Bedrooms: 3
    • Bathrooms: 2
    • Full bathrooms: 2
    Heating
    • Other, Gas
    Cooling
    • Central
    Appliances
    • Included: Dishwasher, Microwave, Range / Oven, Refrigerator
    • Laundry: Separate Room, In House
    Features
    • Flooring: Tile
    • Has fireplace: Yes
    Interior area
    • Total interior livable area: 2,369 sqft

    Property

    Parking
    • Total spaces: 3
    • Parking features: Garage - Attached
    Features
    • Exterior features: Stucco
    • Has spa: Yes
    • Has view: Yes
    • View description: Territorial
    Lot
    • Size: 0.28 Acres
    Details
    • Parcel number: 0467374080000

    Construction

    Type & style
    • Home type: SingleFamily
    Materials
    • wood frame
    • Roof: Tile
    Condition
    • Year built: 2003

    Community & neighborhood

    Community
    • Community features: Fitness Center, On Site Laundry Available
    Location
    • Region: Helendale

    HOA & financial

    HOA
    • Has HOA: Yes
    • HOA fee: $178 monthly

    Other

    Other facts
    • Appliances: Range, Oven, Microwave, Dishwasher, Disposal, Refrigerator, Double Oven
    • Construction: Frame
    • Dining Room: Area
    • Exterior: Stucco
    • Patio: Covered Patio, Patio
    • Special Features: Garage Door Opener, Satellite Dish, Util. Underground, Security Alarm, Pantry
    • Transaction Type: Sale
    • Air Conditioning: Ducted Evaporative, Central Air
    • Laundry: Separate Room, In House
    • Fence: Block, Vinyl
    • Landscaping: Front, Auto Drip, Rear
    • Sewer Connected?: Yes
    • Sewer In?: Yes
    • Sewer Paid?: Yes
    • Window Covering: Part
    • Water Heater: Natural Gas
    • Fireplace: Living Room, Gas Log
    • Floors: Part. Wall/Wall, Tile
    • View: Trees, Golf Course
    • PUD Amenities/Svcs.: Pool, Club House, Tennis, Gym, Beach, Golf Course, Spa/Hot Tub, Private Lake
    • Frontage: Cul-de-sac, Golf Course
    • Roof: Tile
    • Property Type: Residential
    • Agreement Type: Exclusive Right To Sell
    • Property Subtype 1: Single Family Residence
    • Attached Garage: Yes
    • Water: Public
    • Association: Victor Valley MLS
    • MLS Origin: High Desert AOR
    • Assoc. Fees: Yes

    Price history

    DateEventPrice
    7/23/2021Sold$432,000+1.6%$182/sqft
    Source: Public Record Report a problem
    7/8/2021Pending sale$425,000$179/sqft
    Source: HDAOR #536335 Report a problem
    6/20/2021Contingent$425,000$179/sqft
    Source: HDAOR #536335 Report a problem
    6/19/2021Listed for sale$425,000+36.2%$179/sqft
    Source: HDAOR #536335 Report a problem
    5/30/2017Sold$312,000-10.9%$132/sqft
    Source: Public Record Report a problem
    4/14/2017Pending sale$350,000$148/sqft
    Source: United Properties Real Estate #482187 Report a problem
    3/2/2017Listed for sale$350,000-28.6%$148/sqft
    Source: United Properties Real Estate #482187 Report a problem
    6/23/2006Sold$490,000+1066.7%$207/sqft
    Source: Public Record Report a problem
    3/25/2003Sold$42,000$18/sqft
    Source: Public Record Report a problem

    Public tax history

    YearProperty taxesTax assessment
    2025$5,911 +7.4%$458,441 +2%
    2024$5,505 +0.7%$449,452 +2%
    2023$5,466 +1.3%$440,640 +29.1%
    2022$5,395 +25.5%$341,217 +2%
    2021$4,298 +1.9%$334,527 +1%
    2020$4,217 +1%$331,097 +2%
    2019$4,174 -3.9%$324,605 +2%
    2018$4,344 +4.8%$318,240 -3%
    2017$4,145 $328,200 +8%
    2016$4,145 +6.9%$303,900 +8.5%
    2015$3,880 +12.5%$280,000 +10.7%
    2014$3,449 $253,000 +15%
    2013-- $220,000 +29.4%
    2012-- $170,000
    2011-- $170,000 -4.6%
    2010-- $178,200 -19%
    2009-- $220,000 -49.4%
    2008-- $435,000 -11.2%
    2007-- $489,600 +115.3%
    2006-- $227,415 +2%
    2005-- $222,956 +1452.1%
    2001-- $14,365 +2%
    2000-- $14,083

    Find assessor info on the county website

    Neighborhood: 92342

    Nearby schools

    GreatSchools rating
    Get a cash offer in 3 minutes
    Find out how much your home could sell for in as little as 3 minutes with a no-obligation cash offer.
    Estimated market value
    $482,000
    Get a cash offer in 3 minutes
    Find out how much your home could sell for in as little as 3 minutes with a no-obligation cash offer.
    Estimated market value
    $482,000