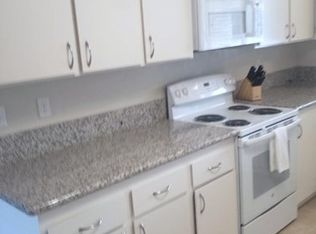
55+ community, retirement paradise!!! 3 bedroom 2 bath home in the highly desirable community of Sun City. This one of a kind home has unmatched curb appeal, large lot, beautifully landscaped. The front yard has artificial turf, a pergola seating area, block walls, and mature trees and landscaping. The home features an open concept kitchen, granite countertops, stainless steel appliances, updated lighting and tile floors. The light and bright kitchen has direct garage access. The dining room opens to a beautiful spacious, permitted bonus sunroom adding an additional 210 sf, perfect for multiple uses. The bedrooms are large and have plenty of closet space. The primary bedroom has a large window overlooking the beautifully landscaped backyard. The Primary bath has a luxurious custom walk in Jacuzzi tub. There is tile flooring in living areas and baths, neutral vinyl plank in bedrooms and sun room. The entire home features electric rolling aluminum exterior shutters, perfect for added security and energy efficiency. The backyard is incredible, featuring a large covered patio, fully landscaped yard with artificial turf, a cedar pergola, cross fenced for pets and a play area, fruit trees, and potential RV access on the side yard. The 2 car garage has an attached workshop or can be used as golf cart parking. Located in a quiet cul de sac! Upgrades include Solar panels, newer duct system and attic insulation, energy efficient water heater, water softener, reverse osmosis system. Low HOA dues w/ great amenities - Pool, spa, club house, lawn bowling, & more. Located close to shopping, restaurants.
Sold for $480,000
Listed by: First Team Real Estate • Anna Orlow • Contact: 714-469-0260
Bought with: NextMove Real Estate
Tax assessed value
$480,000
27930 Lexington Ct, Sun City, CA 92586
3beds
1,450sqft
Single Family Residence
Built in 1970
9,583 Square Feet Lot
$484,000 Zestimate®
$331/sqft
$2,645 Estimated rent
Home value
$484,000
$436,000 - $537,000
$2,645/mo
Zestimate® history
Owner options
List your home for rent
$2,645/mo
Rent Zestimate®
Find your next renter with Zillow Rental Manager. Plus, with online applications, you can quickly screen prospective tenants – for free.
$2,645/mo
Rent Zestimate®
Refinance and save
$3,080/mo
Est. payment
Refinancing to a lower rate could help reduce your monthly payments and save thousands over the life of the loan.
$3,080/mo
Est. payment
Explore your selling options
Work with a Zillow partner agent
Leverage their expertise and Zillow's premium Showcase listings to get your home seen by more buyers.
Get startedList with your own agent
Get your home in front of millions of buyers by listing it on Zillow.
Learn how to do itSell it yourself
Take full control of how buyers see your home on Zillow by listing For Sale by Owner (FSBO).
List your homeWhat's special
Fruit treesLarge lotMature treesFully landscaped yardAttached workshopDirect garage accessPotential rv access
Zillow last checked:
Listing updated:
Listed by:
Anna Orlow DRE #01751683 714-469-0260,
First Team Real Estate,
Laura Orlow-Kojac DRE #01352057,
First Team Real Estate
Bought with:
Martha Delgadillo-Medina, DRE #01357618
NextMove Real Estate
Thomas Medina, DRE #01802012
NextMove Real Estate
Source: CRMLS,MLS#: PW25106558 Originating MLS: California Regional MLS
Originating MLS: California Regional MLSFacts & features
Interior
Bedrooms & bathrooms
- Bedrooms: 3
- Bathrooms: 2
- Full bathrooms: 2
- Main level bathrooms: 2
- Main level bedrooms: 3
Rooms
- Room types: Bonus Room, Bedroom, Kitchen, Laundry, Living Room, Primary Bathroom, Primary Bedroom, Other, Workshop, Dining Room
Primary bedroom
- Features: Main Level Primary
Primary bedroom
- Features: Primary Suite
Bedroom
- Features: All Bedrooms Down
Kitchen
- Features: Granite Counters
Other
- Features: Walk-In Closet(s)
Heating
- Central
Cooling
- Central Air
Appliances
- Laundry: Electric Dryer Hookup, Inside, Laundry Room
Features
- Separate/Formal Dining Room, All Bedrooms Down, Main Level Primary, Primary Suite, Walk-In Closet(s), Workshop
- Flooring: Tile, Vinyl
- Has fireplace: No
- Fireplace features: None
- Common walls with other units/homes: No Common Walls
Interior area
- Total interior livable area: 1,450 sqft
Property
Parking
- Total spaces: 2
- Parking features: Concrete, Door-Multi, Garage, Garage Door Opener, Paved, Storage
- Attached garage spaces: 2
Features
- Levels: One
- Stories: 1
- Entry location: 1
- Patio & porch: Covered, Enclosed, Front Porch, Patio
- Exterior features: Awning(s), Rain Gutters
- Pool features: Community, Association
- Has spa: Yes
- Spa features: Association, Community
- Has view: Yes
- View description: Mountain(s)
Lot
- Size: 9,583 Square Feet
- Features: Back Yard, Corner Lot, Drip Irrigation/Bubblers, Gentle Sloping, Sprinklers In Rear, Sprinklers In Front, Landscaped, Sprinkler System, Street Level
Details
- Additional structures: Workshop
- Parcel number: 335091009
- Zoning: R-1
- Special conditions: Standard
Construction
Type & style
- Home type: SingleFamily
- Architectural style: Ranch
- Property subtype: Single Family Residence
Materials
- Roof: Composition
Condition
- New construction: No
- Year built: 1970
Utilities & green energy
- Sewer: Public Sewer
- Water: Public
- Utilities for property: Cable Available, Electricity Connected, Phone Available, Sewer Connected
Green energy
- Energy efficient items: HVAC, Insulation, Water Heater
- Energy generation: Solar
- Water conservation: Water-Smart Landscaping
Community & HOA
Community
- Features: Curbs, Gutter(s), Sidewalks, Pool
- Security: Carbon Monoxide Detector(s), Smoke Detector(s)
- Senior community: Yes
HOA
- Has HOA: Yes
- Amenities included: Billiard Room, Clubhouse, Fitness Center, Pool, Spa/Hot Tub, Tennis Court(s)
- HOA fee: $36 monthly
- HOA name: Sun City Civic Association
- HOA phone: 951-679-2311
Location
- Region: Sun City
Financial & listing details
- Price per square foot: $331/sqft
- Tax assessed value: $480,000
- Date on market: 5/19/2025
- Cumulative days on market: 10 days
- Listing terms: Cash to New Loan
- Exclusions: Sheds, refrigerators, washer and dryer
- Road surface type: Paved
Price history
| Date | Event | Price |
|---|---|---|
| 7/2/2025 | Sold | $480,000+1.1%$331/sqft |
Source:  CRMLS #PW25106558 Report a problem CRMLS #PW25106558 Report a problem | ||
| 5/29/2025 | Pending sale | $475,000$328/sqft |
Source: CRMLS #PW25106558 Report a problem | ||
| 5/20/2025 | Listed for sale | $475,000+17.6%$328/sqft |
Source: CRMLS #PW25106558 Report a problem | ||
| 4/29/2021 | Sold | $404,000+77.6%$279/sqft |
Source: Public Record Report a problem | ||
| 11/3/2015 | Sold | $227,500-9%$157/sqft |
Source: Public Record Report a problem | ||
| 6/30/2015 | Listed for sale | $249,900+56.2%$172/sqft |
Source: Sunset Properties Report a problem | ||
| 7/15/2014 | Sold | $160,000-20%$110/sqft |
Source: Public Record Report a problem | ||
| 11/7/2006 | Sold | $200,000$138/sqft |
Source: Public Record Report a problem | ||
Public tax history
| Year | Property taxes | Tax assessment |
|---|---|---|
| 2026 | -- | $480,000 +9.8% |
| 2025 | $5,024 +1.1% | $437,300 +2% |
| 2024 | $4,968 -0.5% | $428,726 +2% |
| 2023 | $4,995 +1.3% | $420,321 +2% |
| 2022 | $4,929 +64.6% | $412,080 +65.6% |
| 2021 | $2,995 +1.5% | $248,802 +1% |
| 2020 | $2,952 +2.2% | $246,252 +2% |
| 2019 | $2,890 +4.5% | $241,424 +2% |
| 2018 | $2,764 +1.8% | $236,691 +2% |
| 2017 | $2,714 | $232,050 +2% |
| 2016 | $2,714 +48.8% | $227,500 +42.2% |
| 2015 | $1,824 +2.9% | $160,000 +6.7% |
| 2014 | $1,773 | $150,000 +1.4% |
| 2013 | -- | $148,000 +14.7% |
| 2012 | -- | $129,000 -3% |
| 2011 | -- | $133,000 -3.6% |
| 2010 | -- | $138,000 +11.3% |
| 2009 | -- | $124,000 -38.7% |
| 2008 | -- | $202,317 +2% |
| 2007 | -- | $198,350 +256% |
| 2006 | -- | $55,709 +2% |
| 2005 | -- | $54,617 +3.9% |
| 2003 | -- | $52,568 +2% |
| 2002 | -- | $51,538 +2% |
| 2001 | $501 +1.4% | $50,529 +2% |
| 2000 | $494 | $49,540 |
Find assessor info on the county website
Neighborhood: Sun City
Nearby homes
- $491,8003 bd2 ba1.8k sqft27930 Lexington Ct, Menifee, CA 92586Off Market
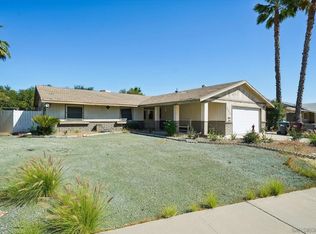
- $365,0003 bd2 ba1.3k sqft27920 Lexington Ct, Menifee, CA 92586Sold
- $419,4002 bd2 ba1.3k sqft27931 Niagara Ct, Menifee, CA 92586Off Market

- $403,8002 bd2 ba1.3k sqft27921 Niagara Ct, Menifee, CA 92586Off Market
- $450,0003 bd2 ba1.3k sqft27931 Lexington Ct, Menifee, CA 92586Sold
- $317,2002 bd2 ba1.4k sqft25831 Lancaster Dr, Menifee, CA 92586Off Market
- $312,6002 bd2 ba1.4k sqft25841 Lancaster Dr, Sun City, CA 92586Off Market
- $318,8002 bd2 ba1.4k sqft25821 Lancaster Dr, Menifee, CA 92586Off Market
Nearby schools
GreatSchools rating
- 7/10Ridgemoor Elementary SchoolGrades: K-5Distance: 1.2 mi
- 6/10Kathryn Newport Middle SchoolGrades: 6-8Distance: 2 mi
- NAMenifee PreschoolGrades: Distance: 2.6 mi
Get a cash offer in 3 minutes
Find out how much your home could sell for in as little as 3 minutes with a no-obligation cash offer.
Estimated market value
$484,000
Get a cash offer in 3 minutes
Find out how much your home could sell for in as little as 3 minutes with a no-obligation cash offer.
Estimated market value
$484,000
- California
- Riverside County
- Menifee
- 92586
- Sun City
- 27930 Lexington Ct
Nearby cities
Nearby neighborhoods
Nearby zip codes
Other Menifee Topics
