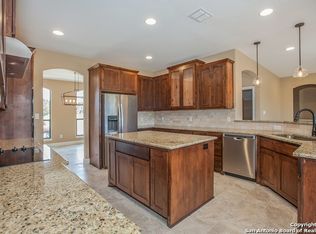
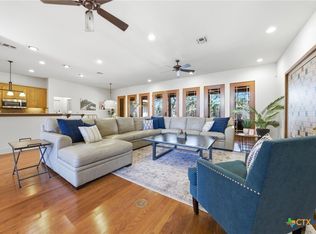
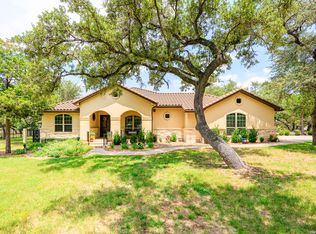
** NEW ROOF** Sellers will replace the roof upon execution of a contract. This spacious 4-bedroom, 3-bath home with a dedicated office offers 2,945 square feet on 1.17 acres in the gated Rockwall Ranch community, surrounded by the natural beauty and open feel of the Texas Hill Country. Built in 2008, the home features a beautifully updated, oversized open kitchen with generous counter space, abundant storage, and plenty of room for gathering and entertaining. The large primary suite offers a comfortable retreat with an ensuite bath featuring dual vanities, a garden tub, separate shower, and spacious walk-in closet. An oversized garage provides additional parking and storage. Outside, the backyard is a standout feature, with a heated pool and spa, generous entertaining space, and a peaceful view that backs up to a neighboring ranch for added privacy and open views. Installed JellyFish Lighting makes it easy to add exterior lighting for holidays, game days, or everyday evenings by the pool. Rockwall Ranch is a sought-after gated community that combines a quiet Hill Country setting with larger homesites and neighborhood amenities including a community pool, kiddie pool, tennis courts, pickleball court, playscape, and private event center. With spacious living areas, a kitchen made for gathering, and a private backyard designed to be enjoyed, this home offers plenty of room to live, entertain, and enjoy the peaceful countryside.
For sale
Price cut: $50K (8/25)
$849,999
27931 BOGEN RD, New Braunfels, TX 78132
4beds
2,945sqft
Single Family Residence
Built in 2008
1.17 Acres Lot
$-- Zestimate®
$289/sqft
$92/mo HOA
What's special
Heated pool and spaDedicated officeComfortable retreatGenerous entertaining spaceSpacious walk-in closetOversized garageAbundant storage
- 40 days
- 359
- 27
Likely to sell faster than
Zillow last checked:
Listing updated:
Listed by:
Keli Beck TREC #764075 (830) 660-1214,
BRAVA Realty
Source: LERA MLS,MLS#: 2009680
Facts & features
Interior
Bedrooms & bathrooms
- Bedrooms: 4
- Bathrooms: 3
- Full bathrooms: 3
Primary bedroom
- Features: Walk-In Closet(s), Ceiling Fan(s), Full Bath
- Area: 255
- Dimensions: 17 x 15
Bedroom 2
- Area: 130
- Dimensions: 13 x 10
Bedroom 3
- Area: 143
- Dimensions: 13 x 11
Bedroom 4
- Area: 132
- Dimensions: 12 x 11
Primary bathroom
- Features: Tub/Shower Separate, Separate Vanity
- Area: 54
- Dimensions: 9 x 6
Dining room
- Area: 154
- Dimensions: 14 x 11
Kitchen
- Area: 234
- Dimensions: 18 x 13
Living room
- Area: 306
- Dimensions: 18 x 17
Office
- Area: 110
- Dimensions: 11 x 10
Heating
- Central, Heat Pump, Electric
Cooling
- Central Air
Appliances
- Included: Cooktop, Built-In Oven, Microwave, Refrigerator, Disposal, Dishwasher, Water Softener Owned, Electric Water Heater, Electric Cooktop, Double Oven
- Laundry: Laundry Room, Washer Hookup, Dryer Connection
Features
- One Living Area, Separate Dining Room, Eat-in Kitchen, Kitchen Island, Breakfast Bar, Pantry, Study/Library, Utility Room Inside, 1st Floor Lvl/No Steps, High Ceilings, High Speed Internet, Walk-In Closet(s), Ceiling Fan(s), Solid Counter Tops, Custom Cabinets
- Flooring: Carpet, Ceramic Tile, Wood, Vinyl
- Windows: Double Pane Windows
- Has basement: No
- Attic: Access Only
- Number of fireplaces: 1
- Fireplace features: One, Living Room, Wood Burning
Interior area
- Total interior livable area: 2,945 sqft
Property
Parking
- Total spaces: 2
- Parking features: Two Car Garage, Oversized, Garage Door Opener
- Garage spaces: 2
Features
- Levels: One
- Stories: 1
- Patio & porch: Patio, Covered
- Exterior features: Sprinkler System, Rain Gutters
- Has private pool: Yes
- Pool features: In Ground, Pool/Spa Combo, Heated, Pool Sweep, Community
- Has spa: Yes
- Spa features: Bath
- Fencing: Wrought Iron
- Has view: Yes
- View description: County VIew
Lot
- Size: 1.17 Acres
- Features: 1 - 2 Acres, Level
Details
- Parcel number: 470718036600
Construction
Type & style
- Home type: SingleFamily
- Property subtype: Single Family Residence
Materials
- Stone, Stucco
- Foundation: Slab
- Roof: Composition
Condition
- Pre-Owned
- New construction: No
- Year built: 2008
Utilities & green energy
- Electric: CPS
- Gas: Ferrell
- Sewer: Aerobic Septic
- Water: Co-op Water
- Utilities for property: Cable Available
Community & HOA
Community
- Features: Tennis Court(s), Clubhouse, Basketball Court
- Security: Smoke Detector(s), Controlled Access
- Subdivision: Rockwall Ranch
HOA
- Has HOA: Yes
- HOA fee: $1,100 annually
- HOA name: ROCKWALL RANCH PROPERTY OWNER'S ASSOCIATION
Location
- Region: New Braunfels
Financial & listing details
- Price per square foot: $289/sqft
- Tax assessed value: $738,680
- Annual tax amount: $10,851
- Price range: $850K - $850K
- Date on market: 8/18/2026
- Cumulative days on market: 41 days
- Listing terms: Conventional,FHA,VA Loan,Cash
- Road surface type: Paved
Estimated market value
Not available
Estimated sales range
Not available
Not available
Price history
| Date | Event | Price |
|---|---|---|
| 8/25/2026 | Price change | $849,999-5.6%$289/sqft |
Source:  LERA MLS #2009680 Report a problem LERA MLS #2009680 Report a problem | ||
| 8/18/2026 | Listed for sale | $899,999+93.3%$306/sqft |
Source: LERA MLS #2009680 Report a problem | ||
| 7/3/2018 | Sold | -- |
Source:  Central Texas MLS #347379 Report a problem Central Texas MLS #347379 Report a problem | ||
| 5/26/2018 | Pending sale | $465,500$158/sqft |
Source: BHHS Don Johnson, REALTORS #1312790 Report a problem | ||
| 5/17/2018 | Listed for sale | $465,500+19.7%$158/sqft |
Source: BHHS Don Johnson REALTORS (NB) #347379 Report a problem | ||
| 10/15/2014 | Sold | -- |
Source: Agent Provided Report a problem | ||
| 9/4/2014 | Listed for sale | $389,000+8.1%$132/sqft |
Source: Ultimate Realty #1076852 Report a problem | ||
| 9/4/2014 | Listing removed | $2,500$1/sqft |
Source: Ready Rentals, LLC Report a problem | ||
| 9/4/2014 | Price change | $2,500+13.6%$1/sqft |
Source: Ready Rentals, LLC Report a problem | ||
| 8/26/2014 | Listed for rent | $2,200$1/sqft |
Source: Ready Rentals, LLC Report a problem | ||
| 11/17/2013 | Listing removed | $2,200$1/sqft |
Source: Ultimate Real Estate #1028791 Report a problem | ||
| 11/7/2013 | Listed for rent | $2,200+10%$1/sqft |
Source: Ultimate Real Estate #1028791 Report a problem | ||
| 10/23/2013 | Listing removed | $359,900$122/sqft |
Source: Greater San Antonio Real Estat #963598 Report a problem | ||
| 10/20/2013 | Price change | $359,900-6.5%$122/sqft |
Source: Greater San Antonio Real Estat #963598 Report a problem | ||
| 8/10/2013 | Listed for sale | $385,000-1.3%$131/sqft |
Source: NO COMPANY PROVIDED #963598 Report a problem | ||
| 7/1/2013 | Listing removed | $389,900$132/sqft |
Source: Greater San Antonio Real Estate #963598 Report a problem | ||
| 8/30/2012 | Listed for sale | $389,900$132/sqft |
Source: Greater San Antonio Real Estat #963598 Report a problem | ||
| 8/16/2011 | Listing removed | $2,000$1/sqft |
Source: Greater San Antonio Real Estat #907425 Report a problem | ||
| 8/10/2011 | Listed for rent | $2,000$1/sqft |
Source: Greater San Antonio Real Estat #907425 Report a problem | ||
Public tax history
| Year | Property taxes | Tax assessment |
|---|---|---|
| 2025 | -- | $738,680 +4.8% |
| 2024 | -- | $704,725 +10% |
| 2023 | -- | $640,659 +10% |
| 2022 | -- | $582,417 +10% |
| 2021 | -- | $529,470 +9.8% |
| 2020 | -- | $482,100 +4.9% |
| 2019 | -- | $459,410 +9.2% |
| 2018 | $2,901 | $420,810 -2.7% |
| 2017 | -- | $432,370 +5% |
| 2016 | $5,659 -20.6% | $411,850 -0.7% |
| 2015 | $7,125 | $414,930 +5.1% |
| 2014 | $7,125 | $394,780 +10.6% |
| 2013 | -- | $356,850 -0.5% |
| 2012 | -- | $358,550 +10.1% |
| 2011 | -- | $325,610 -14.1% |
| 2010 | -- | $379,180 -10.5% |
| 2009 | -- | $423,810 |
| 2008 | -- | -- |
Find assessor info on the county website
Monthly payment
Est. payment
Payment breakdown
Explore the cost of this home by adjusting the details. Changes won't be saved.Climate risks
Neighborhood: 78132
Nearby schools
Schools provided by the listing agent
- Elementary: Garden Ridge
- Middle: Danville Middle School
- High: Davenport
- District: Comal
Source: LERA MLS. This data may not be complete. We recommend contacting the local school district to confirm school assignments for this home.
Similar homes
- $799,9954 bd4 ba2.9k sqft25867 Lewis Ranch Rd, New Braunfels, TX 78132Active

 MLS ID #626134, Shila Egalite, Engel & Volkers San Antonio. Central Texas MLS
 - $849,5004 bd4 ba3.8k sqft27118 Rockwall Pkwy, New Braunfels, TX 78132Active
 MLS ID #604912, Ilona Innus, Reliance Residential Realty -. Central Texas MLS
 - $899,9004 bd4 ba3.3k sqft27606 Bogen Rd, New Braunfels, TX 78132For Sale

 MLS ID #2008844, Sandra Rangel TREC #579513, Real Broker, LLC. LERA MLS
 - $995,0004 bd3 ba2.9k sqft26511 Forest Link, New Braunfels, TX 78132For Sale
 MLS ID #2007196, Katherine Walker-Rodriguez TREC #643357, Fil-Am Realty. LERA MLS
 - $865,0004 bd4 ba3k sqft29436 Fm 3009, New Braunfels, TX 78132For SaleMLS ID #1935429, Teresa Johnson TREC #697336, Epique Realty LLC. LERA MLS
- $869,7773 bd4 ba3.1k sqft575 Solms Frst, New Braunfels, TX 78132ActiveMLS ID #617063, Anthony Chapman, All City Real Estate Ltd. Co. Central Texas MLS
- $915,0004 bd-- ba3.6k sqft5676 HIGH FOREST DR, New Braunfels, TX 78132For SaleMLS ID #2014062, Sarah Garcia TREC #794558, Levi Rodgers Real Estate Group. LERA MLS
- $698,9993 bd3 ba2.5k sqft10222 Kopplin, New Braunfels, TX 78132For SaleMLS ID #1890677, Courtney Maxwell TREC #652171, Local Realty. LERA MLS
- $750,0003 bd3 ba2.7k sqft26206 Lewis Ranch, New Braunfels, TX 78132For SaleMLS ID #1992373, Trish Engle TREC #731394, JB Goodwin, REALTORS. LERA MLS
- $930,0004 bd4 ba3.7k sqft5608 COPPER CRK, New Braunfels, TX 78132For SaleMLS ID #1995734, Brian Paris TREC #598379, Keller Williams City-View. LERA MLS
- $1,049,0004 bd5 ba4.2k sqft26310 E Rockwall, New Braunfels, TX 78132For SaleMLS ID #1996986, Joseph Rubiola TREC #422205, Rubiola Realty. LERA MLS
- $585,0004 bd3 ba2.7k sqft649 Vale, New Braunfels, TX 78132For SaleMLS ID #2019446, Cheryl Johnson TREC #625409, Elite Agents. LERA MLS
- $874,9994 bd4 ba3.3k sqft24607 Ripple Way, San Antonio, TX 78266For SaleMLS ID #1966454, Christopher Watters TREC #567369, Watters International Realty. LERA MLS
- $1,149,0004 bd4 ba3.7k sqft324 Valley Ldg, New Braunfels, TX 78132ActiveMLS ID #621967, Ginger Browning, Kuper Sotheby's Intl RTY - NB. Central Texas MLS
- $1,050,0005 bd4 ba3.1k sqft512 Solms, New Braunfels, TX 78132For SaleMLS ID #2001829, Karina Gafford TREC #667029, Keller Williams City-View. LERA MLS
- $879,0004 bd5 ba4.3k sqft21927 PARK VIEW DR, Garden Ridge, TX 78266For SaleMLS ID #2000458, Laura Simmons TREC #641914, JB Goodwin, REALTORS. LERA MLS
- $1,154,5004 bd4 ba3.7k sqft5716 High Forest, New Braunfels, TX 78132For SaleMLS ID #1890448, Anna Almanza TREC #827678, Clark Realty & Associates,LLC. LERA MLS
- $869,9005 bd4 ba4k sqft9921 MICHELLE HL, Garden Ridge, TX 78266For SaleMLS ID #2003125, Lourdes Jacques TREC #459207, America Realty. LERA MLS
- $799,0005 bd4 ba4.1k sqft21905 Deer Canyon Dr, San Antonio, TX 78266ActiveMLS ID #620313, Rachel Meier, BHHS Don Johnson REALTORS - NB. Central Texas MLS
