BRAND NEW ON THE MARKET!!! - Meticulous Coral Gardens Showcase Home. This BEAUTIFUL two-story townhome offers a spacious floor plan with 2 bedrooms and 2.5 bathrooms. Both bedrooms feature ensuite bathrooms. There is an additional bonus room that can easily be used as an office, hobby room, or repurposed as a 3rd bedroom – the choice is yours. You are greeted by a gated courtyard entrance and a downstairs bedroom with a bath. The property is located on a peaceful cul-de-sac street. As you step into this home, you will be greeted by an abundance of windows, allowing bright natural light to fill the space, along with a two-car attached garage. The home has been completely remodeled and upgraded throughout, featuring a new HVAC system (2 years old), a gorgeous kitchen with new cabinets, quartz countertops, and new stove, microwave, and dishwasher (1 year old). The garage door motor and spring are also new, along with new LED lighting throughout the home. The front and back patios are beautifully landscaped, and the bathrooms have been upgraded with new toilets. Additional upgrades include PEX re-piping, upgraded doors and hardware, and polished concrete flooring in the garage with upgraded cabinetry. Wood shutters, wood flooring downstairs, and newer carpet upstairs complete the stylish updates. The living room features a cozy gas fireplace, and the dining room is adjacent to the kitchen, offering easy access to the inviting patio – perfect for outdoor gatherings. The Coral Gardens Community offers RESORT-like living with a luxurious pool, spas, tennis courts, and expansive greenbelts adjacent to the property. It is in close proximity to shopping, entertainment centers, award-winning schools, toll roads, golf courses, and freeways. Delight in the amenities offered with your Lake Mission Viejo membership, including swimming, boating, fishing, yacht-club sailing, summer concerts, beautiful beaches and volley-ball courts. This is a HOME-BEYOND-HOMES and should be added to your MUST-SEE list!
Sold for $880,000
Listed by: Coldwell Banker Realty • Denise Fortain-Hall • Contact: 949-702-7414
Bought with: Coldwell Banker Realty
$880,000
27934 Carrington #257, Mission Viejo, CA 92692
2beds
1,429sqft
Townhouse
Built in 1987
4,086 Square Feet Lot
$892,600 Zestimate®
$616/sqft
$4,101 Estimated rent
Home value
$892,600
$821,000 - $973,000
$4,101/mo
Zestimate® history
Owner options
List your home for rent
$4,101/mo
Rent Zestimate®
Find your next renter with Zillow Rental Manager. Plus, with online applications, you can quickly screen prospective tenants – for free.
$4,101/mo
Rent Zestimate®
Refinance and save
$5,989/mo
Est. payment
Refinancing to a lower rate could help reduce your monthly payments and save thousands over the life of the loan.
$5,989/mo
Est. payment
Explore your selling options
Work with a Zillow partner agent
Leverage their expertise and Zillow's premium Showcase listings to get your home seen by more buyers.
Get startedList with your own agent
Get your home in front of millions of buyers by listing it on Zillow.
Learn how to do itSell it yourself
Take full control of how buyers see your home on Zillow by listing For Sale by Owner (FSBO).
List your homeWhat's special
Cozy gas fireplaceTennis courtsNew led lightingGated courtyard entranceUpgraded doors and hardwareAbundance of windowsTwo-car attached garage
Zillow last checked:
Listing updated:
Listed by:
Denise Fortain-Hall DRE #01001274 949-702-7414,
Coldwell Banker Realty
Bought with:
Denise Fortain-Hall, DRE #01001274
Coldwell Banker Realty
Source: CRMLS,MLS#: OC25060938 Originating MLS: California Regional MLS
Originating MLS: California Regional MLSFacts & features
Interior
Bedrooms & bathrooms
- Bedrooms: 2
- Bathrooms: 3
- Full bathrooms: 2
- 1/2 bathrooms: 1
- Main level bathrooms: 1
- Main level bedrooms: 1
Rooms
- Room types: Bedroom, Kitchen, Laundry, Living Room, Primary Bathroom, Primary Bedroom, Dining Room
Bedroom
- Features: Bedroom on Main Level
Bathroom
- Features: Bathtub, Remodeled, Separate Shower, Tub Shower, Walk-In Shower
Kitchen
- Features: Quartz Counters, Remodeled, Updated Kitchen
Heating
- Central
Cooling
- Central Air
Appliances
- Included: Dishwasher, Gas Cooktop, Disposal, Gas Range, Gas Water Heater, Microwave, Water Heater
- Laundry: In Garage
Features
- Breakfast Bar, Balcony, Cathedral Ceiling(s), Separate/Formal Dining Room, High Ceilings, Open Floorplan, Quartz Counters, Recessed Lighting, Unfurnished, Bedroom on Main Level
- Flooring: Carpet, Tile, Wood
- Doors: Mirrored Closet Door(s), Sliding Doors
- Windows: Double Pane Windows, Drapes, Garden Window(s), Plantation Shutters, Screens, Skylight(s), Shutters
- Has fireplace: Yes
- Fireplace features: Gas, Living Room
- Common walls with other units/homes: 2+ Common Walls
Interior area
- Total interior livable area: 1,429 sqft
Property
Parking
- Total spaces: 2
- Parking features: Assigned, Door-Single, Garage Faces Front, Garage, Public, On Street
- Attached garage spaces: 2
Features
- Levels: Two
- Stories: 2
- Entry location: 1
- Patio & porch: Open, Patio
- Exterior features: Lighting
- Pool features: Community, Association
- Has spa: Yes
- Spa features: Association, Community
- Has view: Yes
- View description: Park/Greenbelt
- Waterfront features: Lake Privileges
Lot
- Size: 4,086 Square Feet
- Features: Cul-De-Sac, Near Park, Near Public Transit
Details
- Parcel number: 93374169
- Zoning: CONDO
- Special conditions: Standard
Construction
Type & style
- Home type: Townhouse
- Architectural style: Mediterranean
- Property subtype: Townhouse
- Attached to another structure: Yes
Materials
- Stucco
- Foundation: Slab
- Roof: Spanish Tile
Condition
- Updated/Remodeled,Turnkey
- New construction: No
- Year built: 1987
Utilities & green energy
- Electric: 220 Volts
- Sewer: Public Sewer
- Water: Public
- Utilities for property: Cable Connected, Electricity Connected, Natural Gas Connected, Sewer Connected, Water Connected
Community & HOA
Community
- Features: Curbs, Street Lights, Sidewalks, Park, Pool
- Security: Carbon Monoxide Detector(s), Smoke Detector(s)
- Subdivision: Coral Gardens (Cdn)
HOA
- Has HOA: Yes
- Amenities included: Outdoor Cooking Area, Barbecue, Pool, Spa/Hot Tub, Tennis Court(s), Trail(s)
- HOA fee: $446 monthly
- HOA name: Palm Gardens
- HOA phone: 949-372-4039
- Second HOA fee: $28 monthly
- Second HOA phone: 949-770-1313
Location
- Region: Mission Viejo
Financial & listing details
- Price per square foot: $616/sqft
- Tax assessed value: $897,600
- Date on market: 3/20/2025
- Cumulative days on market: 15 days
- Listing terms: Cash,Conventional
- Exclusions: Refigerator & Washer & Dryer
Price history
| Date | Event | Price |
|---|---|---|
| 5/1/2025 | Sold | $880,000-0.8%$616/sqft |
Source:  CRMLS #OC25060938 Report a problem CRMLS #OC25060938 Report a problem | ||
| 4/7/2025 | Pending sale | $887,000$621/sqft |
Source: CRMLS #OC25060938 Report a problem | ||
| 3/29/2025 | Price change | $887,000-1.3%$621/sqft |
Source: CRMLS #OC25060938 Report a problem | ||
| 3/20/2025 | Listed for sale | $899,000+83.5%$629/sqft |
Source: CRMLS #OC25060938 Report a problem | ||
| 9/10/2019 | Sold | $490,000+216.1%$343/sqft |
Source: Public Record Report a problem | ||
| 10/21/2017 | Listing removed | $2,800$2/sqft |
Source: Realty One Group Inc #OC17237273 Report a problem | ||
| 10/17/2017 | Listed for rent | $2,800$2/sqft |
Source: Realty One Group Inc #OC17237273 Report a problem | ||
| 7/14/1994 | Sold | $155,000$108/sqft |
Source: Public Record Report a problem | ||
Public tax history
| Year | Property taxes | Tax assessment |
|---|---|---|
| 2026 | -- | $897,600 +67.5% |
| 2025 | $5,516 +1.8% | $535,884 +2% |
| 2024 | $5,416 +2.4% | $525,377 +2% |
| 2023 | $5,290 +1.8% | $515,076 +2% |
| 2022 | $5,196 +2% | $504,977 +2% |
| 2021 | $5,092 +0.9% | $495,076 +1% |
| 2020 | $5,047 | $490,000 +541.4% |
| 2019 | $5,047 +593.6% | $76,390 +2% |
| 2018 | $728 +4.4% | $74,893 +2% |
| 2017 | $697 | $73,425 +2% |
| 2016 | $697 +34.2% | $71,986 +1.5% |
| 2015 | $519 -23.1% | $70,905 +2% |
| 2014 | $675 | $69,517 +0.5% |
| 2013 | -- | $69,203 +2% |
| 2012 | -- | $67,847 +2% |
| 2011 | -- | $66,517 +0.8% |
| 2010 | -- | $66,020 -0.2% |
| 2009 | -- | $66,178 +2% |
| 2008 | -- | $64,881 +2% |
| 2007 | -- | $63,609 +2% |
| 2006 | -- | $62,362 +2% |
| 2005 | -- | $61,140 +2% |
| 2004 | -- | $59,942 +1.9% |
| 2003 | -- | $58,844 +2% |
| 2002 | -- | $57,691 +2% |
| 2001 | $1,053 -0.9% | $56,560 +2% |
| 2000 | $1,062 | $55,451 |
Find assessor info on the county website
Neighborhood: 92692
Nearby homes
- $960,7003 bd3 ba1.5k sqft27938 Carrington #255, Mission Viejo, CA 92692Off Market
- $796,9002 bd3 ba1.4k sqft27936 Carrington #256, Mission Viejo, CA 92692Off Market
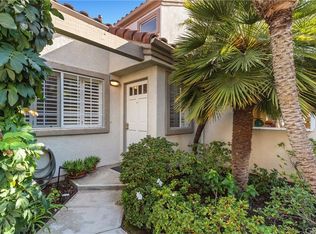
- $864,0003 bd3 ba1.5k sqft27932 Carrington #258, Mission Viejo, CA 92692Off Market
- $931,4003 bd3 ba1.5k sqft27931 Carrington #259, Mission Viejo, CA 92692Off Market
- $809,0002 bd2 ba1.4k sqft27933 Carrington #260, Mission Viejo, CA 92692Off Market
- $873,2003 bd2 ba1.4k sqft27935 Carrington #261, Mission Viejo, CA 92692Off Market
- $800,0003 bd3 ba1.5k sqft27937 Carrington #262, Mission Viejo, CA 92692Sold
- $891,6003 bd3 ba1.4k sqft21842 Barbados #263, Mission Viejo, CA 92692Off Market
Nearby schools
GreatSchools rating
- 8/10Melinda Heights Elementary SchoolGrades: K-6Distance: 1.9 mi
- 7/10Rancho Santa Margarita Intermediate SchoolGrades: 7-8Distance: 3.1 mi
- 10/10Trabuco Hills High SchoolGrades: 9-12Distance: 0.8 mi
Schools provided by the listing agent
- Elementary: Melinda Heights
- Middle: Rancho Santa Margarita
- High: Trabucco Hills
Source: CRMLS. This data may not be complete. We recommend contacting the local school district to confirm school assignments for this home.
Get a cash offer in 3 minutes
Find out how much your home could sell for in as little as 3 minutes with a no-obligation cash offer.
Estimated market value
$892,600
Get a cash offer in 3 minutes
Find out how much your home could sell for in as little as 3 minutes with a no-obligation cash offer.
Estimated market value
$892,600
- California
- Orange County
- Mission Viejo
- 92692
- 27934 Carrington Unit 257
Nearby cities
Nearby zip codes
Other Mission Viejo Topics
