Nestled on a beautifully treed 1.15-acre lot backing to the serene Shawnee Land Reserve, this raised ranch offers a rare blend of space, comfort, and privacy. With no rear neighbors and peaceful natural views, the setting feels like your own private retreat. Inside, the thoughtfully designed floor plan features true main-level living, including a spacious primary suite and convenient main-floor laundry. The home offers a seamless flow with a formal dining room perfect for entertaining, and a light-filled living room anchored by a classic brick fireplace, creating a warm and inviting atmosphere.
The lower level provides 2 additional bedrooms, access to a generous 3-car garage, offering ample space for vehicles, storage, or hobbies. Plenty of windows throughout the home invite in natural light and showcase the surrounding landscape. Whether you're enjoying quiet mornings with nature as your backdrop or hosting gatherings in a well-appointed living space, this property delivers comfort, functionality, and a truly exceptional setting. It's ready for you to make it your own. Seller desires to sell In Its Present Condition. Inspections are welcomed. All information provided is deemed reliable. However buyer and/or buyer's agent should verify.
Sold
Price Unknown
27934 W 85th Ter, De Soto, KS 66018
3beds
1,922sqft
Single Family Residence
Built in 1978
1.15 Acres Lot
$356,200 Zestimate®
$--/sqft
$2,617 Estimated rent
Home value
$356,200
$335,000 - $378,000
$2,617/mo
Zestimate® history
Owner options
List your home for rent
$2,617/mo
Rent Zestimate®
Find your next renter with Zillow Rental Manager. Plus, with online applications, you can quickly screen prospective tenants – for free.
$2,617/mo
Rent Zestimate®
Refinance and save
Refinancing to a lower rate could help reduce your monthly payments and save thousands over the life of the loan.
Explore your selling options
Work with a Zillow partner agent
Leverage their expertise and Zillow's premium Showcase listings to get your home seen by more buyers.
Get startedList with your own agent
Get your home in front of millions of buyers by listing it on Zillow.
Learn how to do itSell it yourself
Take full control of how buyers see your home on Zillow by listing For Sale by Owner (FSBO).
List your homeWhat's special
Zillow last checked:
Listing updated:
Listed by:
Michea Bland 816-806-6598,
Keller Williams Southland,
Timothy Krabiel 816-985-6460,
Keller Williams Southland
Bought with:
Jackie Stahl, BR00219819
KW Diamond Partners
Source: Heartland MLS as distributed by MLS GRID,MLS#: 2612083
Facts & features
Interior
Bedrooms & bathrooms
- Bedrooms: 3
- Bathrooms: 2
- Full bathrooms: 2
Bedroom 1
- Features: All Carpet, All Drapes/Curtains
- Level: Main
- Dimensions: 17 x 25
Bedroom 2
- Features: All Carpet, All Drapes/Curtains
- Level: Basement
- Dimensions: 11 x 14
Bathroom 1
- Features: Shower Only
- Level: Main
Bathroom 2
- Features: Shower Over Tub
- Level: Main
Dining room
- Features: All Carpet, All Drapes/Curtains
- Level: Main
- Dimensions: 11 x 11
Family room
- Features: All Carpet, All Drapes/Curtains
- Level: Basement
- Dimensions: 18 x 9
Kitchen
- Features: All Carpet, All Drapes/Curtains
- Level: Main
- Dimensions: 12 x 9
Laundry
- Level: Main
- Dimensions: 11 x 11
Living room
- Features: All Carpet, All Drapes/Curtains
- Level: Main
- Dimensions: 19 x 19
Office
- Features: All Carpet, All Drapes/Curtains
- Level: Basement
- Dimensions: 7 x 8
Heating
- Natural Gas
Cooling
- Electric
Appliances
- Included: Disposal, Refrigerator, Gas Range
- Laundry: Main Level
Features
- Flooring: Carpet
- Windows: Window Coverings, Wood Frames
- Basement: Finished,Interior Entry
- Number of fireplaces: 1
Interior area
- Total structure area: 1,922
- Total interior livable area: 1,922 sqft
- Finished area above ground: 1,422
- Finished area below ground: 500
Property
Parking
- Total spaces: 3
- Parking features: Basement, Garage Faces Side
- Attached garage spaces: 3
Features
- Patio & porch: Deck
- Fencing: Metal
Lot
- Size: 1.15 Acres
- Features: Acreage, City Lot
Details
- Additional structures: Shed(s)
- Parcel number: AP580000000071
- Special conditions: Standard,As Is
Construction
Type & style
- Home type: SingleFamily
- Architectural style: A-Frame
- Property subtype: Single Family Residence
Materials
- Wood Siding
- Roof: Composition
Condition
- Year built: 1978
Utilities & green energy
- Sewer: Septic Tank
- Water: City/Public - Verify
Community & HOA
Community
- Subdivision: Oak Manor Estates
HOA
- Has HOA: No
Location
- Region: De Soto
Financial & listing details
- Tax assessed value: $320,700
- Annual tax amount: $4,614
- Date on market: 4/9/2026
- Listing terms: Cash,Conventional,FHA,VA Loan
- Exclusions: See Sellers Disclosure
- Ownership: Private
- Road surface type: Paved
Price history
| Date | Event | Price |
|---|---|---|
| 5/11/2026 | Sold | -- |
Source:  Heartland MLS as distributed by MLS GRID #2612083 Report a problem Heartland MLS as distributed by MLS GRID #2612083 Report a problem | ||
| 4/12/2026 | Pending sale | $350,000$182/sqft |
Source: Heartland MLS as distributed by MLS GRID #2612083 Report a problem | ||
| 4/9/2026 | Listed for sale | $350,000$182/sqft |
Source: Heartland MLS as distributed by MLS GRID #2612083 Report a problem | ||
Public tax history
| Year | Property taxes | Tax assessment |
|---|---|---|
| 2025 | $4,614 +4.8% | $36,881 +4.9% |
| 2024 | $4,403 -9.3% | $35,167 -4.4% |
| 2023 | $4,857 +10.7% | $36,788 +12.3% |
| 2022 | $4,389 | $32,764 +17.3% |
| 2021 | -- | $27,922 +4.8% |
| 2020 | $3,789 | $26,634 +14.9% |
| 2019 | -- | $23,172 -1.8% |
| 2018 | -- | $23,598 +0.1% |
| 2017 | $3,530 +8.7% | $23,586 +10.9% |
| 2016 | $3,246 +3.1% | $21,263 +1.5% |
| 2015 | $3,149 +10.3% | $20,941 +7% |
| 2013 | $2,855 -5.4% | $19,573 -3.9% |
| 2012 | $3,019 -3% | $20,366 -3.1% |
| 2010 | $3,114 +1.6% | $21,010 -7.6% |
| 2009 | $3,065 -0.9% | $22,747 -3.2% |
| 2008 | $3,094 +2.7% | $23,504 +1.3% |
| 2007 | $3,011 +3.4% | $23,207 +2.2% |
| 2006 | $2,912 | $22,713 +3% |
| 2005 | -- | $22,057 |
Find assessor info on the county website
Neighborhood: 66018
Nearby homes
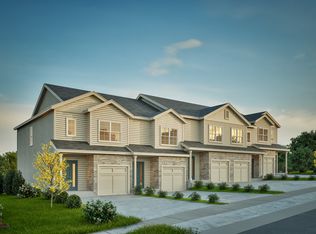
- $331,5003 bd4 ba1.7k sqft33247 W 85th Ter #A, De Soto, KS 66018Off Market
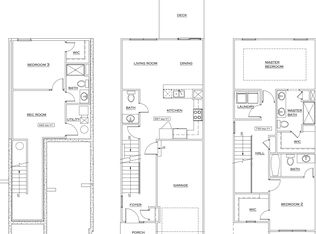
- $331,5003 bd4 ba1.7k sqft33247 W 85th Ter #B, De Soto, KS 66018Off Market
- $331,5003 bd4 ba1.7k sqft33247 W 85th Ter #C, De Soto, KS 66018Off Market
- $331,5003 bd4 ba1.7k sqft33247 W 85th Ter #D, De Soto, KS 66018Off Market
- $--3 bd4 ba1.7k sqft33247 W 85th Ter #E, De Soto, KS 66018Off Market
- $331,5003 bd4 ba1.7k sqft33247 W 85th Ter UNIT 5A, De Soto, KS 66018Off Market
- $330,0003 bd1 ba1.1k sqft27872 W 85th Ter, Lenexa, KS 66227Off Market
- $481,1004 bd2 ba2.4k sqft27996 W 85th Ter, De Soto, KS 66018Off Market
Nearby schools
GreatSchools rating
- 8/10Mize Elementary SchoolGrades: PK-5Distance: 2.2 mi
- 8/10Lexington Trails Middle SchoolGrades: 6-8Distance: 4.1 mi
- 9/10De Soto High SchoolGrades: 9-12Distance: 4.2 mi
Get a cash offer in 3 minutes
Find out how much your home could sell for in as little as 3 minutes with a no-obligation cash offer.
Estimated market value
$356,200
Get a cash offer in 3 minutes
Find out how much your home could sell for in as little as 3 minutes with a no-obligation cash offer.
Estimated market value
$356,200
- Kansas
- Johnson County
- De Soto
- 66018
- 27934 W 85th Ter
Nearby cities
Nearby zip codes
Other De Soto Topics
