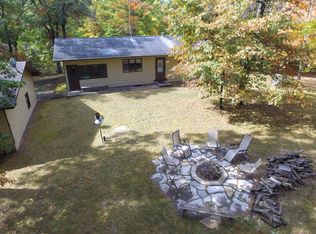
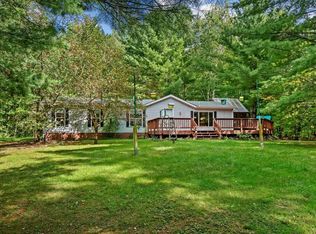
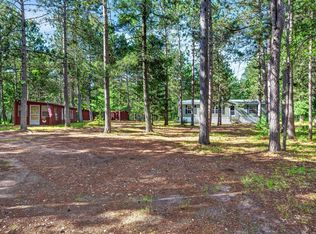
Privacy, space, and versatility come together on 9.61 beautifully wooded acres! This exceptionally well-maintained 4-bedroom, 2-bath manufactured home offers comfortable one-level living with a bright, open floor plan, spacious living and dining areas, generous bedrooms, and a primary suite with a private bath and soaking tub. Relax or entertain on the expansive deck while enjoying the peaceful Northwoods setting. The detached two-car garage features a heated and insulated workshop with plenty of room for hobbies and projects. Additional outbuilding space provides convenient storage for equipment, recreational vehicles, and outdoor gear. Metal roofs, a fire-pit area, mature trees, and an inviting yard complete the property. Conveniently located near area lakes, golf course, snowmobile trails, ATV trails, and year-round recreation. Bring your toys and enjoy the space, privacy, and recreational opportunities this unique property offers!
Active
$284,900
27937 County Road A, Spooner, WI 54801
4beds
1,577sqft
Manufactured Home
Built in 2004
9.61 Acres Lot
$-- Zestimate®
$181/sqft
$-- HOA
What's special
Heated and insulated workshopDetached two-car garageAdditional outbuilding spaceComfortable one-level livingBright open floor planGenerous bedroomsPeaceful northwoods setting
- 2 days
- 379
- 36
Zillow last checked:
Listing updated:
Listed by:
Jenny Kreuser 715-821-1476,
EXP Realty, LLC
Source: NorthstarMLS as distributed by MLS GRID,MLS#: 7151219
Facts & features
Interior
Bedrooms & bathrooms
- Bedrooms: 4
- Bathrooms: 2
- Full bathrooms: 2
Bedroom
- Level: Main
- Area: 143 Square Feet
- Dimensions: 11x13
Bedroom 2
- Level: Main
- Area: 130 Square Feet
- Dimensions: 10x13
Bedroom 3
- Level: Main
- Area: 156 Square Feet
- Dimensions: 12x13
Bedroom 4
- Level: Main
- Area: 81 Square Feet
- Dimensions: 9x9
Dining room
- Level: Main
- Area: 143 Square Feet
- Dimensions: 11x13
Kitchen
- Level: Main
- Area: 247 Square Feet
- Dimensions: 19x13
Living room
- Level: Main
- Area: 247 Square Feet
- Dimensions: 19x13
Heating
- Forced Air
Cooling
- Central Air
Appliances
- Included: Dishwasher, Dryer, Range, Refrigerator, Washer
- Laundry: Main Level
Features
- Basement: None
- Has fireplace: No
Interior area
- Total structure area: 1,577
- Total interior livable area: 1,577 sqft
- Finished area above ground: 1,577
- Finished area below ground: 0
Video & virtual tour
Property
Parking
- Total spaces: 4
- Parking features: Detached Garage
- Garage spaces: 4
Accessibility
- Accessibility features: No Stairs Internal
Features
- Levels: One
- Stories: 1
- Patio & porch: Deck
Lot
- Size: 9.61 Acres
- Dimensions: 329 x 1276 x 328 x 1272
- Features: Tree Coverage - Medium
Details
- Additional structures: Garage(s), Workshop, Storage Shed
- Foundation area: 1577
- Parcel number: 070282401426201000013000
- Zoning description: Residential-Single Family
Construction
Type & style
- Home type: MobileManufactured
- Property subtype: Manufactured Home
Materials
- Roof: Metal
Condition
- New construction: No
- Year built: 2004
Utilities & green energy
- Electric: Circuit Breakers
- Gas: Propane
- Sewer: Tank with Drainage Field
- Water: Drilled
Community & HOA
HOA
- Has HOA: No
Location
- Region: Spooner
Financial & listing details
- Price per square foot: $181/sqft
- Annual tax amount: $1,523
- Date on market: 9/30/2026
Estimated market value
Not available
Estimated sales range
Not available
Not available
Price history
| Date | Event | Price |
|---|---|---|
| 9/30/2026 | Listed for sale | $284,900+43.5%$181/sqft |
Source:  NorthstarMLS as distributed by MLS GRID #7151219 Report a problem NorthstarMLS as distributed by MLS GRID #7151219 Report a problem | ||
| 12/19/2022 | Sold | $198,500-11.8%$126/sqft |
Source:  WIREX MLS #1569908 Report a problem WIREX MLS #1569908 Report a problem | ||
| 11/23/2022 | Price change | $225,000+7.1%$143/sqft |
Source: WIREX MLS #1569908 Report a problem | ||
| 11/12/2022 | Pending sale | $210,000$133/sqft |
Source: WIREX MLS #1569908 Report a problem | ||
| 11/5/2022 | Listed for sale | $210,000$133/sqft |
Source: WIREX MLS #1569908 Report a problem | ||
Public tax history
Tax history is unavailable.
Monthly payment
Climate risks
Neighborhood: 54801
Similar homes
- $216,0003 bd2 ba1.2k sqft27790 County Road A, Spooner, WI 54801Active
 MLS ID #1604513, Deven Birtzer. WIREX MLS
 - $296,9993 bd2 ba1.9k sqft3568 Deer Lodge Ln, Danbury, WI 54830For Sale
 MLS ID #7151427, Debra L. Hitchcock, Lakeside Realty Group. NorthstarMLS as distributed by MLS GRID
 - $318,0003 bd2 ba1.4k sqftW8268 Sand Road, Shell Lake, WI 54871Active
 MLS ID #1605270, David McNulty. WIREX MLS
 - $299,9993 bd2 ba1.2k sqft3307 State Road 77, Danbury, WI 54830For Sale
 MLS ID #7098892, Debra L. Hitchcock, Lakeside Realty Group. NorthstarMLS as distributed by MLS GRID
 - $297,0004 bd2 ba1.5k sqft6595 Pike Bend Rd, Webster, WI 54893For SaleMLS ID #7136790, Christina Widiker Team, Edina Realty, Inc.. NorthstarMLS as distributed by MLS GRID
- $285,0004 bd2 ba1.7k sqft28933 Treasure Island Rd, Danbury, WI 54830For SaleMLS ID #7051405, Diann S. Buirge, Keller Williams Classic Realty. NorthstarMLS as distributed by MLS GRID
- $250,0002 bd2 ba1.6k sqft30289 County Road H, Danbury, WI 54830For SaleMLS ID #7134398, Ray Stenger, Keller Williams Classic Rlty NW. NorthstarMLS as distributed by MLS GRID
- $325,0003 bd2 ba1.5k sqft30436 Tower Rd, Danbury, WI 54830For SaleMLS ID #7145169, James E. Yacoub, Northstar Real Estate Associates. NorthstarMLS as distributed by MLS GRID
- $399,0003 bd2 ba1.8k sqftN4541 Loop Rd, Spooner, WI 54801For SaleMLS ID #7138935, Kimberly Welman, RE/MAX Results. NorthstarMLS as distributed by MLS GRID
- $318,0003 bd3 ba2k sqft27154 Deerstand Trl, Webster, WI 54893For SaleMLS ID #7119743, Heather L Culver, Edina Realty, Inc.. NorthstarMLS as distributed by MLS GRID
- $400,0005 bd2 ba2.2k sqft1847 Dubois Rd, Webster, WI 54893For SaleMLS ID #7044017, Chris Polfus, Whitetail Properties Real Esta. NorthstarMLS as distributed by MLS GRID
- $309,9003 bd2 ba1.6k sqft111 Corbits Ln, Shell Lake, WI 54871For SaleMLS ID #7150613, Donald A Marker, Dane Arthur Real Estate Agency. NorthstarMLS as distributed by MLS GRID
