Welcome to your modern retreat—this beautiful newer-built, single-level home sits on nearly one acre of peaceful land with sweeping scenic views. Designed for comfort and style, it features open-concept living with high ceilings, large windows that frame the view, and seamless indoor-outdoor flow. The spacious kitchen boasts sleek cabinetry, upgraded appliances, and a large island perfect for entertaining. The primary suite offers a private oasis with a walk-in closet and a spa-inspired bath. Step outside to your covered patio and take in the panoramic landscape—ideal for morning coffee or sunset gatherings. With plenty of room for a garden, workshop, or future additions, this property blends modern design with natural tranquility. Experience the best of both worlds: fresh contemporary living and the space to breathe.
Sold
Price Unknown
2794 9th Ave, Clarkston, WA 99403
3beds
2baths
1,726sqft
Single Family Residence
Built in 1996
0.82 Acres Lot
$409,100 Zestimate®
$--/sqft
$2,523 Estimated rent
Home value
$409,100
Estimated sales range
Not available
$2,523/mo
Zestimate® history
Owner options
List your home for rent
$2,523/mo
Rent Zestimate®
Find your next renter with Zillow Rental Manager. Plus, with online applications, you can quickly screen prospective tenants – for free.
$2,523/mo
Rent Zestimate®
Refinance and save
Refinancing to a lower rate could help reduce your monthly payments and save thousands over the life of the loan.
Explore your selling options
Work with a Zillow partner agent
Leverage their expertise and Zillow's premium Showcase listings to get your home seen by more buyers.
Get startedList with your own agent
Get your home in front of millions of buyers by listing it on Zillow.
Learn how to do itSell it yourself
Take full control of how buyers see your home on Zillow by listing For Sale by Owner (FSBO).
List your homeWhat's special
Covered patioSpacious kitchenHigh ceilingsSweeping scenic viewsWalk-in closetSpa-inspired bathPanoramic landscape
Zillow last checked:
Listing updated:
Listed by:
Gary Bergen Cell:208-816-1750,
Silvercreek Realty Group
Bought with:
Sydney Wilson
Refined Realty
Source: IMLS,MLS#: 98979775
Facts & features
Interior
Bedrooms & bathrooms
- Bedrooms: 3
- Bathrooms: 2
- Main level bathrooms: 2
- Main level bedrooms: 3
Primary bedroom
- Level: Main
Bedroom 2
- Level: Main
Bedroom 3
- Level: Main
Heating
- Forced Air
Cooling
- Central Air
Appliances
- Included: Dishwasher, Oven/Range Freestanding, Refrigerator
Features
- Laminate Counters, Number of Baths Main Level: 2
- Flooring: Carpet
- Has basement: No
- Has fireplace: No
Interior area
- Total structure area: 1,726
- Total interior livable area: 1,726 sqft
- Finished area above ground: 1,726
- Finished area below ground: 0
Property
Parking
- Total spaces: 2
- Parking features: Detached, RV Access/Parking
- Garage spaces: 2
Features
- Levels: One
- Has view: Yes
Lot
- Size: 0.82 Acres
- Dimensions: 223 x 160
- Features: 1/2 - .99 AC, Garden, Views
Details
- Parcel number: 12700101200000000
Construction
Type & style
- Home type: SingleFamily
- Property subtype: Single Family Residence
Materials
- Frame
- Roof: Composition
Condition
- Year built: 1996
Utilities & green energy
- Sewer: Septic Tank
- Water: Public
Community & HOA
Location
- Region: Clarkston
Financial & listing details
- Tax assessed value: $361,900
- Annual tax amount: $3,864
- Date on market: 3/28/2026
- Listing terms: Cash,Conventional,FHA,VA Loan
- Ownership: Fee Simple
Price history
Price history is unavailable.
Public tax history
| Year | Property taxes | Tax assessment |
|---|---|---|
| 2024 | $3,865 +2.4% | $361,900 |
| 2023 | $3,774 -13.2% | $361,900 -8% |
| 2022 | $4,348 +52.1% | $393,533 +51.7% |
| 2021 | $2,860 +4.7% | $259,500 |
| 2020 | $2,731 +6.4% | $259,500 |
| 2019 | $2,568 -18.7% | $259,500 |
| 2018 | $3,158 +26.1% | $259,500 +15.4% |
| 2017 | $2,504 +895.8% | $224,800 |
| 2016 | $251 -90% | $224,800 +3.1% |
| 2015 | $2,526 -0.3% | $218,100 +2.3% |
| 2013 | $2,535 -4.1% | $213,200 +3% |
| 2012 | $2,644 +1.7% | $207,000 |
| 2011 | $2,599 +1.7% | $207,000 |
| 2010 | $2,557 +31.1% | $207,000 +34.6% |
| 2009 | $1,950 | $153,800 |
| 2008 | $1,950 | $153,800 |
Find assessor info on the county website
Neighborhood: 99403
Nearby homes
- $131,900-- bd-- ba-- sqft2801 9th Ave, Clarkston, WA 99403Off Market
- $392,3004 bd2 ba2.3k sqft2783 9th Ave, Clarkston, WA 99403Off Market
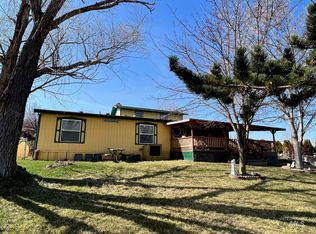
- $495,200-- bd-- ba-- sqft2800 9th Ave, Clarkston, WA 99403Off Market
- $441,400-- bd-- ba1.4k sqft2784 9th Ave, Clarkston, WA 99403Off Market
- $494,700-- bd-- ba-- sqft2774 9th Ave, Clarkston, WA 99403Off Market
- $423,900-- bd-- ba-- sqft2812 9th Ave, Clarkston, WA 99403Off Market
- $438,200-- bd-- ba-- sqft2793 9th Ave, Clarkston, WA 99403Off Market
- $503,3003 bd2 ba1.5k sqft2801 9th Ave, Clarkston, WA 99403Off Market
Nearby schools
GreatSchools rating
- 7/10Heights Elementary SchoolGrades: K-6Distance: 1.7 mi
- 6/10Lincoln Middle SchoolGrades: 7-8Distance: 1.6 mi
- 7/10Charles Francis Adams High SchoolGrades: 9-12Distance: 3.8 mi
Schools provided by the listing agent
- Elementary: Heights (Clarkston)
- Middle: Lincoln (Clarkston)
- High: Clarkston
- District: Clarkston
Source: IMLS. This data may not be complete. We recommend contacting the local school district to confirm school assignments for this home.
Sell for more on Zillow
Get a Zillow Showcase℠ listing at no additional cost and you could sell for .
$409,100
2% more
+$8,182
With Zillow Showcase(estimated)
$417,282
Sell for more on Zillow
Get a Zillow Showcase℠ listing at no additional cost and you could sell for .
$409,100
2% more
+$8,182
With Zillow Showcase(estimated)
$417,282
- Washington
- Asotin County
- Clarkston
- 99403
- 2794 9th Ave
