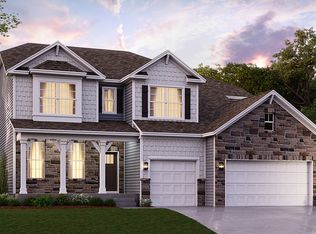
Exquisite 6-Bedroom Home in Two Rivers - A Haven of Luxury and Convenience! SELLER OFFERING 20,000 CREDIT FOR LOAN BUYDOWN or Sales Concession. Welcome to the epitome of luxury living in the heart of Two Rivers, a thriving all-ages world class planned amenity community. This meticulously designed 4654 square foot home offers everything you've ever dreamed of and more, with an array of features that are sure to make your everyday extraordinary! From 9 FOOT Doors and 10' Ceilings to the joy of private tranquility as your backyard opens up to a picturesque, wooded backdrop. The screened porch is perfect for savoring morning coffee or evening gatherings while staying protected from the elements. Highly coveted THREE-CAR Garage with ample space for your vehicles and storage needs, ensuring convenience and security. Backyard custom patio with built-in Firepit and benches is perfect for roasting marshmallows, sharing stories, or simply unwinding under the stars. The SIX spacious bedrooms have room for the whole family, extra guests, or transform them into offices or hobby rooms. Unleash your competitive spirit or simply unwind in a dedicated recreation/game room, perfect for letting loose and having a blast with friends. Discover the enchantment of a secret bookcase entry adding a touch of intrigue to your home to the home gym space and utilities. Stay fit, healthy, and motivated in the comfort of your own home. Potential handicapped accessible rear entry walkout basement designed for everyone, ensuring accessibility for all. Two Rivers is more than just a community; it is the path forward to a vibrant and healthy lifestyle. You'll enjoy resort-style amenities, including a 10K square foot clubhouse, zero entry pool, dog park, fitness center, walking trails and more. With easy access to Waugh Chapel Village shopping, dining and excellent schools, this location is second to none. Don't miss out on the opportunity to make this exceptional property your own. Schedule your private tour today and start living the life you've always envisioned. Two Rivers is not just a place to live; it's a destination to enjoy. Imagine the endless hours of laughter, entertainment and relaxation that await you and your loved ones. NEW 4K LG Fridge, Guardian Monitoring, 7.5" Plank Floors, Smart Fans with Remotes. Your dream home awaits in Two Rivers! Virtual tour has Interactive Floorplan and additional photos. Seller has added 100K plus in exterior and Interior Improvements with details in disclosures.
Sold for $960,000
Zillow last checked:
Listing updated:
Bought with:
Yasmin Brown, 5011392
The Home Team Realty Group, LLC
Source: Bright MLS,MLS#: MDAA2075890
Price history
| Date | Event | Price |
|---|---|---|
| 2/27/2024 | Sold | $960,000-3.5%$206/sqft |
Source:  Bright MLS #MDAA2075890 Report a problem Bright MLS #MDAA2075890 Report a problem | ||
| 1/24/2024 | Contingent | $995,000$214/sqft |
Source: Bright MLS #MDAA2075890 Report a problem | ||
| 10/17/2023 | Listed for sale | $995,000+37.2%$214/sqft |
Source: Bright MLS #MDAA2071398 Report a problem | ||
| 9/25/2020 | Sold | $724,990$156/sqft |
Source: Public Record Report a problem | ||
| 6/22/2020 | Pending sale | $724,990$156/sqft |
Source: D.R. Horton - Maryland Report a problem | ||
| 6/22/2020 | Listed for sale | $724,990$156/sqft |
Source: D.R. Horton - Maryland Report a problem | ||
| 6/21/2020 | Pending sale | $724,990$156/sqft |
Source: D.R. Horton - Maryland Report a problem | ||
| 6/13/2020 | Price change | $724,990-0.8%$156/sqft |
Source: D.R. Horton - Maryland Report a problem | ||
| 5/9/2020 | Listed for sale | $730,990$157/sqft |
Source: D.R. Horton - Maryland Report a problem | ||
Get a cash offer in 3 minutes
Find out how much your home could sell for in as little as 3 minutes with a no-obligation cash offer.
Estimated market value
$1,002,300
