Skip main navigation
Off market
Street View
  • $806,300

    2794 Charter Oak Dr, Aurora, IL 60502

    4beds
    3,674sqft
    SingleFamily
    Built in 2000
    10,528 Square Feet Lot
    $806,300 Zestimate®
    $219/sqft
    $3,930 Estimated rent

    Home value

    $806,300

    $766,000 - $855,000

    $3,930/mo

    Zestimate® history
    Loading
    Loading...

    Owner options

    List your home for rent

    $3,930/mo

    Rent Zestimate®

    Find your next renter with Zillow Rental Manager. Plus, with online applications, you can quickly screen prospective tenants – for free.

    Learn more

    $3,930/mo

    Rent Zestimate®

    Refinance and save

    $5,890/mo

    Est. payment

    Refinancing to a lower rate could help reduce your monthly payments and save thousands over the life of the loan.

    See today's rates

    $5,890/mo

    Est. payment

    Explore your selling options

    Work with a Zillow partner agent

    Leverage their expertise and Zillow's premium Showcase listings to get your home seen by more buyers.

    Get started

    List with your own agent

    Get your home in front of millions of buyers by listing it on Zillow.

    Learn how to do it

    Sell it yourself

    Take full control of how buyers see your home on Zillow by listing For Sale by Owner (FSBO).

    List your home

    What's special

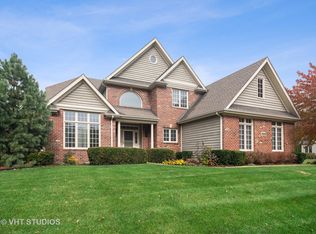
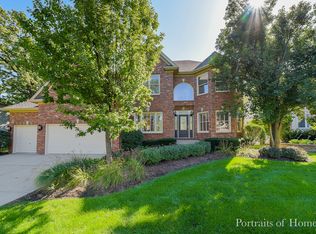
    PERFECT CONDITION & LOCATION WITH AWARD WINNING BATAVIA DIST 101 SCHOOLS! **AND UP TO 8K IN DOWN PAYMENT ASSISTANCE & VIRTUALLY NO CLOSING COSTS** Youre going to love everything about this richly appointed executive home situated on an oversized fenced lot in prestigious Ginger Woods Subdivision. From the moment you enter the two story foyer you’ll find wonderful surprises at every turn. Gleaming hardwood floors grace most of the first floor. Newer carpet covers the rest. Youll appreciate the extensive trim detail throughout the home including transoms and headers over every door, oversized Pella windows (some of them newer), built-ins, bays and more! Work from home in your private first floor den with richly stained built-in book cases, wainscoting, and closet (could be a 5th bedroom). Entertain in your sunken family room with floor to ceiling brick fireplace, built in entertainment center, and wall of windows overlooking the private back yard. The gourmet kitchen boasts clean white cabinets, newer stainless steel appliances, granite counter tops, and spacious bayed eating area. Formal living and dining rooms round out the first floor. Upstairs, you’ll find a master suite fit for royalty with its tray ceiling, large walk-in closet with custom organizers, and glam bath with extra deep whirlpool tub. In addition, you’ll find three generous sized secondary bedrooms, each with an architectural ceiling and a walk-in closet. Three full baths and an oversized laundry room with cabinets and folding area are located on the second level to accommodate the needs of a growing family. The professionally finished English basement with big, bright windows, taller ceilings, wet bar, wood laminate flooring, workout room, and half bath (can easily be converted to a full bath) could sell this home by itself! It adds tons of extra living and storage space to this already comfortable home. Or bring the party outdoors onto your party-sized maintenance free deck and expansive paver patio with fire pit. Whole house speaker, including outdoor speakers. Wired ADT alarm system with camera and CO detectors. Inground sprinkler system. Two furnaces with humidifier. Two newer a/c units (2011). Two newer water heaters (2013). 50-year architectural shingle roof. Freshly stained fence and deck rails, too! This home absolutely drips with quality and charm. It’s serviced by highly acclaimed Batavia Dist 101 schools. Ginger Woods is a small, upscale community of only 157 homes that borders the Illinois prairie path. Its convenient location – just minutes to I-88, the Rte 59 train, shopping and restaurants – makes it a commuter’s dream! Come see the wonderful quality of life that this home and this community have to provide. Welcome home!

    This property is off market, which means it's not currently listed for sale or rent on Zillow. This may be different from what's available on other websites or public sources.

    Facts & features

    Interior

    Bedrooms & bathrooms
    • Bedrooms: 4
    • Bathrooms: 5
    • Full bathrooms: 3
    • 1/2 bathrooms: 2
    Heating
    • Forced air, Gas
    Cooling
    • Central
    Appliances
    • Included: Dishwasher, Microwave, Range / Oven, Refrigerator
    Features
    • Flooring: Tile, Carpet, Hardwood, Laminate
    • Basement: Partially finished
    • Has fireplace: Yes
    Interior area
    • Total interior livable area: 3,674 sqft

    Property

    Parking
    • Total spaces: 1
    • Parking features: Garage - Attached
    Features
    • Exterior features: Brick
    Lot
    • Size: 10,528 Square Feet
    Details
    • Parcel number: 1501230003

    Construction

    Type & style
    • Home type: SingleFamily
    Materials
    • Roof: Asphalt
    Condition
    • Year built: 2000

    Community & HOA

    HOA
    • Has HOA: Yes
    • HOA fee: $44 monthly
    Location
    • Region: Aurora

    Financial & listing details

    • Price per square foot: $219/sqft
    • Tax assessed value: $606,426
    • Annual tax amount: $16,667

    Price history

    DateEventPrice
    9/26/2016Sold$480,000-1%$131/sqft
    Source: MRED as distributed by MLS GRID #09142394 Report a problem
    8/15/2016Pending sale$485,000$132/sqft
    Source: Baird & Warner #09142394 Report a problem
    8/5/2016Price change$485,000-2%$132/sqft
    Source: Baird & Warner #09142394 Report a problem
    7/21/2016Price change$495,000-1%$135/sqft
    Source: Baird & Warner #09142394 Report a problem
    5/5/2016Price change$499,900-2.9%$136/sqft
    Source: Baird & Warner #09142394 Report a problem
    4/7/2016Price change$514,900-1%$140/sqft
    Source: Baird & Warner #09142394 Report a problem
    2/18/2016Price change$519,900-0.9%$142/sqft
    Source: Baird & Warner #09142394 Report a problem
    7/23/2015Listed for sale$524,500+12.3%$143/sqft
    Source: Baird & Warner #08991307 Report a problem
    6/21/2000Sold$467,000$127/sqft
    Source: Public Record Report a problem

    Public tax history

    YearProperty taxesTax assessment
    2024$16,667 +2.4%$202,142 +11.9%
    2023$16,271 -1.1%$180,613 +2.4%
    2022$16,457 +5.2%$176,453 +7.4%
    2021$15,644 -7.9%$164,280 -7%
    2020$16,977 +5.2%$176,611 +7.9%
    2019$16,132 +6.2%$163,635 +5.8%
    2018$15,189 -5.7%$154,704 -3.6%
    2017$16,100 -13.7%$160,459 -8.5%
    2016$18,665 $175,290 +12.1%
    2015-- $156,396 +8.4%
    2014-- $144,251 +1.4%
    2013-- $142,197 -8.4%
    2012-- $155,209 +4.8%
    2011-- $148,126 -7.8%
    2010-- $160,577 -9.1%
    2009-- $176,686 -8.8%
    2008-- $193,735 +9.7%
    2007-- $176,636 +6.6%
    2006-- $165,669 +7.6%
    2005-- $154,039 +11.2%
    2004-- $138,576 +7.3%
    2003-- $129,184 -17.8%
    2002-- $157,096 +8.6%
    2001-- $144,696 +109.1%
    2000-- $69,194
    Find assessor info on the county website

    Neighborhood: Big Woods

    Nearby schools

    GreatSchools rating
    Get a cash offer in 3 minutes
    Find out how much your home could sell for in as little as 3 minutes with a no-obligation cash offer.
    Estimated market value
    $806,300
    Get a cash offer in 3 minutes
    Find out how much your home could sell for in as little as 3 minutes with a no-obligation cash offer.
    Estimated market value
    $806,300