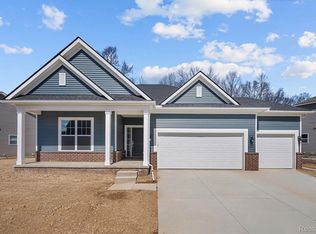
Discover this stunning new construction home at 2794 Gallop Way in Saline, built by M/I Homes. This thoughtfully designed 4-bedroom, 2.5-bathroom home offers 2,450 square feet of comfortable living space with an open-concept design perfect for daily life and entertaining. Premium, north facing corner lot offering extra space, privacy and standout curb appeal. With it's wide frontage and open feel, it's perfect for creating a striking exterior and maximizing outdoor living space.
Key Features:
Study upgrade
Open-concept living space
Fireplace
Quartz kitchen countertops
Loft
The thoughtful floorplan maximizes space and natural light, creating an inviting atmosphere throughout the home. The owner's bedroom upstairs provides a private retreat, while the remaining bedrooms offer flexibility for family, guests, or home office needs.
Located in the desirable Andelina Farms neighborhood, this home offers easy access to beautiful parks and recreational opportunities. The area is known for its excellent community atmosphere and quality design standards that make it an ideal place to call home.
Built by M/I Homes, this new construction home combines quality craftsmanship with contemporary living. Experience the benefits of new construction living in this well-appointed home that's ready for immediate occupancy. Contact our team to learn more about 2794 Gallop Way!
Sold for $555,660
$555,660
2794 Gallop Way, Saline, MI 48176
4beds
2,450sqft
Single Family Residence
Built in 2025
8,400 Square Feet Lot
$554,200 Zestimate®
$227/sqft
$3,302 Estimated rent
Home value
$554,200
$526,000 - $582,000
$3,302/mo
Zestimate® history
Owner options
List your home for rent
$3,302/mo
Rent Zestimate®
Find your next renter with Zillow Rental Manager. Plus, with online applications, you can quickly screen prospective tenants – for free.
$3,302/mo
Rent Zestimate®
Refinance and save
$3,829/mo
Est. payment
Refinancing to a lower rate could help reduce your monthly payments and save thousands over the life of the loan.
$3,829/mo
Est. payment
Explore your selling options
Work with a Zillow partner agent
Leverage their expertise and Zillow's premium Showcase listings to get your home seen by more buyers.
Get startedList with your own agent
Get your home in front of millions of buyers by listing it on Zillow.
Learn how to do itSell it yourself
Take full control of how buyers see your home on Zillow by listing For Sale by Owner (FSBO).
List your homeWhat's special
Quartz kitchen countertopsStudy upgradeOpen-concept designMaximizing outdoor living space
Zillow last checked:
Listing updated:
Listed by:
Alessandra Caccamo 248-836-4578,
M/I Homes of Michigan, LLC
Bought with:
Amanda Tousa, 6501426978
Cornerstone Real Estate
Source: Realcomp II,MLS#: 20261025660
Facts & features
Interior
Bedrooms & bathrooms
- Bedrooms: 4
- Bathrooms: 3
- Full bathrooms: 2
- 1/2 bathrooms: 1
Primary bedroom
- Level: Second
- Area: 234
- Dimensions: 18 X 13
Bedroom
- Level: Second
- Area: 120
- Dimensions: 12 X 10
Bedroom
- Level: Second
- Area: 143
- Dimensions: 13 X 11
Bedroom
- Level: Second
- Area: 143
- Dimensions: 13 X 11
Primary bathroom
- Level: Second
Other
- Level: Second
Other
- Level: Entry
Other
- Level: Entry
- Area: 104
- Dimensions: 8 X 13
Family room
- Level: Entry
- Area: 322
- Dimensions: 14 X 23
Flex room
- Level: Entry
- Area: 130
- Dimensions: 13 X 10
Kitchen
- Level: Entry
- Area: 130
- Dimensions: 13 X 10
Loft
- Level: Second
- Area: 120
- Dimensions: 12 X 10
Heating
- Forced Air, Natural Gas
Cooling
- Central Air
Appliances
- Included: Dishwasher, Free Standing Gas Range, Microwave, Stainless Steel Appliances
Features
- Basement: Full,Unfinished
- Has fireplace: Yes
- Fireplace features: Family Room
Interior area
- Total interior livable area: 2,450 sqft
- Finished area above ground: 2,450
Property
Parking
- Total spaces: 2.5
- Parking features: Twoand Half Car Garage, Attached
- Attached garage spaces: 2.5
Features
- Levels: Two
- Stories: 2
- Entry location: GroundLevelwSteps
- Pool features: None
Lot
- Size: 8,400 Square Feet
- Dimensions: 70 x 120
Details
- Parcel number: R1802403094
- Special conditions: Short Sale No,Standard
Construction
Type & style
- Home type: SingleFamily
- Architectural style: Traditional
- Property subtype: Single Family Residence
Materials
- Brick Veneer, Vinyl Siding
- Foundation: Basement, Poured
Condition
- New Construction
- New construction: Yes
- Year built: 2025
Details
- Warranty included: Yes
Utilities & green energy
- Sewer: Public Sewer
- Water: Community
Green energy
- Energy efficient items: Construction, Windows
Community & HOA
Community
- Features: Sidewalks
- Subdivision: ANDELINA FARMS
HOA
- Has HOA: Yes
- HOA fee: $125 monthly
- HOA phone: 248-377-9933
Location
- Region: Saline
Financial & listing details
- Price per square foot: $227/sqft
- Tax assessed value: $80,000
- Annual tax amount: $421
- Date on market: 4/16/2026
- Cumulative days on market: 22 days
- Listing agreement: Exclusive Right To Sell
- Listing terms: Cash,Conventional,FHA,Va Loan
Price history
| Date | Event | Price |
|---|---|---|
| 6/12/2026 | Sold | $555,660$227/sqft |
Source:  Realcomp II #20261025660 Report a problem Realcomp II #20261025660 Report a problem | ||
| 5/8/2026 | Pending sale | $555,660$227/sqft |
Source: Realcomp II #20261025660 Report a problem | ||
| 3/31/2026 | Price change | $555,660-3.5%$227/sqft |
Source:  M/I Homes Report a problem M/I Homes Report a problem | ||
| 1/2/2026 | Price change | $575,660+1.8%$235/sqft |
Source: Realcomp II #20251054943 Report a problem | ||
| 12/17/2025 | Price change | $565,660+0.2%$231/sqft |
Source: Realcomp II #20251054943 Report a problem | ||
| 10/22/2025 | Listed for sale | $564,660$230/sqft |
Source: M/I Homes Report a problem | ||
Public tax history
| Year | Property taxes | Tax assessment |
|---|---|---|
| 2025 | $421 | $40,000 +5.3% |
| 2024 | -- | $38,000 |
| 2023 | -- | -- |
Find assessor info on the county website
Neighborhood: 48176
Nearby homes
- $566,2103 bd3 ba1.8k sqft27101 Gallop Way, Saline, MI 48176Sold
- $557,500-- bd-- ba-- sqft27102 Gallop Way, Saline, MI 48176Sold
- $579,460-- bd-- ba-- sqft27150 Gallop Way, Saline, MI 48176Sold
- $80,000-- bd-- ba-- sqft27126 Silo Dr, Saline, MI 48176Off Market
- $542,560-- bd-- ba-- sqft27149 Gallop Way, Saline, MI 48176Sold
- $80,000-- bd-- ba-- sqft27128 Silo Dr, Saline, MI 48176Off Market
- $80,000-- bd-- ba-- sqft27127 Silo Dr, Saline, MI 48176Off Market
- $595,080-- bd-- ba-- sqft27130 Silo Dr, Saline, MI 48176Sold
Nearby schools
GreatSchools rating
- 10/10Pleasant Ridge Elementary SchoolGrades: K-3Distance: 1.8 mi
- 9/10Saline Middle SchoolGrades: 6-8Distance: 2.3 mi
- 10/10Saline High SchoolGrades: 9-12Distance: 3.4 mi
Get a cash offer in 3 minutes
Find out how much your home could sell for in as little as 3 minutes with a no-obligation cash offer.
Estimated market value
$554,200
Get a cash offer in 3 minutes
Find out how much your home could sell for in as little as 3 minutes with a no-obligation cash offer.
Estimated market value
$554,200
- Michigan
- Washtenaw County
- Saline
- 48176
- 2794 Gallop Way
Nearby cities
Nearby neighborhoods
Nearby zip codes
Other Saline Topics
