ONE-OF-A-KIND DESIGNER RESIDENCE in the heart of Berryessa where modern elegance meets effortless indoor-outdoor California living. This expansive single level home showcases thoughtfully curated living spaces with sophisticated style throughout.The chefs kitchen features new two toned quartz counters, marble backsplash, large center island w/ breakfast bar seating, gas cooktop, stainless steel appliances -an upscale environment to enjoy! The kitchen opens seamlessly to the inviting family room w/ sleek modern fireplace. Spacious living room w/ custom built in library shelving & accent lighting sits opposite the formal dining room, creating an ideal setting for entertaining. Four spacious bedrooms include a luxe primary retreat with dual closets & remodeled spa inspired bath. Renovated guest bathroom with sophisticated modern finishes. Spectacular backyard oasis offers multiple outdoor living spaces including a custom outdoor kitchen w/ 10ft island, built in BBQ, sink, refrigerator & accent lighting, outdoor dining area, fire pit lounge, tranquil waterfall, raised garden beds & lawn space. Additional highlights include solar, indoor laundry, oversized garage w/ built ins & 220V EV charging. Prime Berryessa location close to BART, VTA, Costco, shopping, parks & more. Welcome Home!
Sold for $1,790,888
$1,790,888
2794 Glen Firth Dr, San Jose, CA 95133
4beds
2,084sqft
Single Family Residence, Residential
Built in 1972
6,000 Square Feet Lot
$1,790,600 Zestimate®
$859/sqft
$5,118 Estimated rent
Home value
$1,790,600
$1.67M - $1.93M
$5,118/mo
Zestimate® history
Owner options
List your home for rent
$5,118/mo
Rent Zestimate®
Find your next renter with Zillow Rental Manager. Plus, with online applications, you can quickly screen prospective tenants – for free.
$5,118/mo
Rent Zestimate®
Refinance and save
$11,324/mo
Est. payment
Refinancing to a lower rate could help reduce your monthly payments and save thousands over the life of the loan.
$11,324/mo
Est. payment
Explore your selling options
Work with a Zillow partner agent
Leverage their expertise and Zillow's premium Showcase listings to get your home seen by more buyers.
Get startedList with your own agent
Get your home in front of millions of buyers by listing it on Zillow.
Learn how to do itSell it yourself
Take full control of how buyers see your home on Zillow by listing For Sale by Owner (FSBO).
List your homeWhat's special
Tranquil waterfallUpscale environmentThoughtfully curated living spacesSpectacular backyard oasisSophisticated style throughoutRemodeled spa inspired bathSleek modern fireplace
Zillow last checked:
Listing updated:
Listed by:
Mary Clark 01388250 408-309-8985,
Intero Real Estate Services 408-357-5700
Bought with:
Ted Chen, 02017553
Redfin
Source: MLSListings Inc,MLS#: ML82046883
Facts & features
Interior
Bedrooms & bathrooms
- Bedrooms: 4
- Bathrooms: 2
- Full bathrooms: 2
Bedroom
- Features: GroundFloorBedroom, PrimarySuiteRetreat, PrimaryBedroomonGroundFloor, BedroomonGroundFloor2plus
Dining room
- Features: FormalDiningRoom
Family room
- Features: KitchenFamilyRoomCombo
Kitchen
- Features: Island
Heating
- Forced Air
Cooling
- Central Air
Appliances
- Included: Electric Cooktop, Dishwasher, Disposal, Refrigerator, Dryer, Washer
- Laundry: Inside
Features
- Fireplace features: Family Room
Interior area
- Total structure area: 2,084
- Total interior livable area: 2,084 sqft
Property
Parking
- Total spaces: 2
- Parking features: Attached, Guest
- Attached garage spaces: 2
Features
- Stories: 1
- Patio & porch: Balcony/Patio
- Exterior features: Back Yard
Lot
- Size: 6,000 Square Feet
Details
- Parcel number: 59205034
- Zoning: R1-8
- Special conditions: Standard
Construction
Type & style
- Home type: SingleFamily
- Architectural style: Contemporary
- Property subtype: Single Family Residence, Residential
Materials
- Foundation: Concrete Perimeter
- Roof: Shingle
Condition
- New construction: No
- Year built: 1972
Utilities & green energy
- Gas: PublicUtilities
- Sewer: Public Sewer
- Water: Public
- Utilities for property: Public Utilities, Water Public
Community & HOA
Location
- Region: San Jose
Financial & listing details
- Price per square foot: $859/sqft
- Tax assessed value: $1,497,600
- Date on market: 5/12/2026
- Listing agreement: ExclusiveRightToSell
- Listing terms: CashorConventionalLoan
Price history
| Date | Event | Price |
|---|---|---|
| 8/6/2026 | Sold | $1,790,888-0.5%$859/sqft |
Source:  MLSListings Inc #ML82046883 Report a problem MLSListings Inc #ML82046883 Report a problem | ||
| 8/1/2026 | Pending sale | $1,799,000$863/sqft |
Source: MLSListings Inc #ML82046883 Report a problem | ||
| 7/21/2026 | Contingent | $1,799,000$863/sqft |
Source: MLSListings Inc #ML82046883 Report a problem | ||
| 6/27/2026 | Price change | $1,799,000-5.2%$863/sqft |
Source: MLSListings Inc #ML82046883 Report a problem | ||
| 5/12/2026 | Listed for sale | $1,898,000+47.1%$911/sqft |
Source: MLSListings Inc #ML82046883 Report a problem | ||
| 12/22/2017 | Sold | $1,290,500+29.2%$619/sqft |
Source: Public Record Report a problem | ||
| 12/3/2017 | Pending sale | $998,888$479/sqft |
Source: Intero Real Estate Services #ML81685488 Report a problem | ||
| 11/24/2017 | Listed for sale | $998,888$479/sqft |
Source: Intero Real Estate Services #ML81685488 Report a problem | ||
Public tax history
| Year | Property taxes | Tax assessment |
|---|---|---|
| 2026 | -- | $1,497,600 +2% |
| 2025 | $19,836 +1.5% | $1,468,236 +2% |
| 2024 | $19,544 +1.6% | $1,439,448 +2% |
| 2023 | $19,239 +0.3% | $1,411,224 +2% |
| 2022 | $19,175 +3.1% | $1,383,554 +2% |
| 2021 | $18,601 +3% | $1,356,426 +1% |
| 2020 | $18,067 | $1,342,518 +2% |
| 2019 | $18,067 +5.3% | $1,316,195 +2% |
| 2018 | $17,160 | $1,290,388 +377.4% |
| 2017 | $17,160 +275.2% | $270,309 +2% |
| 2016 | $4,573 +5.9% | $265,010 +1.5% |
| 2015 | $4,320 +14.2% | $261,030 +2% |
| 2014 | $3,784 | $255,918 +0.5% |
| 2013 | -- | $254,763 +2% |
| 2012 | -- | $249,768 +2% |
| 2011 | -- | $244,872 +0.8% |
| 2010 | -- | $243,043 -0.2% |
| 2009 | -- | $243,622 +2% |
| 2008 | -- | $238,846 +2% |
| 2007 | -- | $234,163 +2% |
| 2006 | -- | $229,573 +2% |
| 2005 | -- | $225,072 +2% |
| 2004 | -- | $220,660 +1.9% |
| 2003 | -- | $216,617 +2% |
| 2002 | -- | $212,371 +2% |
| 2001 | -- | $208,208 |
Find assessor info on the county website
Neighborhood: Alum Rock-East Foothills
Nearby homes
- $1,572,9004 bd2 ba2k sqft2798 Glen Firth Dr, San Jose, CA 95133Off Market
- $1,515,9003 bd2 ba2.4k sqft2788 Glen Firth Dr, San Jose, CA 95133Off Market
- $1,723,7004 bd2 ba2.1k sqft764 Glen Mead Ct, San Jose, CA 95133Off Market
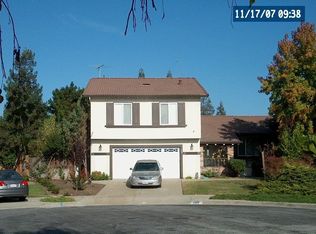
- $1,604,8004 bd2 ba2.1k sqft2784 Glen Firth Dr, San Jose, CA 95133Off Market

- $1,873,6005 bd3 ba2.6k sqft773 Foxridge Pl, San Jose, CA 95133Off Market
- $1,819,2004 bd3 ba2.4k sqft781 Foxridge Pl, San Jose, CA 95133Off Market
- $1,429,8004 bd2 ba2.1k sqft760 Glen Mead Ct, San Jose, CA 95133Off Market
- $1,752,6005 bd3 ba2.5k sqft765 Glen Mead Ct, San Jose, CA 95133Off Market
Nearby schools
GreatSchools rating
- 7/10Summerdale Elementary SchoolGrades: K-5Distance: 0.6 mi
- 7/10Piedmont Middle SchoolGrades: 6-8Distance: 0.8 mi
- 6/10Independence High SchoolGrades: 9-12Distance: 1 mi
Schools provided by the listing agent
- Elementary: SummerdaleElementary
- Middle: PiedmontMiddle_1
- High: IndependenceHigh
- District: BerryessaUnionElementary
Source: MLSListings Inc. This data may not be complete. We recommend contacting the local school district to confirm school assignments for this home.
Get a cash offer in 3 minutes
Find out how much your home could sell for in as little as 3 minutes with a no-obligation cash offer.
Estimated market value
$1,790,600
Get a cash offer in 3 minutes
Find out how much your home could sell for in as little as 3 minutes with a no-obligation cash offer.
Estimated market value
$1,790,600
- California
- Santa Clara County
- San Jose
- 95133
- Alum Rock-East Foothills
- 2794 Glen Firth Dr
Nearby cities
Nearby neighborhoods
Nearby zip codes
Other San Jose Topics
