Skip main navigation
Off market
  • $940,800

    2794 Licia Pl, Simi Valley, CA 93065

    4beds
    2,050sqft
    Single Family Residence
    Built in 1965
    6,969.6 Square Feet Lot
    $940,800 Zestimate®
    $459/sqft
    $4,360 Estimated rent

    Home value

    $940,800

    $884,000 - $1.01M

    $4,360/mo

    Zestimate® history
    Loading
    Loading...

    Owner options

    List your home for rent

    $4,360/mo

    Rent Zestimate®

    Find your next renter with Zillow Rental Manager. Plus, with online applications, you can quickly screen prospective tenants – for free.

    Learn more

    $4,360/mo

    Rent Zestimate®

    Refinance and save

    $5,894/mo

    Est. payment

    Refinancing to a lower rate could help reduce your monthly payments and save thousands over the life of the loan.

    See today's rates

    $5,894/mo

    Est. payment

    Explore your selling options

    Work with a Zillow partner agent

    Leverage their expertise and Zillow's premium Showcase listings to get your home seen by more buyers.

    Get started

    List with your own agent

    Get your home in front of millions of buyers by listing it on Zillow.

    Learn how to do it

    Sell it yourself

    Take full control of how buyers see your home on Zillow by listing For Sale by Owner (FSBO).

    List your home

    What's special

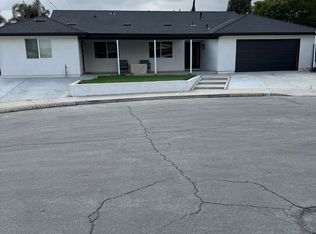
    This beautifully updated 4 bedroom, 3 bath home features a permitted 3-room addition with private handicap access/entrance, customized handicap-bathroom, large bedroom and living room. Main residence has remodeled kitchen, formal dining room, office, hall, formal living room with fireplace, all with hardwood flooring. Kitchen has granite counters, Viking appliances, dishwasher, refrigerator, breakfast nook with arched openings to formal living room and formal dining room displaying a bright, open floorplan. Formal dining room has slider to a covered back patio and grassy area. Relaxing master bedroom has crown molding, dark plantation shutters, berber carpeting. Master bath and guest bath have onyx lined shower/bathtub and solar tube skylights. Recessed lighting, dual paned windows, custom window treatments throughout. Main house and 3-room addition have separate air conditioning units. Attic has drop-down access for lots of storage space. 2-car garage with laundry area. Truly unique!

    This property is off market, which means it's not currently listed for sale or rent on Zillow. This may be different from what's available on other websites or public sources.
    Zillow last checked:

    Listing updated:

    Listed by:

    Alex Gandel DRE #00779926 805-522-6788,

    Century 21 Everest

    Bought with:

    Mark Lucatorto

    Keller Williams Exclusive Properties

    Source: CSMAOR,MLS#: 12014474MLS Logo

    Facts & features

    Interior

    Bedrooms & bathrooms
    • Bedrooms: 4
    • Bathrooms: 3
    • Full bathrooms: 3
    Heating
    • Central Furnace, Fireplace(s), Natural Gas
    Cooling
    • Ceiling Fan(s), Central Air
    Appliances
    • Included: Dishwasher, Disposal, Refrigerator, Trash Compactor
    • Laundry: In Garage
    Features
    • Walk-In Closet(s), In-Law Floorplan, Crown Molding, Open Floorplan, Recessed Lighting, Storage, Wainscotting, Granite Counters, Formal Dining Room
    • Flooring: Carpet, Wood/Wood Like
    • Doors: Sliding Glass Door(s)
    • Windows: Custom/Window Coverings, Double Pane Windows, Plantation Shutters, Skylight(s)
    • Has fireplace: Yes
    • Fireplace features: Living Room
    Interior area
    • Total structure area: 2,050
    • Total interior livable area: 2,050 sqft

    Property

    Parking
    • Parking features: Garage Attached, Garage, Direct Access
    • Has attached garage: Yes
    Accessibility
    • Accessibility features: Accessible Entrance, No Interior Steps, Accessible Approach with Ramp, Customized Wheelchair Accessible
    Features
    • Levels: One
    • Entry location: Main Level
    • Patio & porch: Covered, Patio Open, Other
    • Exterior features: Curbs, Lawn, Sidewalks
    • Fencing: Wood
    Lot
    • Size: 6,969 sqft
    • Features: Back Yard, Front Yard, Landscaped, Single Lot, Cul-De-Sac
    Details
    • Additional structures: Guest House Attached, Shed(s)
    • Parcel number: 6130013015
    • Special conditions: Standard

    Construction

    Type & style
    • Home type: SingleFamily
    • Architectural style: Traditional
    • Property subtype: Single Family Residence
    Materials
    • Stucco, Wood
    • Foundation: Concrete Slab
    • Roof: Composition
    Condition
    • Updated/Remodeled,Turnkey
    • New construction: No
    • Year built: 1965

    Utilities & green energy

    • Water: Public

    Community & neighborhood

    Security
    • Security features: Smoke Detector(s)
    Location
    • Region: Simi Valley
    • Subdivision: Kingspark (Alamo)-260

    HOA & financial

    HOA
    • Has HOA: No

    Other

    Other facts
    • Listing terms: Conventional,Cash
    • Road surface type: Paved

    Price history

    DateEventPrice
    11/29/2012Sold$480,000$234/sqft
    Source: CSMAOR #12014474 Report a problem

    Public tax history

    Tax history is unavailable.

    Neighborhood: 93065

    Nearby schools

    GreatSchools rating
    Get a cash offer in 3 minutes
    Find out how much your home could sell for in as little as 3 minutes with a no-obligation cash offer.
    Estimated market value
    $940,800
    Get a cash offer in 3 minutes
    Find out how much your home could sell for in as little as 3 minutes with a no-obligation cash offer.
    Estimated market value
    $940,800