Located in the desirable Lake Washington community of Kingsmill in Melbourne, this well-maintained concrete block home sits on a private fenced homesite and offers numerous valuable upgrades. A new roof (2023) and impact windows (2024, with a few protected by shutters) provide immediate peace of mind.
Upon entering, you'll notice the recently updated, highly durable large-plank wood flooring, soaring vaulted ceilings, and a functional Florida-style split floor plan--a refreshing alternative to today's cookie-cutter designs. The spacious kitchen serves as the heart of the home, featuring dual access points, abundant cabinet storage, stainless steel appliances, and a unique view through a span of large windows.
The layout is thoughtfully designed, with formal living and dining areas along with the primary suite on the right side of the home, while the family room and guest bedrooms/bath are positioned on the left--offering generous walk-in closets, privacy and function. Enjoy seamless indoor-outdoor living with a generous 372 sq ft covered patio, accessible through three sets of sliding glass doors from multiple areas of the home, including the guest bathroom. The fenced backyard provides both privacy and versatility.
Additional features and updates include:
AC replaced in 2021
Dishwasher, range, and disposal (2023)
Roof replaced in 2023
Impact windows installed in 2024 (partial shutters)
Garage door replaced in 2016
With a very low HOA of just $245/year, A-rated schools, and a prime location convenient to shopping, major employers in the aerospace industry, Melbourne International Airport, I-95, and area beaches--this home checks all the boxes.
Sold for $409,000
$409,000
2794 Nobility Ave, Melbourne, FL 32934
3beds
1,791sqft
Single Family Residence
Built in 1988
9,583 Square Feet Lot
$409,900 Zestimate®
$228/sqft
$2,498 Estimated rent
Home value
$409,900
$377,000 - $443,000
$2,498/mo
Zestimate® history
Owner options
List your home for rent
$2,498/mo
Rent Zestimate®
Find your next renter with Zillow Rental Manager. Plus, with online applications, you can quickly screen prospective tenants – for free.
$2,498/mo
Rent Zestimate®
Refinance and save
$3,065/mo
Est. payment
Refinancing to a lower rate could help reduce your monthly payments and save thousands over the life of the loan.
$3,065/mo
Est. payment
Explore your selling options
Work with a Zillow partner agent
Leverage their expertise and Zillow's premium Showcase listings to get your home seen by more buyers.
Get startedList with your own agent
Get your home in front of millions of buyers by listing it on Zillow.
Learn how to do itSell it yourself
Take full control of how buyers see your home on Zillow by listing For Sale by Owner (FSBO).
List your homeWhat's special
Private fenced homesiteSoaring vaulted ceilingsSpacious kitchenPrimary suiteStainless steel appliancesAbundant cabinet storageGenerous walk-in closets
Zillow last checked:
Listing updated:
Listed by:
Steve Vitani 321-749-9394,
RE/MAX Elite
Bought with:
Laura Burns, 3381263
ITG Realty
Source: Space Coast AOR,MLS#: 1076080
Facts & features
Interior
Bedrooms & bathrooms
- Bedrooms: 3
- Bathrooms: 2
- Full bathrooms: 2
Primary bedroom
- Description: per floor scan 'aprox'
- Area: 167.87
- Dimensions: 11.11 x 15.11
Bedroom 2
- Description: per floor scan 'aprox'
- Area: 126.54
- Dimensions: 11.10 x 11.40
Bedroom 3
- Description: per floor scan 'aprox'
- Area: 112.22
- Dimensions: 11.10 x 10.11
Dining room
- Description: per floor scan 'aprox'
- Area: 88.27
- Dimensions: 9.10 x 9.70
Family room
- Description: per floor scan 'aprox'
- Area: 289.9
- Dimensions: 22.30 x 13.00
Kitchen
- Description: per floor scan 'aprox'
- Area: 202.76
- Dimensions: 14.80 x 13.70
Living room
- Description: per floor scan 'aprox'
- Area: 313.2
- Dimensions: 14.50 x 21.60
Other
- Description: Patio per floor scan 'aprox'
- Area: 364.87
- Dimensions: 34.10 x 10.70
Heating
- Central, Natural Gas
Cooling
- Central Air, Electric
Appliances
- Included: Dishwasher, Disposal, Electric Oven, Gas Water Heater, Microwave
- Laundry: Electric Dryer Hookup, Washer Hookup
Features
- Ceiling Fan(s), Split Bedrooms, Walk-In Closet(s)
- Flooring: Carpet, Tile, Wood
- Has fireplace: No
Interior area
- Total interior livable area: 1,791 sqft
Property
Parking
- Total spaces: 2
- Parking features: Attached, Garage, Garage Door Opener
- Attached garage spaces: 2
Features
- Levels: One
- Stories: 1
- Patio & porch: Glass Enclosed, Rear Porch
- Exterior features: Impact Windows, Storm Shutters
- Fencing: Fenced
- Has view: Yes
- View description: Other
Lot
- Size: 9,583 Square Feet
- Features: Sprinklers In Front, Sprinklers In Rear
Details
- Additional parcels included: 2702006
- Parcel number: 2736122700010.00017.00
- Special conditions: Standard
Construction
Type & style
- Home type: SingleFamily
- Architectural style: Ranch
- Property subtype: Single Family Residence
Materials
- Concrete
- Roof: Shingle
Condition
- New construction: No
- Year built: 1988
Utilities & green energy
- Electric: Underground
- Sewer: Public Sewer
- Water: Public
- Utilities for property: Cable Available, Electricity Connected, Natural Gas Connected, Sewer Connected, Water Connected
Community & HOA
Community
- Subdivision: Kingsmill
HOA
- Has HOA: Yes
- HOA fee: $245 annually
- HOA name: Kingsmill
- HOA phone: 407-917-1453
Location
- Region: Melbourne
Financial & listing details
- Price per square foot: $228/sqft
- Tax assessed value: $310,970
- Annual tax amount: $4,879
- Date on market: 5/6/2026
- Listing terms: Cash,Conventional,FHA,VA Loan
- Road surface type: Asphalt
Price history
| Date | Event | Price |
|---|---|---|
| 6/30/2026 | Sold | $409,000-1.4%$228/sqft |
Source: Space Coast AOR #1076080 Report a problem | ||
| 6/6/2026 | Contingent | $415,000$232/sqft |
Source: Space Coast AOR #1076080 Report a problem | ||
| 5/13/2026 | Price change | $415,000-2.4%$232/sqft |
Source: Space Coast AOR #1076080 Report a problem | ||
| 5/6/2026 | Listed for sale | $425,000+13.3%$237/sqft |
Source: Space Coast AOR #1076080 Report a problem | ||
| 5/1/2023 | Sold | $375,000$209/sqft |
Source: Space Coast AOR #960997 Report a problem | ||
| 3/30/2023 | Contingent | $375,000$209/sqft |
Source: Space Coast AOR #960997 Report a problem | ||
| 3/29/2023 | Listed for sale | $375,000+290.6%$209/sqft |
Source: Space Coast AOR #960997 Report a problem | ||
| 6/26/2000 | Sold | $96,000-7.7%$54/sqft |
Source: Public Record Report a problem | ||
| 7/25/1994 | Sold | $104,000$58/sqft |
Source: Public Record Report a problem | ||
Public tax history
| Year | Property taxes | Tax assessment |
|---|---|---|
| 2025 | $4,879 -4.9% | $310,970 -6.3% |
| 2024 | $5,129 +258.8% | $331,800 +162.4% |
| 2023 | $1,430 +2.6% | $126,430 +3% |
| 2022 | $1,394 0% | $122,750 +3% |
| 2021 | $1,394 +1.5% | $119,180 +1.4% |
| 2020 | $1,374 +0.2% | $117,540 +2.3% |
| 2019 | $1,371 | $114,900 +1.9% |
| 2018 | $1,371 +0.9% | $112,760 +2.1% |
| 2017 | $1,359 +0.6% | $110,450 +2.1% |
| 2016 | $1,351 -1.7% | $108,180 +0.7% |
| 2015 | $1,374 -1.7% | $107,430 +0.8% |
| 2014 | $1,398 | $106,580 -9.9% |
| 2013 | -- | $118,330 +14.6% |
| 2012 | $1,253 +1.1% | $103,260 +0.7% |
| 2011 | $1,239 -11.2% | $102,520 -16.2% |
| 2010 | $1,395 +10.7% | $122,320 -16.4% |
| 2009 | $1,260 +2.7% | $146,370 -16.8% |
| 2008 | $1,227 -13.1% | $176,000 -10.7% |
| 2007 | $1,412 +3.9% | $197,000 +12.2% |
| 2005 | $1,360 -1% | $175,650 +36.9% |
| 2004 | $1,373 -0.6% | $128,330 +13.9% |
| 2003 | $1,382 +3.1% | $112,640 +19.9% |
| 2002 | $1,341 +3% | $93,980 +6% |
| 2001 | $1,302 -24% | $88,650 +10% |
| 2000 | $1,714 | $80,620 |
Find assessor info on the county website
Neighborhood: 32934
Nearby homes
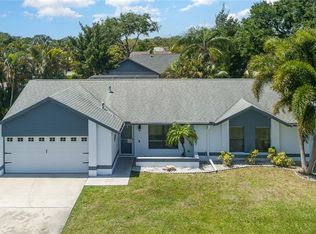
- $410,0003 bd2 ba1.5k sqft2780 Nobility Ave, Melbourne, FL 32934Sold
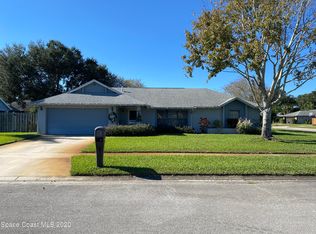
- $399,1004 bd2 ba1.9k sqft2808 Nobility Ave, Melbourne, FL 32934Off Market
- $432,3003 bd2 ba1.8k sqft2795 Majestic Ave, Melbourne, FL 32934Off Market
- $385,0003 bd2 ba1.8k sqft2781 Majestic Ave, Melbourne, FL 32934Sold

- $462,6003 bd2 ba1.8k sqft2809 Majestic Ave, Melbourne, FL 32934Off Market
- $386,5003 bd2 ba1.8k sqft2833 Nobility Ave, Melbourne, FL 32934Off Market
- $378,6003 bd2 ba1.9k sqft2819 Nobility Ave, Melbourne, FL 32934Off Market
- $370,6003 bd2 ba1.7k sqft2766 Nobility Ave, Melbourne, FL 32934Off Market
Nearby schools
GreatSchools rating
- 8/10Croton Elementary SchoolGrades: PK-6Distance: 2.3 mi
- 4/10Lyndon B. Johnson Middle SchoolGrades: 7-8Distance: 1.8 mi
- 3/10Eau Gallie High SchoolGrades: PK,9-12Distance: 2.4 mi
Schools provided by the listing agent
- Elementary: Croton
- Middle: Johnson
Source: Space Coast AOR. This data may not be complete. We recommend contacting the local school district to confirm school assignments for this home.
Get a cash offer in 3 minutes
Find out how much your home could sell for in as little as 3 minutes with a no-obligation cash offer.
Estimated market value
$409,900
Get a cash offer in 3 minutes
Find out how much your home could sell for in as little as 3 minutes with a no-obligation cash offer.
Estimated market value
$409,900
- Florida
- Brevard County
- Melbourne
- 32934
- 2794 Nobility Ave
