Experience one of Englewood's most loved neighborhoods while living in a home offering the perfect blend of comfort, convenience and charm! All living is on the main floor in this 1951 home with 3 bedrooms and 2 full bathrooms, a large living room, a sunroom and an updated kitchen. As you enter, you are welcomed home with hardwood floors and new large windows in the formal living room! The kitchen has been updated with stainless steel appliances, new flooring and a backsplash. Down the hall, you will find the secondary bedrooms and a hall bath. Beyond this - you enter the "Primary Suite" with a brand NEW Full Bathroom complete with new new new everything including a linen closet, toilet closet, tub/shower combo, double sinks and all new fixtures! The bedroom is large enough for a King Bed, dressers or a chair and has two closets! The last room inside is the sunroom, which shows off its cozy vibes with a fireplace, new carpet and it is also functional with the washer/dryer hidden in a closet. From the sunroom - you can access the very large back yard two ways! A new sliding door brings you to the side yard and gate - easy for bringing in the groceries! Or the pedestrian door - brings you to a large concrete patio with pergola, a trex deck ready for a hot tub or a sand box! The yard has newer trees you can watch grow, and a tuffshed for all the yard things; and the oversized 2-car garage and car port has room for all your Colorado things! This corner lot is also has grandfathered zoning for an ADU, in which your future self can build above the garage - or back to the shed to add income or a place for loved ones to live. Oh, and the neighborhood? Close to parks, the lightrail, and to eateries famous for brunch, sushi and beer! Clarkson is an oversized street - but is not a through street - so it is common you will wave to your neighbors as they walk their dogs to all the parks and across the "City Ditch Bridges"! You are going to LOVE living here!
Sold for $830,000
$830,000
2794 S Clarkson Street, Englewood, CO 80113
3beds
1,544sqft
Single Family Residence
Built in 1951
10,324 Square Feet Lot
$820,600 Zestimate®
$538/sqft
$2,963 Estimated rent
Home value
$820,600
$771,000 - $878,000
$2,963/mo
Zestimate® history
Owner options
List your home for rent
$2,963/mo
Rent Zestimate®
Find your next renter with Zillow Rental Manager. Plus, with online applications, you can quickly screen prospective tenants – for free.
$2,963/mo
Rent Zestimate®
Refinance and save
$4,914/mo
Est. payment
Refinancing to a lower rate could help reduce your monthly payments and save thousands over the life of the loan.
$4,914/mo
Est. payment
Explore your selling options
Work with a Zillow partner agent
Leverage their expertise and Zillow's premium Showcase listings to get your home seen by more buyers.
Get startedList with your own agent
Get your home in front of millions of buyers by listing it on Zillow.
Learn how to do itSell it yourself
Take full control of how buyers see your home on Zillow by listing For Sale by Owner (FSBO).
List your homeWhat's special
Zillow last checked:
Listing updated:
Listed by:
Emily Johnson emily@emilysellsdenver.com,
West and Main Homes Inc
Bought with:
Karen Nichols, 40012767
Milehimodern
Source: REcolorado as distributed by MLS GRID,MLS#: 5232601
Facts & features
Interior
Bedrooms & bathrooms
- Bedrooms: 3
- Bathrooms: 2
- Full bathrooms: 2
- Main level bathrooms: 2
- Main level bedrooms: 3
Bedroom
- Description: Double Closets! New Fandelier! Private Hall Access!
- Features: Primary Suite
- Level: Main
Bedroom
- Description: Built In Closets!
- Level: Main
Bedroom
- Description: Hidden Closet!
- Level: Main
Bathroom
- Description: All New Everything! Completes A "primary Suite"!
- Features: Primary Suite
- Level: Main
Bathroom
- Description: Hall Shower! New Floor!
- Level: Main
Kitchen
- Description: Stainless Steel Appliances, New Flooring, Gas Range!
- Level: Main
Living room
- Description: Park Facing! Large Windows!
- Level: Main
Sun room
- Description: Gas Fireplace! New Carpet! New Sliding Door With Step!
Heating
- Forced Air
Cooling
- Evaporative Cooling
Appliances
- Included: Dishwasher, Disposal, Dryer, Gas Water Heater, Microwave, Oven, Range, Refrigerator, Tankless Water Heater, Washer
- Laundry: In Unit
Features
- Built-in Features, Ceiling Fan(s), Open Floorplan, Primary Suite, Smart Thermostat, Smoke Free
- Flooring: Carpet, Tile, Wood
- Windows: Double Pane Windows
- Basement: Crawl Space
- Number of fireplaces: 1
- Fireplace features: Family Room, Gas, Gas Log, Recreation Room
Interior area
- Total structure area: 1,544
- Total interior livable area: 1,544 sqft
- Finished area above ground: 1,544
Property
Parking
- Total spaces: 6
- Parking features: Exterior Access Door, Lighted, Oversized, Storage
- Garage spaces: 2
- Carport spaces: 1
- Covered spaces: 3
- Details: Off Street Spaces: 3
Features
- Levels: One
- Stories: 1
- Patio & porch: Covered, Deck, Front Porch, Patio
- Exterior features: Lighting, Private Yard
- Fencing: Full
Lot
- Size: 10,324 Square Feet
- Features: Corner Lot, Irrigated, Landscaped, Level, Near Public Transit, Sprinklers In Front, Sprinklers In Rear
Details
- Parcel number: 031035988
- Zoning: R-1-A (see suppliments)
- Special conditions: Standard
Construction
Type & style
- Home type: SingleFamily
- Architectural style: Traditional
- Property subtype: Single Family Residence
Materials
- Concrete, Frame, Wood Siding
Condition
- Updated/Remodeled
- Year built: 1951
Utilities & green energy
- Electric: 110V, 220 Volts
- Sewer: Public Sewer
- Water: Public
- Utilities for property: Cable Available, Electricity Connected, Internet Access (Wired), Natural Gas Connected, Phone Available
Green energy
- Energy efficient items: HVAC, Thermostat, Water Heater, Windows
Community & HOA
Community
- Security: Carbon Monoxide Detector(s), Video Doorbell
- Subdivision: Harvard Gulch
HOA
- Has HOA: No
Location
- Region: Englewood
Financial & listing details
- Price per square foot: $538/sqft
- Tax assessed value: $685,100
- Annual tax amount: $3,606
- Date on market: 1/31/2026
- Listing terms: Cash,Conventional,FHA,USDA Loan,VA Loan
- Exclusions: Staging Items.
- Ownership: Corporation/Trust
- Electric utility on property: Yes
- Road surface type: Paved
Price history
| Date | Event | Price |
|---|---|---|
| 3/24/2026 | Sold | $830,000+0.6%$538/sqft |
Source:  REcolorado as distributed by MLS GRID #5232601 Report a problem REcolorado as distributed by MLS GRID #5232601 Report a problem | ||
| 3/5/2026 | Pending sale | $825,000$534/sqft |
Source: REcolorado as distributed by MLS GRID #5232601 Report a problem | ||
| 2/7/2026 | Listed for sale | $825,000$534/sqft |
Source: REcolorado as distributed by MLS GRID #5232601 Report a problem | ||
| 2/2/2026 | Pending sale | $825,000$534/sqft |
Source: REcolorado as distributed by MLS GRID #5232601 Report a problem | ||
| 1/30/2026 | Listed for sale | $825,000+29.5%$534/sqft |
Source: REcolorado as distributed by MLS GRID #5232601 Report a problem | ||
| 9/10/2024 | Listing removed | $3,350$2/sqft |
Source: Zillow Rentals Report a problem | ||
| 8/28/2024 | Price change | $3,350-2.9%$2/sqft |
Source: Zillow Rentals Report a problem | ||
| 7/19/2024 | Listed for rent | $3,450$2/sqft |
Source: Zillow Rentals Report a problem | ||
| 7/16/2024 | Listing removed | -- |
Source: Zillow Rentals Report a problem | ||
| 7/13/2024 | Listed for rent | $3,450+4.5%$2/sqft |
Source: Zillow Rentals Report a problem | ||
| 9/26/2023 | Listing removed | -- |
Source: Zillow Rentals Report a problem | ||
| 8/29/2023 | Price change | $3,300+3.1%$2/sqft |
Source: Zillow Rentals Report a problem | ||
| 8/27/2023 | Listed for rent | $3,200$2/sqft |
Source: Zillow Rentals Report a problem | ||
| 7/23/2021 | Sold | $637,000+37.3%$413/sqft |
Source: Public Record Report a problem | ||
| 4/19/2016 | Sold | $464,000+68.7%$301/sqft |
Source: Public Record Report a problem | ||
| 5/1/2008 | Sold | $275,000$178/sqft |
Source: Public Record Report a problem | ||
| 4/1/2008 | Listed for sale | $275,000$178/sqft |
Source: Homes & Land #627321 Report a problem | ||
Public tax history
| Year | Property taxes | Tax assessment |
|---|---|---|
| 2025 | $3,606 +13.4% | $42,819 -5.3% |
| 2024 | $3,181 +23.5% | $45,225 -8.4% |
| 2023 | $2,576 +0.4% | $49,385 +39.6% |
| 2022 | $2,566 | $35,369 -2.8% |
| 2021 | -- | $36,387 -6.7% |
| 2020 | $2,865 +8% | $39,011 |
| 2019 | $2,652 | -- |
| 2018 | $2,652 +0.9% | $33,912 |
| 2017 | $2,628 | $33,912 +20% |
| 2016 | -- | $28,250 |
| 2015 | -- | $28,250 +26.5% |
| 2014 | $1,908 +17.3% | $22,336 -0.6% |
| 2013 | $1,626 | $22,470 |
| 2012 | -- | $22,470 |
| 2011 | $1,448 +1.1% | $22,470 -3.7% |
| 2010 | $1,432 +37.2% | $23,340 |
| 2009 | $1,044 | $23,340 -6.7% |
| 2008 | -- | $25,010 |
| 2007 | -- | $25,010 +27.4% |
| 2006 | -- | $19,637 |
| 2005 | -- | $19,637 -0.3% |
| 2002 | $1,200 -1.2% | $19,700 +4.3% |
| 2001 | $1,214 | $18,890 |
Find assessor info on the county website
Neighborhood: Bates-Logan Park
Nearby homes
- $704,5003 bd2 ba1.7k sqft2780 S Clarkson St, Englewood, CO 80113Off Market

- $683,8003 bd2 ba1.5k sqft815 E Amherst Ave, Englewood, CO 80113Off Market
- $700,0002 bd2 ba1k sqft2770 S Clarkson St, Englewood, CO 80113Sold
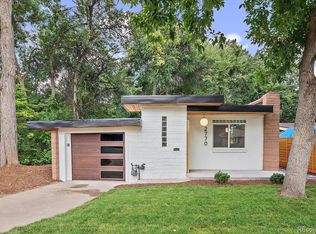
- $579,1003 bd1 ba1k sqft2800 S Clarkson Cir, Englewood, CO 80113Off Market
- $612,6003 bd2 ba1.4k sqft2820 S Clarkson Cir, Englewood, CO 80113Off Market
- $673,9004 bd2 ba1.7k sqft2830 S Clarkson Cir, Englewood, CO 80113Off Market
- $890,9003 bd1 ba1.3k sqft825 E Amherst Ave, Englewood, CO 80113Off Market
- $623,1002 bd2 ba1.2k sqft2785 S Clarkson St, Englewood, CO 80113Off Market
Nearby schools
GreatSchools rating
- 6/10Charles Hay World SchoolGrades: K-6Distance: 0.6 mi
- 1/10Englewood Middle SchoolGrades: 7-8Distance: 1.3 mi
- 4/10Englewood High SchoolGrades: 9-12Distance: 1.4 mi
Schools provided by the listing agent
- Elementary: Charles Hay
- Middle: Englewood
- High: Englewood
- District: Englewood 1
Source: REcolorado as distributed by MLS GRID. This data may not be complete. We recommend contacting the local school district to confirm school assignments for this home.
Get a cash offer in 3 minutes
Find out how much your home could sell for in as little as 3 minutes with a no-obligation cash offer.
Estimated market value
$820,600
Get a cash offer in 3 minutes
Find out how much your home could sell for in as little as 3 minutes with a no-obligation cash offer.
Estimated market value
$820,600
- Colorado
- Arapahoe County
- Englewood
- 80113
- Bates-Logan Park
- 2794 S Clarkson Street
Nearby cities
Nearby neighborhoods
Nearby zip codes
Other Englewood Topics
