WOW! Don't miss this gem! Spacious 4 bedroom home, with an office and bonus room. Beautiful kitchen with large laundry and pantry. Main level master with large closet, soaker tub and dual sinks. Surround sound in large natural light living room. Two bedrooms have walk-in closets. Jack-n-Jill 'L' bath upstairs. Covered back patio, shade, garden boxes. Central-vac, 2 AC units. Definitely don't miss the 900 sqft garage: epoxy floor, 220V, built-in shelves, amazing lighting. Plumbed for water softener. Lots of space and storage in a central location and RV parking behind gate.
Active
Price cut: $10K (7/24)
$690,000
2794 S Kylee Pl, Boise, ID 83709
4beds
3baths
3,259sqft
Single Family Residence
Built in 2007
9,583 Square Feet Lot
$688,000 Zestimate®
$212/sqft
$6/mo HOA
What's special
Rv parking behind gateGarden boxesOffice and bonus roomCovered back patioBeautiful kitchenLarge laundry and pantry
- 83 days |
- 1,149 |
- 64 |
Zillow last checked:
Listing updated:
Listed by:
Krista Deacon Cell:208-860-1650,
Silvercreek Realty Group
Source: IMLS,MLS#: 98988287
Facts & features
Interior
Bedrooms & bathrooms
- Bedrooms: 4
- Bathrooms: 3
- Main level bathrooms: 1
- Main level bedrooms: 1
Primary bedroom
- Level: Main
- Area: 238
- Dimensions: 14 x 17
Bedroom 2
- Level: Upper
- Area: 180
- Dimensions: 12 x 15
Bedroom 3
- Level: Upper
- Area: 156
- Dimensions: 13 x 12
Bedroom 4
- Level: Upper
- Area: 132
- Dimensions: 12 x 11
Kitchen
- Level: Main
- Area: 378
- Dimensions: 18 x 21
Office
- Level: Main
- Area: 156
- Dimensions: 13 x 12
Heating
- Forced Air, Natural Gas
Cooling
- Central Air
Appliances
- Included: Gas Water Heater, Dishwasher, Disposal, Microwave, Oven/Range Freestanding, Refrigerator, Gas Oven
Features
- Bath-Master, Bed-Master Main Level, Den/Office, Double Vanity, Breakfast Bar, Pantry, Kitchen Island, Countertop-Concrete, Granite Counters, Number of Baths Main Level: 1, Number of Baths Upper Level: 1, Bonus Room Size: 12x34, Bonus Room Level: Upper
- Flooring: Hardwood, Tile, Carpet, Vinyl
- Has basement: No
- Number of fireplaces: 1
- Fireplace features: One, Gas
Interior area
- Total structure area: 3,259
- Total interior livable area: 3,259 sqft
- Finished area above ground: 3,259
- Finished area below ground: 0
Property
Parking
- Total spaces: 3
- Parking features: Attached, RV Access/Parking
- Attached garage spaces: 3
Features
- Levels: Two
- Patio & porch: Covered Patio/Deck
- Fencing: Partial
Lot
- Size: 9,583 Square Feet
- Dimensions: 130 x 75
- Features: Standard Lot 6000-9999 SF, Sidewalks, Auto Sprinkler System, Full Sprinkler System
Details
- Additional structures: Shed(s)
- Parcel number: R5098230010
Construction
Type & style
- Home type: SingleFamily
- Property subtype: Single Family Residence
Materials
- Frame, Stone
- Roof: Composition
Condition
- Year built: 2007
Utilities & green energy
- Water: Public
- Utilities for property: Sewer Connected, Cable Connected
Community & HOA
Community
- Subdivision: Kylee Cove
HOA
- Has HOA: Yes
- HOA fee: $75 annually
Location
- Region: Boise
Financial & listing details
- Price per square foot: $212/sqft
- Tax assessed value: $639,800
- Annual tax amount: $4,774
- Date on market: 5/29/2026
- Listing terms: Cash,Conventional,FHA,VA Loan
- Ownership: Fee Simple
Estimated market value
$688,000
$654,000 - $722,000
$3,390/mo
Price history
Price history is unavailable.
Public tax history
| Year | Property taxes | Tax assessment |
|---|---|---|
| 2025 | $4,799 +3% | $639,800 -2.1% |
| 2024 | $4,658 -14.2% | $653,800 +6.7% |
| 2023 | $5,430 +6.9% | $612,800 -18.4% |
| 2022 | $5,078 +9.2% | $751,300 +27.4% |
| 2021 | $4,650 -17.1% | $589,600 +19.9% |
| 2020 | $5,609 +4.8% | $491,700 -4.2% |
| 2019 | $5,355 +9.9% | $513,400 +13.4% |
| 2018 | $4,873 +6.8% | $452,700 +11.8% |
| 2017 | $4,561 | $404,900 +8.5% |
| 2016 | $4,561 | $373,300 +9.4% |
| 2015 | $4,561 +21% | $341,200 +29.6% |
| 2012 | $3,771 +22% | $263,200 +0.8% |
| 2011 | $3,091 -7.1% | $261,000 -11.5% |
| 2010 | $3,326 +9.4% | $295,000 -3.3% |
| 2009 | $3,040 | $305,000 +369.2% |
| 2007 | -- | $65,000 |
Find assessor info on the county website
Monthly payment
Est. payment
Payment breakdown
Explore the cost of this home by adjusting the details. Changes won't be saved.Climate risks
Neighborhood: Southwest Ada County
Nearby schools
GreatSchools rating
- 6/10Maple Grove Elementary SchoolGrades: PK-6Distance: 1 mi
- 4/10West Junior High SchoolGrades: 7-9Distance: 1.4 mi
- 7/10Borah Senior High SchoolGrades: 9-12Distance: 3 mi
Schools provided by the listing agent
- Elementary: Maple Grove
- Middle: West Boise Jr
- High: Borah
- District: Boise School District #1
Source: IMLS. This data may not be complete. We recommend contacting the local school district to confirm school assignments for this home.
- $553,5004 bd3 ba2.2k sqft2800 S Kylee Pl, Boise, ID 83709Off Market
- $642,4004 bd2 ba2.2k sqft2788 S Kylee Pl, Boise, ID 83709Off Market
- $498,9003 bd2 ba1.5k sqft2799 S Charlotte Ave, Boise, ID 83709Off Market
- $--4 bd3 ba2.1k sqft10450 W Antietam St, Boise, ID 83709Sold
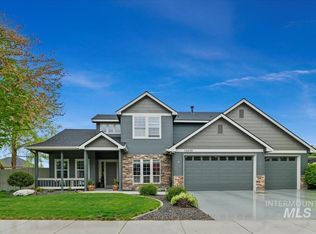
- $805,6005 bd3 ba3.2k sqft2767 S Kylee Pl, Boise, ID 83709Off Market
- $525,8004 bd3 ba1.9k sqft10392 W Antietam St, Boise, ID 83709Off Market
- $--3 bd2 ba1.6k sqft10365 W Mossy Cup St, Boise, ID 83709Sold
- $838,8005 bd3 ba3.9k sqft2782 S Kylee Pl, Boise, ID 83709Off Market
A local agent can set up tours, give advice and negotiate with sellers.
A local lender can help you make sure your offer is ready when you are.
Similar homes
- $634,9004 bd3 ba2.3k sqft9654 W Carolina Dr, Boise, ID 83709Active
 MLS ID #98987727, Kristen Sweet, ENGEL & VÖLKERS Boise. IMLS
 - $648,5005 bd3 ba2.5k sqft10808 W Reutzel Dr, Boise, ID 83709Active
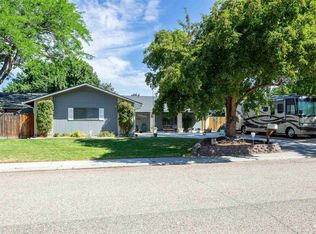 MLS ID #98988366, Leah Morgan, Coldwell Banker Tomlinson. IMLS
 - $667,0004 bd3 ba3.2k sqft3125 S Jupiter Ave, Boise, ID 83709Active
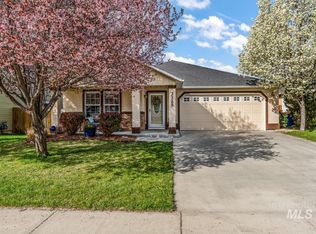 MLS ID #98991441, Patricia Alexander, Silvercreek Realty Group. IMLS
 - $594,9004 bd2 ba2.1k sqft12790 W Renwick St, Boise, ID 83709Active
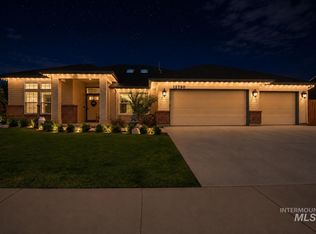 MLS ID #98991679, Jason Vanden Bosch, Skyline Realty. IMLS
 - $575,0004 bd3 ba2k sqft2416 S Sumpter Way, Boise, ID 83709ActiveMLS ID #98989159, Amy Pilotte, Keller Williams Realty Boise. IMLS
- $769,0006 bd3 ba3.3k sqft7967 S Rafael Way, Boise, ID 83709ActiveMLS ID #98995583, Jeff Christianson, exp Realty, LLC. IMLS
- $569,9004 bd3 ba2.1k sqft11377 W Raul St, Boise, ID 83709ActiveMLS ID #98991416, Matthew Schweiger, Atova. IMLS
- $699,9004 bd2 ba2.6k sqft275 W Fortini St, Meridian, ID 83642ActiveMLS ID #98997208, Celeste Blackburn, Silvercreek Realty Group. IMLS
- $535,0004 bd3 ba2.1k sqft8080 S Legolas Pl, Boise, ID 83709ActiveMLS ID #98995675, Knox Benjamin, Kelly Right Real Estate-Idaho (branch). IMLS
- $610,0004 bd3 ba2.6k sqft3218 S Veneto Pl, Meridian, ID 83642ActiveMLS ID #98997212, Faith Mikita, Homes of Idaho. IMLS
- $674,9004 bd3 ba2.1k sqft857 N River Path Ln, Boise, ID 83703Price ChangeMLS ID #98996185, Cheri Ure, Keller Williams Realty Boise. IMLS
- $619,9004 bd2 ba2k sqft178 E Rio Colinas Dr, Meridian, ID 83646NewMLS ID #98997987, Aron Klaff, Silvercreek Realty Group. IMLS
- $465,0004 bd3 ba2k sqft10122 W Shelborne Dr, Boise, ID 83709ActiveMLS ID #98990752, Michael Brouse, LPT Realty. IMLS
- $675,0004 bd3 ba2.9k sqft811 E Silver Torch St, Meridian, ID 83646ActiveMLS ID #98992540, Nicole Cherry, Homes of Idaho. IMLS
- $614,9005 bd3 ba2.7k sqft725 E Ionia Dr, Meridian, ID 83642ActiveMLS ID #98996890, Patricia Eckebrecht, Boise Premier Real Estate. IMLS
- $499,9002 bd2 ba1.7k sqft11614 W Six Rivers Ct, Boise, ID 83709ActiveMLS ID #98997460, Matthew Schweiger, Atova. IMLS
- $648,9004 bd3 ba2.6k sqft511 N School Ave, Kuna, ID 83634ActiveMLS ID #98997272, William Cowdry, Silvercreek Realty Group. IMLS
- $699,0004 bd3 ba2.3k sqft18872 N Streams Edge Pl, Boise, ID 83714ActiveMLS ID #98988906, Elizabeth Hume, Group One Sotheby's Int'l Realty. IMLS
- $764,9004 bd3 ba2.8k sqft8848 W Ben St, Boise, ID 83714Price ChangeMLS ID #98995701, Dave Wiedemann, Silvercreek Realty Group. IMLS
- $649,9005 bd3 ba3.3k sqft565 E Anton St, Meridian, ID 83646ActiveMLS ID #98996179, Leeda Ratliff, Silvercreek Realty Group. IMLS
