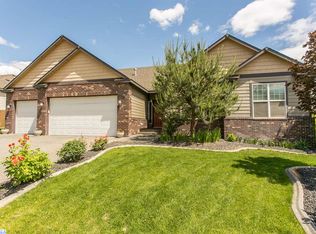
MLS#292901 Welcome to this beautifully remodeled 3-bedroom, 2-bath home in the highly sought-after Horn Rapids community of Richland. Thoughtfully updated from top to bottom, no detail has been overlooked in creating a space that feels both modern and inviting. Step inside to an open-concept layout with soaring vaulted ceilings, upgraded LVP flooring, and abundant natural light that fills the home with warmth and charm. The spacious living area features a cozy fireplace, while the stunning primary suite offers its own private fireplace and a truly luxurious ensuite retreat, highlighted by Italian tile in the master shower, a spacious bathroom, and an oversized walk-in closet. The kitchen is equally impressive, showcasing quartz countertops throughout, soft-close cabinetry, a convenient trash pullout, and elegant undercabinet and toekick lighting that adds both style and ambiance. You’ll love the versatility of the dedicated office with elegant glass doors, perfect for working from home or easily used as an additional flex space to fit your needs. Custom sconce lighting in the main bedroom adds a designer touch, enhancing the home’s refined feel. Entertain with ease in the formal dining room, or enjoy everyday meals in the dining nook just off the kitchen. The impressive 3-car garage offers extra-tall ceilings, providing exceptional storage potential and room for hobbies and toys. Outside, the generously sized yard has been refreshed with brand-new sod and landscaping, creating a beautiful outdoor space ready to enjoy. Located in one of Richland’s most popular neighborhoods, this home offers the perfect blend of style, comfort, and functionality in an unbeatable location. Modern, cozy, and completely move-in ready—this is one you don’t want to miss.
Sold for $515,000
Zillow last checked:
Listing updated:
Bought with:
Katie Teas, 20118138
Windermere Group One/Tri-Cities
Source: PACMLS as distributed by MLS GRID,MLS#: 292901
Price history
| Date | Event | Price |
|---|---|---|
| 8/21/2026 | Sold | $515,000$237/sqft |
Source:  PACMLS as distributed by MLS GRID #292901 Report a problem PACMLS as distributed by MLS GRID #292901 Report a problem | ||
| 8/3/2026 | Pending sale | $515,000$237/sqft |
Source: PACMLS as distributed by MLS GRID #292901 Report a problem | ||
| 7/30/2026 | Price change | $515,000-0.8%$237/sqft |
Source: PACMLS as distributed by MLS GRID #292901 Report a problem | ||
| 7/20/2026 | Price change | $519,000-1.1%$239/sqft |
Source: PACMLS as distributed by MLS GRID #292901 Report a problem | ||
| 7/17/2026 | Listed for sale | $525,000$241/sqft |
Source: PACMLS as distributed by MLS GRID #292901 Report a problem | ||
| 7/7/2026 | Pending sale | $525,000$241/sqft |
Source: PACMLS as distributed by MLS GRID #292901 Report a problem | ||
| 6/24/2026 | Listed for sale | $525,000$241/sqft |
Source: PACMLS as distributed by MLS GRID #292901 Report a problem | ||
| 6/9/2026 | Pending sale | $525,000$241/sqft |
Source: PACMLS as distributed by MLS GRID #292901 Report a problem | ||
| 6/5/2026 | Price change | $525,000-1.9%$241/sqft |
Source: PACMLS as distributed by MLS GRID #292901 Report a problem | ||
| 5/12/2026 | Listed for sale | $535,000+52.9%$246/sqft |
Source: PACMLS as distributed by MLS GRID #292901 Report a problem | ||
| 3/17/2026 | Sold | $350,000-32%$161/sqft |
Source: Public Record Report a problem | ||
| 9/20/2023 | Sold | $515,000-2.8%$237/sqft |
Source: PACMLS as distributed by MLS GRID #270699 Report a problem | ||
| 8/28/2023 | Pending sale | $529,900$244/sqft |
Source: PACMLS as distributed by MLS GRID #270699 Report a problem | ||
| 8/19/2023 | Listed for sale | $529,900+102.3%$244/sqft |
Source: PACMLS as distributed by MLS GRID #270699 Report a problem | ||
| 9/14/2015 | Sold | $262,000-1.1%$121/sqft |
Source: PACMLS as distributed by MLS GRID #207172 Report a problem | ||
| 7/28/2015 | Pending sale | $265,000$122/sqft |
Source: ERA Sun River Realty #207172 Report a problem | ||
| 7/7/2015 | Listed for sale | $265,000+7.3%$122/sqft |
Source: ERA Sun River Realty, Inc. #207172 Report a problem | ||
| 6/16/2008 | Sold | $247,000+12.6%$114/sqft |
Source: Public Record Report a problem | ||
| 4/7/2005 | Sold | $219,450$101/sqft |
Source: Public Record Report a problem | ||
Nearby homes
Sell for more on Zillow
Get a Zillow Showcase℠ listing at no additional cost and you could sell for .
$515,000
2% more
+$10,300
With Zillow Showcase(estimated)
$525,300
