Set along the St. James Marina with sweeping water views, this thoughtfully designed four-bedroom,4 ½ bathroom RiverBrook home blends elevated coastal living with exceptional craftsmanship and comfort.
From the moment you arrive, the exterior sets the tone with Andersen windows, James Hardie siding, and striking standing-seam metal roof accents. Multiple rear decks and a screened porch off the main living area create effortless indoor-outdoor living, while a top-floor sun deck offers a front-row seat to sunsets over the water. Tongue-and-groove porch ceilings and a professionally designed landscape package complete the coastal aesthetic.
Inside, the home is both refined and functional. Soaring 10+ foot ceilings, 8-foot doorways, and engineered hardwood floors create an open, airy feel throughout. The great room is anchored by a floor-to-ceiling tiled fireplace and custom built-ins, with a dry bar perfect for entertaining. Custom closets, hidden attic storage, and a thoughtfully designed layout ensure everyday livability matches the home's beauty.
The kitchen is a true showpiece, featuring cabinet-to-ceiling tile, custom frameless cabinetry, stacked upper cabinets with integrated lighting, and a scullery-style pantry with marina views. High-end appliances include a 66-inch refrigerator, 48-inch JennAir range, and JennAir microwave drawer, along with a custom appliance garage to keep everything streamlined.
The primary suite offers a spa-like retreat with a zero-entry shower, body sprays, integrated lighting, and elegant finishes throughout. All baths feature floor-to-ceiling tile and quartz countertops, blending luxury with durability.
Built for performance and style, the home includes an elevator, spray foam insulation, a Daikin Fit HVAC system, tankless Rinnai water heater, Wi-Fi access points, and smart thermostat controls. Even the details are elevated, from frameless shower doors to upgraded lighting and convenient floor outlets.
This is a rare opportunity to own a marina-front home where design, quality, and lifestyle come together seamlessly.
Sold for $2,175,000
$2,175,000
2794 Trident Court, Southport, NC 28461
4beds
3,999sqft
Single Family Residence
Built in 2026
8,276 Square Feet Lot
$2,174,700 Zestimate®
$544/sqft
$4,026 Estimated rent
Home value
$2,174,700
$2.07M - $2.28M
$4,026/mo
Zestimate® history
Owner options
List your home for rent
$4,026/mo
Rent Zestimate®
Find your next renter with Zillow Rental Manager. Plus, with online applications, you can quickly screen prospective tenants – for free.
$4,026/mo
Rent Zestimate®
Refinance and save
$13,979/mo
Est. payment
Refinancing to a lower rate could help reduce your monthly payments and save thousands over the life of the loan.
$13,979/mo
Est. payment
Explore your selling options
Work with a Zillow partner agent
Leverage their expertise and Zillow's premium Showcase listings to get your home seen by more buyers.
Get startedList with your own agent
Get your home in front of millions of buyers by listing it on Zillow.
Learn how to do itSell it yourself
Take full control of how buyers see your home on Zillow by listing For Sale by Owner (FSBO).
List your homeWhat's special
Zillow last checked:
Listing updated:
Listed by:
Daniel M Shiels 704-962-6002,
St James Properties LLC
Bought with:
Jonathan R McLaughlin, 297774
Margaret Rudd Assoc/O.I.
Source: Hive MLS,MLS#: 100567033 Originating MLS: Brunswick County Association of Realtors
Originating MLS: Brunswick County Association of RealtorsFacts & features
Interior
Bedrooms & bathrooms
- Bedrooms: 4
- Bathrooms: 5
- Full bathrooms: 4
- 1/2 bathrooms: 1
Rooms
- Room types: Bedroom 4, Master Bedroom, Bedroom 3, Bedroom 2, Office, Bonus Room, Loft, Living Room, Laundry, Utility Room
Primary bedroom
- Level: Second
Bedroom 2
- Level: Third
Bedroom 3
- Level: Third
Bedroom 4
- Level: First
Bonus room
- Level: Third
Kitchen
- Level: Second
Laundry
- Level: Second
Living room
- Level: Second
Loft
- Level: Third
Office
- Level: Third
Utility room
- Level: Second
Heating
- Propane, Heat Pump, Fireplace(s), Electric
Cooling
- Heat Pump
Appliances
- Included: Gas Cooktop, Built-In Microwave, Refrigerator, Ice Maker, Double Oven, Dishwasher, Convection Oven, Tankless Water Heater
- Laundry: Dryer Hookup, Washer Hookup, Laundry Room
Features
- Tray Ceiling(s), High Ceilings, Entrance Foyer, Mud Room, Solid Surface, Kitchen Island, Elevator, Pantry, Walk-in Shower, Gas Log
- Flooring: Tile, Hardwood
- Basement: Unfinished
- Has fireplace: Yes
- Fireplace features: Gas Log
Interior area
- Total structure area: 3,999
- Total interior livable area: 3,999 sqft
Property
Parking
- Total spaces: 2
- Parking features: Garage Faces Front, Concrete, Garage Door Opener, Underhouse
- Attached garage spaces: 2
Accessibility
- Accessibility features: None
Features
- Levels: Three Or More
- Patio & porch: Deck, Enclosed, Porch, Screened, Front Porch, Rear Porch
- Exterior features: DP50 Windows, Gas Log
- Fencing: None
- Has view: Yes
- View description: Marina, Water
- Has water view: Yes
- Water view: Marina,Water
- Waterfront features: Marina Front, Water Access Comm
- Frontage type: Marina Front
Lot
- Size: 8,276 Square Feet
- Dimensions: 63 x 143 x 58 x 156
- Features: Water Access Comm
Details
- Parcel number: 235fc002
- Zoning: Sj-Epud
- Special conditions: Standard
Construction
Type & style
- Home type: SingleFamily
- Property subtype: Single Family Residence
Materials
- Fiber Cement, Wood Frame
- Foundation: Slab
- Roof: Architectural Shingle,Metal
Condition
- New construction: Yes
- Year built: 2026
Utilities & green energy
- Sewer: County Sewer
- Water: County Water
- Utilities for property: Cable Available, Sewer Connected, Water Connected
Green energy
- Green verification: HERS Index Score
- Energy efficient items: Lighting, Thermostat
Community & HOA
Community
- Subdivision: St James
HOA
- Has HOA: Yes
- Amenities included: Waterfront Community, Boat Dock, Clubhouse, Comm Garden, Fitness Center, Gated, Golf Course, Indoor Pool, Maintenance Common Areas, Maintenance Roads, Marina, Picnic Area, Playground, Ramp, Restaurant, RV/Boat Storage, Security, Sidewalks, Storage, Street Lights, Tennis Court(s), Trail(s)
- HOA fee: $1,380 annually
- HOA name: St. James POA
- HOA phone: 910-253-4805
Location
- Region: Southport
Financial & listing details
- Price per square foot: $544/sqft
- Tax assessed value: $310,000
- Annual tax amount: $1,244
- Date on market: 4/14/2026
- Cumulative days on market: 24 days
- Listing agreement: Exclusive Right To Sell
- Listing terms: Cash,Conventional
- Road surface type: Paved
Price history
| Date | Event | Price |
|---|---|---|
| 6/11/2026 | Sold | $2,175,000-5.2%$544/sqft |
Source:  Hive MLS #100567033 Report a problem Hive MLS #100567033 Report a problem | ||
| 5/7/2026 | Contingent | $2,295,000$574/sqft |
Source: Hive MLS #100567033 Report a problem | ||
| 4/14/2026 | Listed for sale | $2,295,000+496.1%$574/sqft |
Source: Hive MLS #100567033 Report a problem | ||
| 6/21/2024 | Sold | $385,000+22.2%$96/sqft |
Source: Public Record Report a problem | ||
| 12/4/2020 | Sold | $315,000-4.5%$79/sqft |
Source: Public Record Report a problem | ||
| 8/17/2020 | Price change | $330,000-2.9%$83/sqft |
Source: St James Properties LLC #100198579 Report a problem | ||
| 2/10/2020 | Price change | $340,000-2.9%$85/sqft |
Source: St James Properties LLC #100198579 Report a problem | ||
| 1/8/2020 | Listed for sale | $350,000+18.1%$88/sqft |
Source: St James Properties LLC #100198579 Report a problem | ||
| 7/20/2017 | Sold | $296,250$74/sqft |
Source: Hive MLS #100058807 Report a problem | ||
Public tax history
| Year | Property taxes | Tax assessment |
|---|---|---|
| 2025 | $1,245 | $310,000 |
| 2024 | $1,245 | $310,000 |
| 2023 | $1,245 -22.5% | $310,000 +5.1% |
| 2022 | $1,606 0% | $295,000 |
| 2021 | $1,606 | $295,000 |
| 2020 | $1,606 | $295,000 |
| 2019 | $1,606 +27.9% | $295,000 +25.5% |
| 2018 | $1,256 | $235,000 |
| 2017 | $1,256 | $235,000 |
| 2016 | $1,256 | $235,000 |
| 2015 | $1,256 | $235,000 |
Find assessor info on the county website
Neighborhood: 28461
Nearby homes
- $1,056,3004 bd4 ba3.5k sqft2796 Trident Ct, Southport, NC 28461Off Market
- $949,7004 bd5 ba4.5k sqft2792 Trident Ct, Southport, NC 28461Off Market
- $1,106,8004 bd3 ba3.1k sqft2790 Trident Ct, Southport, NC 28461Off Market
- $--6,534 Square Feet2790 Trident Ct SE, Southport, NC 28461Off Market
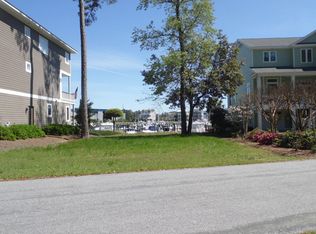
- $941,6003 bd4 ba3.4k sqft2788 Trident Ct, Southport, NC 28461Off Market
- $2,8002 bd2 ba-- sqft2555 Saint James Dr UNIT 104, Southport, NC 28461For Rent
- $--6,534 Square Feet2786 Trident Ct SE LOT 6, Southport, NC 28461Off Market
- $1,181,0004 bd4 ba2.5k sqft2786 Trident Ct, Southport, NC 28461Off Market
Nearby schools
GreatSchools rating
- 4/10Virginia Williamson ElementaryGrades: PK-5Distance: 7.8 mi
- 4/10South Brunswick MiddleGrades: 6-8Distance: 7.2 mi
- 4/10South Brunswick HighGrades: 9-12Distance: 7.6 mi
Schools provided by the listing agent
- Elementary: Virginia Williamson
- Middle: South Brunswick
- High: South Brunswick
Source: Hive MLS. This data may not be complete. We recommend contacting the local school district to confirm school assignments for this home.
Get a cash offer in 3 minutes
Find out how much your home could sell for in as little as 3 minutes with a no-obligation cash offer.
Estimated market value
$2,174,700
Get a cash offer in 3 minutes
Find out how much your home could sell for in as little as 3 minutes with a no-obligation cash offer.
Estimated market value
$2,174,700
- North Carolina
- Brunswick County
- Saint James
- 28461
- 2794 Trident Court
Nearby cities
Nearby zip codes
Other Saint James Topics
