Skip main navigation
Off market
  • $467,700

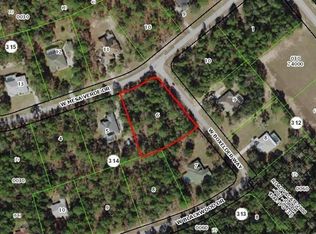
    2794 W Mesa Verde Dr, Beverly Hills, FL 34465

    3beds
    2baths
    2,339sqft
    SingleFamily
    Built in 2005
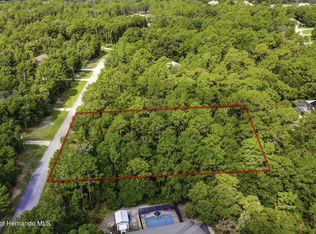
    1.06 Acres Lot
    $467,700 Zestimate®
    $200/sqft
    $2,382 Estimated rent

    Home value

    $467,700

    $435,000 - $500,000

    $2,382/mo

    Zestimate® history
    Loading
    Loading...

    Owner options

    List your home for rent

    $2,382/mo

    Rent Zestimate®

    Find your next renter with Zillow Rental Manager. Plus, with online applications, you can quickly screen prospective tenants – for free.

    Learn more

    $2,382/mo

    Rent Zestimate®

    Refinance and save

    $3,137/mo

    Est. payment

    Refinancing to a lower rate could help reduce your monthly payments and save thousands over the life of the loan.

    See today's rates

    $3,137/mo

    Est. payment

    Explore your selling options

    Work with a Zillow partner agent

    Leverage their expertise and Zillow's premium Showcase listings to get your home seen by more buyers.

    Get started

    List with your own agent

    Get your home in front of millions of buyers by listing it on Zillow.

    Learn how to do it

    Sell it yourself

    Take full control of how buyers see your home on Zillow by listing For Sale by Owner (FSBO).

    List your home

    What's special

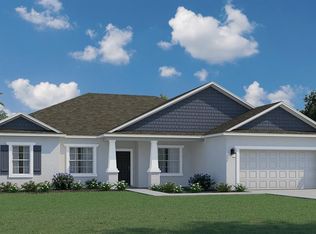
    COUNTRY ELEGANCE! Exquisite detailed, high quality 2005 built 3 bedroom, 2 bath, 3 car garage pool home in desirable Pine Ridge Estates. Enter into this breathtaking home featuring 2339 sq. ft. of superb living. Gleaming tile and creative lighting seem to come together perfectly to create a dazzling visual texture. The chef of the family will be delighted with the gourmet kitchen with extensive wood cabinetry, dual fuel (gas & electric) glass cook top, wall oven, island with granite counter top, walk in pantry, upgraded stainless steel appliances and loads of corian counter space. Formal dining is a pleasure in the warm and inviting dining room. Step through the sliders to the lanai from the comfort of the grand scaled great room. Pure relaxation occurs with the calming tranquility of the spacious master bedroom with luxurious master bath. Lounge on the lanai or make a splash by taking a dip in the solar heated in ground pool with three fountains. Fabulous layouts for living and entertaining with incredible outdoor and indoor spaces. Perfect for family and friends to gather on the lanai complete with ceiling fans, skylights, propane outlet for grill, power for rotisserie and planter with drip irrigation. Enjoy the supreme natural beauty and gorgeous views of the meticulously maintained landscaped fenced one acre lot. Automatic start generator, automatic attic fan, plantation shutters, security, built in speakers in dining room, living room and lanai, vacupan, recirculating hot water and sprinkler system are simply a few of the impressive upgrades that make this home a standout. The car enthusiast will enjoy the air conditioned 3 car attached garage with plenty of storage, work space and epoxy floor coating. There's also a 42 ft. RV pad with 30 amp power service. Pine Ridge Estates is a magnificent homes only community catering to the equestrian and boasts 29 miles of trails, community stables, several turn out paddocks and riding rings. It also offers 27 holes of golf, lighted tennis courts, clubhouses and more. Just minutes away to boating, dining, and shopping, there's something for everyone in the family. Your paradise awaits!

    This property is not currently displayed as for sale or rent on Zillow. This may be different from what's on other websites or public sources.

    Facts & features

    Interior

    Bedrooms & bathrooms
    • Bedrooms: 3
    • Bathrooms: 2
    Heating
    • Heat pump
    Features
    • Flooring: Concrete
    Interior area
    • Total interior livable area: 2,339 sqft

    Property

    Parking
    • Parking features: Garage - Attached
    Features
    • Exterior features: Stucco, Cement / Concrete
    Lot
    • Size: 1.06 Acres
    Details
    • Parcel number: 18E17S320030031400050

    Construction

    Type & style
    • Home type: SingleFamily
    Materials
    • Concrete Block
    • Foundation: Concrete Block
    • Roof: Other
    Condition
    • Year built: 2005

    Community & HOA

    HOA
    • Has HOA: Yes
    • HOA fee: $8 monthly
    Location
    • Region: Beverly Hills

    Financial & listing details

    • Price per square foot: $200/sqft
    • Tax assessed value: $377,807
    • Annual tax amount: $3,328

    Price history

    DateEventPrice
    2/29/2012Sold$230,000-8%$98/sqft
    Source: Realtors Association of Citrus County #353161 Report a problem
    2/19/2012Pending sale$249,900$107/sqft
    Source: Keller Williams - Inverness #353161 Report a problem
    1/15/2012Listed for sale$249,900-24.2%$107/sqft
    Source: Keller Williams of Citrus County #353161 Report a problem
    10/21/2011Listing removed$329,900$141/sqft
    Source: Remax #339034 Report a problem
    3/2/2011Price change$329,900+100173.6%$141/sqft
    Source: Remax #339034 Report a problem
    2/25/2011Price change$329-99.9%
    Source: Remax #339034 Report a problem
    2/17/2011Price change$329,900+10.3%$141/sqft
    Source: Remax #339034 Report a problem
    7/18/2010Price change$299,000-3.5%$128/sqft
    Source: American Realty & Inv., ERA - Inverness #343223 Report a problem
    6/12/2010Price change$310,000-6%$133/sqft
    Source: RE/MAX Realty One #339034 Report a problem
    1/16/2010Listed for sale$329,900+22.2%$141/sqft
    Source: RE/MAX Realty One #339034 Report a problem
    6/30/2009Sold$270,000-10%$115/sqft
    Source: Public Record Report a problem
    1/18/2009Price change$299,900-6.3%$128/sqft
    Source: Christy Schaffer #331506 Report a problem
    8/31/2008Price change$319,900-1.2%$137/sqft
    Source: Christy Schaffer #331506 Report a problem
    6/12/2008Price change$323,900-1.8%$138/sqft
    Source: NCI #326714 Report a problem
    4/5/2008Listed for sale$329,900-5.2%$141/sqft
    Source: Homes & Land #321905 Report a problem
    2/7/2008Listing removed$347,900$149/sqft
    Source: NCI #321905 Report a problem
    2/1/2008Listed for sale$347,900+1291.6%$149/sqft
    Source: NCI #321905 Report a problem
    2/12/2004Sold$25,000$11/sqft
    Source: Public Record Report a problem

    Public tax history

    YearProperty taxesTax assessment
    2025$3,328 +4.7%$248,891 +3.1%
    2024$3,180 +2.4%$241,488 +3%
    2023$3,104 +6.8%$234,454 +3%
    2022$2,906 +4.2%$227,625 +3%
    2021$2,790 +3.9%$220,995 +1.4%
    2020$2,686 +1.2%$217,944 +2.3%
    2019$2,653 +0.9%$213,044 +1.9%
    2018$2,629 $209,072 +2.1%
    2017$2,629 +0.2%$204,772 +5.1%
    2016$2,623 -18.1%$194,859 -0.5%
    2015$3,203 -2.8%$195,888 +9.2%
    2014$3,297 +37.6%$179,440 +1.3%
    2013$2,396 -0.6%$177,100 -6.5%
    2012$2,409 -2.4%$189,365 -1.3%
    2011$2,469 +4.5%$191,926 +2%
    2010$2,362 -24.4%$188,190 -17.8%
    2009$3,126 -10.4%$229,036 -9.5%
    2008$3,489 -12.3%$253,049 -8.6%
    2007$3,980 -1%$276,800 +2.7%
    2006$4,020 +468.9%$269,500 +585.8%
    2005$707 +166.7%$39,300 +178.7%
    2004$265 +21.4%$14,100 +17.5%
    2003$218 -0.8%$12,000 +0.8%
    2002$220 +17.5%$11,900 +16.7%
    2000$187 $10,200
    Find assessor info on the county website

    Neighborhood: 34465

    Nearby schools

    GreatSchools rating
    Schools provided by the listing agent
    • Elementary: Central Ridge
    • Middle: Citrus Springs
    • High: Lecanto

    Source: The MLS. This data may not be complete. We recommend contacting the local school district to confirm school assignments for this home.

    Get a cash offer in 3 minutes
    Find out how much your home could sell for in as little as 3 minutes with a no-obligation cash offer.
    Estimated market value
    $467,700
    Get a cash offer in 3 minutes
    Find out how much your home could sell for in as little as 3 minutes with a no-obligation cash offer.
    Estimated market value
    $467,700