**VIEW ** ** VIEW** Unobstructed view from 2nd floor. The home has 5 bedrooms with an office on the first floor and 3 full baths one of which is on the first floor the powder room. The family room allowing large gatherings to take place.The kitchen has been remodeled and has a large center island, a Dacor drop-in 6 burner stove, dramatic porcelain counter tops and backsplash along with cherry cabinetry. A walk-in pantry completes the designer kitchen. The Master suit has been remodeled with porcelain 24 inch tiles though out including the closets. There is a beautify vanity area with TV. The master windows and the walk in shower have vista views. There are 3 bedrooms in addition to the Master bedroom that have carpet. The 4th bed room at the end of the hall on the second floor is quit large and has laminate Oak flooring and a very large closet.The up stairs hall bath has been remodel with travertline tile throughout. The room also has beautiful quarts counter tops and walnut cabinetry giving the bath room a very desirable look. The home also has solar that is paid for.
Sold for $2,000,000
Listed by: Coast View Realty • Frank Farry • Contact: 949-533-6932
Bought with: Compass
$2,000,000
27941 Loretha Ln, Laguna Niguel, CA 92677
5beds
3,286sqft
Single Family Residence
Built in 1999
4,847 Square Feet Lot
$2,335,500 Zestimate®
$609/sqft
$7,027 Estimated rent
Home value
$2,335,500
$2.17M - $2.52M
$7,027/mo
Zestimate® history
Owner options
List your home for rent
$7,027/mo
Rent Zestimate®
Find your next renter with Zillow Rental Manager. Plus, with online applications, you can quickly screen prospective tenants – for free.
$7,027/mo
Rent Zestimate®
Refinance and save
$12,751/mo
Est. payment
Refinancing to a lower rate could help reduce your monthly payments and save thousands over the life of the loan.
$12,751/mo
Est. payment
Explore your selling options
Work with a Zillow partner agent
Leverage their expertise and Zillow's premium Showcase listings to get your home seen by more buyers.
Get startedList with your own agent
Get your home in front of millions of buyers by listing it on Zillow.
Learn how to do itSell it yourself
Take full control of how buyers see your home on Zillow by listing For Sale by Owner (FSBO).
List your homeWhat's special
Unobstructed viewLarge center islandCherry cabinetryLaminate oak flooringPorcelain counter topsVista viewsWalk-in pantry
Zillow last checked:
Listing updated:
Listed by:
Frank Farry DRE #00754376 949-533-6932,
Coast View Realty
Bought with:
Maritza Bernard, DRE #02111632
Compass
Annie Clougherty, DRE #01716801
Compass
Source: CRMLS,MLS#: NP25220990 Originating MLS: California Regional MLS
Originating MLS: California Regional MLSFacts & features
Interior
Bedrooms & bathrooms
- Bedrooms: 5
- Bathrooms: 3
- Full bathrooms: 3
- Main level bathrooms: 1
Rooms
- Room types: Bedroom, Entry/Foyer, Family Room, Kitchen, Laundry, Living Room, Primary Bathroom, Primary Bedroom, Other, Pantry, Dining Room
Primary bedroom
- Features: Primary Suite
Bedroom
- Features: All Bedrooms Up
Bathroom
- Features: Bathroom Exhaust Fan, Bathtub, Dual Sinks
Kitchen
- Features: Built-in Trash/Recycling, Kitchen Island, Kitchen/Family Room Combo, Stone Counters, Remodeled, Self-closing Cabinet Doors, Self-closing Drawers, Updated Kitchen, Walk-In Pantry
Other
- Features: Walk-In Closet(s)
Heating
- Central, Fireplace(s), Natural Gas, Solar
Cooling
- Central Air, Dual, Gas
Appliances
- Included: 6 Burner Stove, Built-In Range, Convection Oven, Dishwasher, Gas Cooktop, Disposal, Gas Water Heater, Microwave, Range Hood, Self Cleaning Oven, Trash Compactor, Vented Exhaust Fan, Water To Refrigerator, Water Heater
- Laundry: Washer Hookup, Electric Dryer Hookup, Gas Dryer Hookup, Laundry Room
Features
- Balcony, Ceiling Fan(s), Separate/Formal Dining Room, Eat-in Kitchen, High Ceilings, Open Floorplan, Pantry, Recessed Lighting, All Bedrooms Up, Primary Suite, Walk-In Pantry, Walk-In Closet(s)
- Has fireplace: Yes
- Fireplace features: Family Room
- Common walls with other units/homes: No Common Walls
Interior area
- Total interior livable area: 3,286 sqft
Property
Parking
- Total spaces: 3
- Parking features: Garage - Attached
- Attached garage spaces: 3
Accessibility
- Accessibility features: None
Features
- Levels: Two
- Stories: 2
- Entry location: 1
- Patio & porch: Concrete, Deck
- Exterior features: Rain Gutters
- Pool features: None, Association
- Spa features: None
- Fencing: Masonry,Wrought Iron
- Has view: Yes
- View description: City Lights
Lot
- Size: 4,847 Square Feet
- Features: 0-1 Unit/Acre, Close to Clubhouse, Cul-De-Sac, Front Yard, Landscaped, Sprinklers Timer, Sprinkler System
Details
- Parcel number: 63651256
- Special conditions: Standard
Construction
Type & style
- Home type: SingleFamily
- Architectural style: Contemporary
- Property subtype: Single Family Residence
Materials
- Brick, Drywall, Frame
- Foundation: Slab
- Roof: Synthetic,Tile
Condition
- New construction: No
- Year built: 1999
Utilities & green energy
- Electric: Electricity - On Property, 220 Volts in Garage, 220 Volts in Laundry
- Sewer: Public Sewer
- Utilities for property: Cable Available, Cable Connected, Electricity Available, Electricity Connected, Natural Gas Available, Natural Gas Connected, Phone Available, Sewer Available, Sewer Connected, Underground Utilities, Water Available, Water Connected
Community & HOA
Community
- Features: Curbs, Storm Drain(s), Street Lights, Sidewalks
- Security: Gated with Guard, 24 Hour Security
HOA
- Has HOA: Yes
- Amenities included: Picnic Area, Playground, Pool, Spa/Hot Tub
- HOA fee: $270 monthly
- HOA name: San Joaquin Hills
- HOA phone: 949-373-8993
Location
- Region: Laguna Niguel
Financial & listing details
- Price per square foot: $609/sqft
- Tax assessed value: $890,725
- Annual tax amount: $8,932
- Date on market: 10/15/2025
- Cumulative days on market: 87 days
- Listing terms: Cash,Cash to Existing Loan,Cash to New Loan
- Road surface type: Paved
Price history
| Date | Event | Price |
|---|---|---|
| 2/9/2026 | Sold | $2,000,000-7%$609/sqft |
Source:  CRMLS #NP25220990 Report a problem CRMLS #NP25220990 Report a problem | ||
| 1/11/2026 | Contingent | $2,150,000$654/sqft |
Source: CRMLS #NP25220990 Report a problem | ||
| 10/15/2025 | Listed for sale | $2,150,000+272.3%$654/sqft |
Source: CRMLS #NP25220990 Report a problem | ||
| 4/30/1999 | Sold | $577,500$176/sqft |
Source: Public Record Report a problem | ||
Public tax history
| Year | Property taxes | Tax assessment |
|---|---|---|
| 2025 | $8,932 +1.5% | $890,725 +2% |
| 2024 | $8,796 +1.5% | $873,260 +2% |
| 2023 | $8,666 +1.9% | $856,138 +2% |
| 2022 | $8,501 +2.8% | $839,351 +2% |
| 2021 | $8,267 +1% | $822,894 +1% |
| 2020 | $8,184 | $814,457 +2% |
| 2019 | $8,184 +2% | $798,488 +2% |
| 2018 | $8,021 +4% | $782,832 +2% |
| 2017 | $7,711 | $767,483 +2% |
| 2016 | $7,711 +2% | $752,435 +1.5% |
| 2015 | $7,562 +3.5% | $741,133 +2% |
| 2014 | $7,303 | $726,616 +0.5% |
| 2013 | -- | $723,333 +2% |
| 2012 | -- | $709,150 +2% |
| 2011 | -- | $695,246 +0.8% |
| 2010 | -- | $690,050 -0.2% |
| 2009 | -- | $691,690 +2% |
| 2008 | -- | $678,128 +2% |
| 2007 | -- | $664,832 +2% |
| 2006 | -- | $651,797 +2% |
| 2005 | -- | $639,017 +2% |
| 2004 | -- | $626,488 +1.9% |
| 2003 | -- | $615,006 +2% |
| 2002 | -- | $602,948 +2.4% |
| 2001 | $5,996 +1.9% | $588,926 +2% |
| 2000 | $5,886 | $577,379 |
Find assessor info on the county website
Neighborhood: 92677
Nearby homes
- $2,090,8004 bd4 ba3.1k sqft27981 Loretha Ln, Laguna Niguel, CA 92677Off Market
- $1,881,1003 bd3 ba2.7k sqft27991 Loretha Ln, Laguna Niguel, CA 92677Off Market
- $2,100,0004 bd3 ba3.2k sqft27975 Loretha Ln, Laguna Niguel, CA 92677Sold
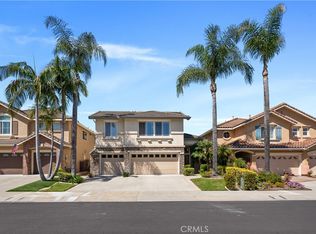
- $2,203,3006 bd5 ba3.4k sqft27971 Loretha Ln, Laguna Niguel, CA 92677Off Market
- $1,740,1004 bd3 ba2.7k sqft28020 Greenlawn Cir, Laguna Niguel, CA 92677Off Market
- $2,157,5006 bd3 ba3.2k sqft28001 Loretha Ln, Laguna Niguel, CA 92677Sold
- $1,933,4004 bd3 ba2.9k sqft28011 Loretha Ln, Laguna Niguel, CA 92677Off Market
- $2,067,7004 bd3 ba2.9k sqft27961 Loretha Ln, Laguna Niguel, CA 92677Off Market
Nearby schools
GreatSchools rating
- 7/10Laguna Niguel Elementary SchoolGrades: K-5Distance: 0.5 mi
- 9/10Aliso Viejo Middle SchoolGrades: 6-8Distance: 1.9 mi
- 10/10Aliso Niguel High SchoolGrades: 9-12Distance: 1.4 mi
Get a cash offer in 3 minutes
Find out how much your home could sell for in as little as 3 minutes with a no-obligation cash offer.
Estimated market value
$2,335,500
Get a cash offer in 3 minutes
Find out how much your home could sell for in as little as 3 minutes with a no-obligation cash offer.
Estimated market value
$2,335,500
- California
- Orange County
- Laguna Niguel
- 92677
- 27941 Loretha Ln
Nearby cities
Nearby zip codes
Other Laguna Niguel Topics
