Welcome to this beautifully designed 4 bedroom, 2.1 bath home that offers both comfort and elegance. As you step inside, you're greeted by a warm and inviting living room featuring a double-sided fireplace, seamlessly connecting to the cozy family room. The family room opens to a delightful screened porch, perfect for enjoying the outdoors. A separate dining room provides an ideal space for formal meals and gatherings. The kitchen is a chef's dream, with an abundance of cabinetry, an island with an eating bar, and an adjacent eating area for casual dining. A laundry room and half bath complete the main level for added convenience. Upstairs, retreat to the master bedroom, which boasts a walk-in closet, two additional closets, and an ensuite featuring a relaxing soaking tub. Three roomy bedrooms and a full bath complete the second level. The finished basement is a fantastic space for entertainment, featuring a recreational room with a wet bar, a game room, and an exercise area. This home is perfect for those seeking a blend of comfort, style, and space.
Closed
$548,000
27941 W Lakeview Dr N, Lake Barrington, IL 60084
4beds
3,104sqft
Single Family Residence
Built in 1976
1.04 Acres Lot
$607,100 Zestimate®
$177/sqft
$4,062 Estimated rent
Home value
$607,100
$559,000 - $662,000
$4,062/mo
Zestimate® history
Owner options
List your home for rent
$4,062/mo
Rent Zestimate®
Find your next renter with Zillow Rental Manager. Plus, with online applications, you can quickly screen prospective tenants – for free.
$4,062/mo
Rent Zestimate®
Refinance and save
$4,539/mo
Est. payment
Refinancing to a lower rate could help reduce your monthly payments and save thousands over the life of the loan.
$4,539/mo
Est. payment
Explore your selling options
Work with a Zillow partner agent
Leverage their expertise and Zillow's premium Showcase listings to get your home seen by more buyers.
Get startedList with your own agent
Get your home in front of millions of buyers by listing it on Zillow.
Learn how to do itSell it yourself
Take full control of how buyers see your home on Zillow by listing For Sale by Owner (FSBO).
List your homeWhat's special
Double-sided fireplaceFinished basementCozy family roomAdjacent eating areaGame roomExercise areaAbundance of cabinetry
Zillow last checked:
Listing updated:
Listed by:
Jane Lee 847-295-0800,
RE/MAX Top Performers
Bought with:
Jane Lee
RE/MAX Top Performers
Tara Lubin
RE/MAX Top Performers
Source: MRED as distributed by MLS GRID,MLS#: 12188710
Facts & features
Interior
Bedrooms & bathrooms
- Bedrooms: 4
- Bathrooms: 3
- Full bathrooms: 2
- 1/2 bathrooms: 1
Rooms
- Room types: Recreation Room, Game Room, Exercise Room, Foyer
Primary bedroom
- Features: Flooring (Carpet), Window Treatments (All), Bathroom (Full)
- Level: Second
- Area: 360 Square Feet
- Dimensions: 24X15
Bedroom 2
- Features: Flooring (Carpet), Window Treatments (All)
- Level: Second
- Area: 144 Square Feet
- Dimensions: 12X12
Bedroom 3
- Features: Flooring (Carpet), Window Treatments (All)
- Level: Second
- Area: 224 Square Feet
- Dimensions: 16X14
Bedroom 4
- Features: Flooring (Carpet), Window Treatments (All)
- Level: Second
- Area: 266 Square Feet
- Dimensions: 19X14
Dining room
- Features: Flooring (Vinyl), Window Treatments (All)
- Level: Main
- Area: 210 Square Feet
- Dimensions: 15X14
Exercise room
- Features: Flooring (Vinyl)
- Level: Basement
- Area: 416 Square Feet
- Dimensions: 26X16
Family room
- Features: Flooring (Carpet), Window Treatments (All)
- Level: Main
- Area: 210 Square Feet
- Dimensions: 15X14
Foyer
- Features: Flooring (Ceramic Tile)
- Level: Main
- Area: 120 Square Feet
- Dimensions: 12X10
Game room
- Features: Flooring (Vinyl)
- Level: Basement
- Area: 196 Square Feet
- Dimensions: 14X14
Kitchen
- Features: Kitchen (Eating Area-Breakfast Bar, Eating Area-Table Space, Island, Pantry-Closet), Flooring (Vinyl)
- Level: Main
- Area: 182 Square Feet
- Dimensions: 14X13
Laundry
- Features: Flooring (Ceramic Tile), Window Treatments (All)
- Level: Main
- Area: 150 Square Feet
- Dimensions: 15X10
Living room
- Features: Flooring (Carpet), Window Treatments (All)
- Level: Main
- Area: 280 Square Feet
- Dimensions: 20X14
Recreation room
- Features: Flooring (Carpet)
- Level: Basement
- Area: 432 Square Feet
- Dimensions: 24X18
Heating
- Natural Gas, Forced Air
Cooling
- Central Air
Appliances
- Included: Range, Microwave, Dishwasher, Refrigerator, Washer, Dryer, Disposal, Range Hood
- Laundry: Main Level, Sink
Features
- Wet Bar, Walk-In Closet(s), Open Floorplan, Separate Dining Room, Pantry
- Flooring: Hardwood, Carpet
- Windows: Screens
- Basement: Finished,Full
- Number of fireplaces: 2
- Fireplace features: Double Sided, Attached Fireplace Doors/Screen, Gas Log, Gas Starter, Family Room, Living Room
Interior area
- Total structure area: 4,523
- Total interior livable area: 3,104 sqft
Property
Parking
- Total spaces: 2
- Parking features: Asphalt, Garage Door Opener, On Site, Garage Owned, Attached, Garage
- Attached garage spaces: 2
- Has uncovered spaces: Yes
Accessibility
- Accessibility features: No Disability Access
Features
- Stories: 2
- Patio & porch: Screened
- Fencing: Invisible
Lot
- Size: 1.04 Acres
- Features: Landscaped
Details
- Parcel number: 09353010060000
- Special conditions: None
- Other equipment: Water-Softener Owned, Ceiling Fan(s), Sump Pump
Construction
Type & style
- Home type: SingleFamily
- Property subtype: Single Family Residence
Materials
- Brick, Wood Siding
- Roof: Asphalt
Condition
- New construction: No
- Year built: 1976
Utilities & green energy
- Sewer: Septic Tank
- Water: Well
Community & HOA
Community
- Features: Park, Street Lights, Street Paved
- Subdivision: Lakeland Estates
HOA
- Has HOA: Yes
- Services included: Other
- HOA fee: $350 annually
Location
- Region: Lake Barrington
Financial & listing details
- Price per square foot: $177/sqft
- Tax assessed value: $498,190
- Annual tax amount: $11,421
- Date on market: 10/15/2024
- Listing terms: Conventional
- Ownership: Fee Simple w/ HO Assn.
Price history
| Date | Event | Price |
|---|---|---|
| 1/16/2025 | Sold | $548,000-5.5%$177/sqft |
Source:  MRED as distributed by MLS GRID #12188710 Report a problem MRED as distributed by MLS GRID #12188710 Report a problem | ||
| 10/15/2024 | Listed for sale | $579,900$187/sqft |
Source: MRED as distributed by MLS GRID #12188710 Report a problem | ||
| 10/14/2024 | Listing removed | $579,900-3.3%$187/sqft |
Source: MRED as distributed by MLS GRID #12159856 Report a problem | ||
| 9/10/2024 | Listed for sale | $599,900$193/sqft |
Source: MRED as distributed by MLS GRID #12159856 Report a problem | ||
| 9/9/2024 | Listing removed | $599,900-4.8%$193/sqft |
Source: MRED as distributed by MLS GRID #12135901 Report a problem | ||
| 8/21/2024 | Listed for sale | $629,900$203/sqft |
Source: MRED as distributed by MLS GRID #12135901 Report a problem | ||
Public tax history
| Year | Property taxes | Tax assessment |
|---|---|---|
| 2024 | $11,421 0% | $177,255 +6.7% |
| 2023 | $11,422 +9.3% | $166,047 +9.4% |
| 2022 | $10,446 -12.9% | $151,780 +4.1% |
| 2021 | $11,996 +11.3% | $145,836 +13.4% |
| 2020 | $10,777 -0.7% | $128,556 +5.8% |
| 2019 | $10,850 -1.1% | $121,497 -2% |
| 2018 | $10,974 | $123,975 +1.2% |
| 2017 | $10,974 +4.4% | $122,541 +5.6% |
| 2016 | $10,510 -8.2% | $116,042 +8.9% |
| 2015 | $11,447 +3.8% | $106,529 -7% |
| 2014 | $11,023 -8.3% | $114,565 -0.6% |
| 2012 | $12,025 +10% | $115,249 -22.1% |
| 2011 | $10,929 +0.1% | $147,962 -5.4% |
| 2010 | $10,917 +11.8% | $156,414 -1.8% |
| 2009 | $9,764 +0.4% | $159,230 -1.7% |
| 2008 | $9,729 +16.3% | $161,936 -5.1% |
| 2006 | $8,367 -2% | $170,635 |
| 2005 | $8,542 +21.7% | -- |
| 2004 | $7,018 +76.2% | -- |
| 2003 | $3,984 -43.6% | -- |
| 2002 | $7,061 +116% | -- |
| 2001 | $3,269 -48.1% | $102,187 +3.2% |
| 2000 | $6,296 | $98,993 |
Find assessor info on the county website
Neighborhood: 60084
Nearby homes
- $617,3003 bd3 ba2.6k sqft27971 W Lakeview Dr N, Lake Barrington, IL 60084Off Market
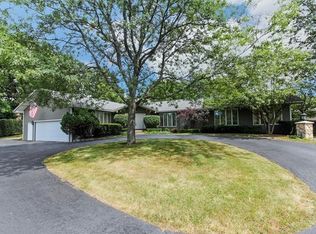
- $445,400-- bd1 ba2k sqft27913 W Lakeview Dr N, Lake Barrington, IL 60084Off Market
- $1,099,300-- bd-- ba-- sqft27885 W Lakeview Dr N, Lake Barrington, IL 60084Off Market
- $698,200-- bd2 ba2.6k sqft27895 W Lakeview Dr N, Lake Barrington, IL 60084Off Market
- $715,0004 bd3 ba3.5k sqft28001 W Lakeview Dr N, Lake Barrington, IL 60084Sold
- $---- bd-- ba-- sqft28001 W Lakeview Dr N, Wauconda, IL 60084Off Market
- $882,0003 bd3 ba4.8k sqft27866 W Lakeview Dr N, Lake Barrington, IL 60084Off Market
- $725,0004 bd3 ba2.9k sqft27894 W Lakeview Dr N, Wauconda, IL 60084Sold
Nearby schools
GreatSchools rating
- 8/10Robert Crown SchoolGrades: K-5Distance: 2 mi
- 5/10Matthews Middle SchoolGrades: 6-8Distance: 2.6 mi
- 6/10Wauconda High SchoolGrades: 9-12Distance: 1.5 mi
Schools provided by the listing agent
- Elementary: Robert Crown Elementary School
- Middle: Matthews Middle School
- High: Wauconda Comm High School
- District: 118
Source: MRED as distributed by MLS GRID. This data may not be complete. We recommend contacting the local school district to confirm school assignments for this home.
Get a cash offer in 3 minutes
Find out how much your home could sell for in as little as 3 minutes with a no-obligation cash offer.
Estimated market value
$607,100
Get a cash offer in 3 minutes
Find out how much your home could sell for in as little as 3 minutes with a no-obligation cash offer.
Estimated market value
$607,100
- Illinois
- Lake County
- Lake Barrington
- 60084
- 27941 W Lakeview Dr N
Nearby cities
Nearby zip codes
Other Lake Barrington Topics
