Welcome to this beautifully updated 5-bedroom, 3.5 bath home in the desirable Wauconda School District 118. Set on a fenced .96-acre lot with an above ground pool and Tech Deck surround, this property offers exceptional indoor-outdoor living. The open concept floor plan makes entertaining fun and easy. The kitchen connects to the dining room, which features a fireplace. The home features a four-seasons screened room with a new floor, adding year-round usable space. A main level bedroom sits adjacent to a fully renovated bath completed in 2024, ideal for guests or an in-law arrangement. Upstairs features 4 generously sized bedrooms with ample storage. The finished basement includes exterior access to the backyard and a convenient half bath, perfect for effortless transitions from poolside fun to indoor comfort. The heated 3-car garage continues your space with tons of storage and is optimal for all the projects, tools, or a home gym. Extensive updates enhance peace of mind and modern appeal, including a renovated primary bath (2021), updated kitchen (2022), new windows and slider (2022), fence (2021), carpet (2021), HVAC and AC (2021), new front door (2024), EV charger hookup (2025), and new pool pump and liner (2024). The surrounding area offers convenient access to downtown Wauconda and Bangs Lake and Phil's Beach. Lots of shopping, restaurants, community events. This property blends modern updates, flexible living spaces, and exceptional local amenities on a generous and private lot. A rare opportunity! Schedule your showing today!
Closed
$589,900
27942 N Lakeview Cir, McHenry, IL 60051
5beds
2,503sqft
Single Family Residence
Built in 1971
0.96 Acres Lot
$598,700 Zestimate®
$236/sqft
$3,780 Estimated rent
Home value
$598,700
$545,000 - $659,000
$3,780/mo
Zestimate® history
Owner options
List your home for rent
$3,780/mo
Rent Zestimate®
Find your next renter with Zillow Rental Manager. Plus, with online applications, you can quickly screen prospective tenants – for free.
$3,780/mo
Rent Zestimate®
Refinance and save
$3,772/mo
Est. payment
Refinancing to a lower rate could help reduce your monthly payments and save thousands over the life of the loan.
$3,772/mo
Est. payment
Explore your selling options
Work with a Zillow partner agent
Leverage their expertise and Zillow's premium Showcase listings to get your home seen by more buyers.
Get startedList with your own agent
Get your home in front of millions of buyers by listing it on Zillow.
Learn how to do itSell it yourself
Take full control of how buyers see your home on Zillow by listing For Sale by Owner (FSBO).
List your homeWhat's special
Above ground poolOpen concept floor planTech deck surroundGenerous and private lot
Zillow last checked:
Listing updated:
Listed by:
Kristin Kessler 847-338-3919,
Coldwell Banker Realty
Bought with:
Emanuel Arrambide
Redfin Corporation
Source: MRED as distributed by MLS GRID,MLS#: 12591531
Facts & features
Interior
Bedrooms & bathrooms
- Bedrooms: 5
- Bathrooms: 4
- Full bathrooms: 3
- 1/2 bathrooms: 1
Rooms
- Room types: Bedroom 5
Primary bedroom
- Features: Bathroom (Full)
- Level: Second
- Area: 247 Square Feet
- Dimensions: 19X13
Bedroom 2
- Level: Second
- Area: 180 Square Feet
- Dimensions: 15X12
Bedroom 3
- Level: Second
- Area: 154 Square Feet
- Dimensions: 14X11
Bedroom 4
- Level: Second
- Area: 143 Square Feet
- Dimensions: 13X11
Bedroom 5
- Level: Main
- Area: 208 Square Feet
- Dimensions: 16X13
Dining room
- Level: Main
- Area: 169 Square Feet
- Dimensions: 13X13
Family room
- Level: Main
- Area: 228 Square Feet
- Dimensions: 19X12
Kitchen
- Level: Main
- Area: 300 Square Feet
- Dimensions: 20X15
Laundry
- Level: Basement
- Area: 621 Square Feet
- Dimensions: 27X23
Living room
- Level: Main
- Area: 240 Square Feet
- Dimensions: 16X15
Heating
- Natural Gas
Cooling
- Central Air
Features
- Basement: Partially Finished,Full
- Number of fireplaces: 1
- Fireplace features: Family Room
Interior area
- Total structure area: 0
- Total interior livable area: 2,503 sqft
Property
Parking
- Total spaces: 9
- Parking features: Yes, Garage Owned, Attached, Owned, Garage
- Attached garage spaces: 3
Accessibility
- Accessibility features: No Disability Access
Features
- Stories: 2
Lot
- Size: 0.96 Acres
Details
- Parcel number: 09282010030000
- Special conditions: None
Construction
Type & style
- Home type: SingleFamily
- Property subtype: Single Family Residence
Materials
- Vinyl Siding, Brick
Condition
- New construction: No
- Year built: 1971
Utilities & green energy
- Sewer: Septic Tank
- Water: Well
Community & HOA
HOA
- Services included: None
Location
- Region: Mchenry
Financial & listing details
- Price per square foot: $236/sqft
- Tax assessed value: $369,921
- Annual tax amount: $8,481
- Date on market: 3/13/2026
- Listing terms: Cash
- Ownership: Fee Simple
Price history
| Date | Event | Price |
|---|---|---|
| 4/20/2026 | Sold | $589,900$236/sqft |
Source:  MRED as distributed by MLS GRID #12591531 Report a problem MRED as distributed by MLS GRID #12591531 Report a problem | ||
| 3/14/2026 | Pending sale | $589,900$236/sqft |
Source: MRED as distributed by MLS GRID #12591531 Report a problem | ||
| 3/13/2026 | Listed for sale | $589,900-4.1%$236/sqft |
Source: MRED as distributed by MLS GRID #12591531 Report a problem | ||
| 3/13/2026 | Listing removed | $615,000$246/sqft |
Source: MRED as distributed by MLS GRID #12569885 Report a problem | ||
| 3/4/2026 | Listed for sale | $615,000+64%$246/sqft |
Source: MRED as distributed by MLS GRID #12569885 Report a problem | ||
| 5/14/2021 | Sold | $375,000+23%$150/sqft |
Source: MRED as distributed by MLS GRID #11027650 Report a problem | ||
| 8/20/2014 | Sold | $305,000+1.7%$122/sqft |
Source: Public Record Report a problem | ||
| 7/20/2014 | Pending sale | $299,900$120/sqft |
Source: Berkshire Hathaway HomeServices Starck Real Estate #08601190 Report a problem | ||
| 7/7/2014 | Price change | $299,9000%$120/sqft |
Source: Berkshire Hathaway HomeServices Starck Real Estate #08601190 Report a problem | ||
| 6/5/2014 | Price change | $299,990-14.3%$120/sqft |
Source: Berkshire Hathaway HomeServices Starck Real Estate #08601190 Report a problem | ||
| 5/2/2014 | Listed for sale | $349,990$140/sqft |
Source: Berkshire Hathaway HomeServices Starck Real Estate #08601190 Report a problem | ||
Public tax history
| Year | Property taxes | Tax assessment |
|---|---|---|
| 2024 | $8,441 -0.5% | $131,617 +6.7% |
| 2023 | $8,481 -7.8% | $123,295 +9.4% |
| 2022 | $9,194 +4.7% | $112,701 +4.1% |
| 2021 | $8,785 +3.5% | $108,230 +11% |
| 2020 | $8,486 +3.9% | $97,472 +5.8% |
| 2019 | $8,168 -5.6% | $92,120 -5.1% |
| 2018 | $8,653 | $97,109 +0.9% |
| 2017 | $8,653 +9.5% | $96,244 +5.6% |
| 2016 | $7,903 -16.5% | $91,140 +8.9% |
| 2015 | $9,459 +12% | $83,669 -14.8% |
| 2014 | $8,444 +3.1% | $98,213 +6.7% |
| 2012 | $8,194 +6.2% | $92,008 -11.8% |
| 2011 | $7,717 -3.4% | $104,274 -12.4% |
| 2010 | $7,985 +16.2% | $119,034 +1.8% |
| 2009 | $6,869 +1.1% | $116,879 -0.8% |
| 2008 | $6,791 +2.4% | $117,825 -5.8% |
| 2006 | $6,630 +1.6% | $125,125 |
| 2005 | $6,527 +6.2% | -- |
| 2004 | $6,144 -5.7% | -- |
| 2003 | $6,512 +9.5% | -- |
| 2002 | $5,948 +126.2% | -- |
| 2001 | $2,630 -48% | $84,155 +3.2% |
| 2000 | $5,061 | $81,525 |
Find assessor info on the county website
Neighborhood: 60051
Nearby homes
- $402,9003 bd3 ba1.8k sqft27968 N Lakeview Cir, McHenry, IL 60051Off Market
- $402,300-- bd2 ba1.8k sqft27920 N Lakeview Cir, McHenry, IL 60051Off Market
- $270,8002 bd2 ba1.6k sqft800 E Saratoga Cir, Island Lake, IL 60042Off Market
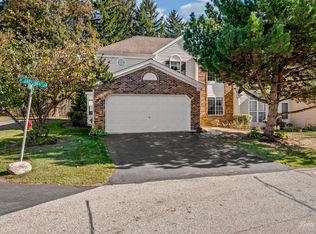
- $242,6002 bd1 ba1.3k sqft802 E Saratoga Cir, Island Lake, IL 60042Off Market
- $260,0002 bd2 ba1.4k sqft804 E Saratoga Cir, Island Lake, IL 60042Off Market
- $268,9003 bd2 ba1.3k sqft854 S Constitution Ave, Island Lake, IL 60042Off Market
- $256,1003 bd2 ba1.3k sqft806 E Saratoga Cir, Island Lake, IL 60042Off Market
- $277,0002 bd2 ba1.4k sqft808 E Saratoga Cir, Island Lake, IL 60042Off Market
Nearby schools
GreatSchools rating
- 8/10Robert Crown SchoolGrades: K-5Distance: 1.4 mi
- 5/10Matthews Middle SchoolGrades: 6-8Distance: 0.8 mi
- 6/10Wauconda High SchoolGrades: 9-12Distance: 1.8 mi
Schools provided by the listing agent
- Elementary: Robert Crown Elementary School
- Middle: Matthews Middle School
- High: Wauconda Comm High School
- District: 118
Source: MRED as distributed by MLS GRID. This data may not be complete. We recommend contacting the local school district to confirm school assignments for this home.
Get a cash offer in 3 minutes
Find out how much your home could sell for in as little as 3 minutes with a no-obligation cash offer.
Estimated market value
$598,700
Get a cash offer in 3 minutes
Find out how much your home could sell for in as little as 3 minutes with a no-obligation cash offer.
Estimated market value
$598,700
- Illinois
- Lake County
- Mchenry
- 60051
- 27942 N Lakeview Cir
Nearby cities
Nearby zip codes
Other Mchenry Topics
