Breath taking cathedral ceilings are hard to miss as you step through the front door of this beautiful unique mountain home! Amazing views of the mountains surrounding Evergreen! Beautiful eat-in hickory kitchen with flawless custom concrete counter tops. Wide open floor plan, great for entertaining large groups, with a bosting floor to ceiling stone fireplace in the great room. Massive private dining room, with private half bath, that could be used for billiards, poker room, or private guest area (4th bedroom) . Two lofts over looking the great room and kitchen, great for play area, yoga, reading area or office. Upstairs, Again...cathedral ceilings in the huge private master suite, with fireplace, great for getting away from that large group you decide to entertain! Ensuite master bathroom with multi-head shower, 3 person jet tub;) Walk in/through his and hers closets, and still...cathedral ceilings, yes, in the bathroom too! Downstairs two private bedrooms for guests or teenagers, with their own private full bath. Media/theater room is pre-wired for your projector and 7 channel sound system! Could be yet another bedroom. This entire home is 2X6 framed, with in floor radiant heat, by far the best and most efficient way to heat ANY mountain home! Individual thermostats in each room for different comfort levels. High efficiency 200,000BTU Munchkin boiler, which also heats the domestic water, will easily, quietly and cleanly heat this home, with no air movement. And it is the best system for high ceilings. The well lit garage has a big storage area, maybe for a third car, 220 volt for welders, compressors and other high power tools. Out back is great for entertaining as well, very large patio for those moonlit Evergreen night's, fully fenced for the kids and dog. Hot tub included! Water filtration and softener, well 605ft deep 15 gpm. Pictures and words don't do it justice! Seller
Sold for $949,000
$949,000
27945 Alabraska Lane, Evergreen, CO 80439
3beds
4,195sqft
Single Family Residence
Built in 2006
0.43 Acres Lot
$999,000 Zestimate®
$226/sqft
$5,885 Estimated rent
Home value
$999,000
$949,000 - $1.06M
$5,885/mo
Zestimate® history
Owner options
List your home for rent
$5,885/mo
Rent Zestimate®
Find your next renter with Zillow Rental Manager. Plus, with online applications, you can quickly screen prospective tenants – for free.
$5,885/mo
Rent Zestimate®
Refinance and save
$5,444/mo
Est. payment
Refinancing to a lower rate could help reduce your monthly payments and save thousands over the life of the loan.
$5,444/mo
Est. payment
Explore your selling options
Work with a Zillow partner agent
Leverage their expertise and Zillow's premium Showcase listings to get your home seen by more buyers.
Get startedList with your own agent
Get your home in front of millions of buyers by listing it on Zillow.
Learn how to do itSell it yourself
Take full control of how buyers see your home on Zillow by listing For Sale by Owner (FSBO).
List your homeWhat's special
Amazing viewsReading areaPoker roomPrivate half bathBig storage areaHuge private master suiteGreat room
Zillow last checked:
Listing updated:
Listed by:
Paul Temaat paultemaat@msn.com,
Paul Temaat
Bought with:
Nicole Camper, 40045004
Pinnacle Partners Real Estate, LLC
Source: REcolorado as distributed by MLS GRID,MLS#: 7836991
Facts & features
Interior
Bedrooms & bathrooms
- Bedrooms: 3
- Bathrooms: 4
- Full bathrooms: 2
- 1/2 bathrooms: 2
- Main level bathrooms: 2
Bedroom
- Description: Master
- Level: Upper
Bedroom
- Description: Bedroom
- Level: Basement
Bedroom
- Description: Bedroom
- Level: Basement
Bathroom
- Description: 5 Piece Master Bath
- Level: Upper
Bathroom
- Description: Full Bath
- Level: Basement
Bathroom
- Description: Bath Off Multi-Use Room
- Level: Main
Bathroom
- Description: Bath Off Kitchen
- Level: Main
Dining room
- Description: Dining, Pool Table, Multi Function
- Level: Main
Dining room
- Description: Eating Area Off Kitchen
- Level: Main
Kitchen
- Description: Kitchen
- Level: Main
Laundry
- Description: Laundry
- Level: Main
Living room
- Description: Great Room
- Level: Main
Loft
- Description: Office, Play Area, Loft
- Level: Upper
Loft
- Description: Office, Gym, Yoga
- Level: Upper
Media room
- Description: Theater
- Level: Basement
Heating
- Radiant Floor
Cooling
- None
Appliances
- Included: Dishwasher, Microwave, Range, Refrigerator
- Laundry: In Unit
Features
- Ceiling Fan(s), Concrete Counters, Eat-in Kitchen, Five Piece Bath, High Ceilings, Open Floorplan, Pantry, Radon Mitigation System, Smoke Free, Walk-In Closet(s)
- Flooring: Tile, Wood
- Windows: Skylight(s)
- Basement: Partial
- Number of fireplaces: 2
- Fireplace features: Bedroom, Living Room
Interior area
- Total structure area: 4,195
- Total interior livable area: 4,195 sqft
- Finished area above ground: 3,175
- Finished area below ground: 0
Property
Parking
- Total spaces: 2
- Parking features: Asphalt
- Attached garage spaces: 2
Features
- Levels: Three Or More
- Patio & porch: Front Porch, Patio
- Exterior features: Dog Run, Gas Grill, Private Yard, Rain Gutters
- Has spa: Yes
- Spa features: Spa/Hot Tub, Heated
- Fencing: Partial
Lot
- Size: 0.43 Acres
- Features: Level
Details
- Parcel number: 040700
- Zoning: A-2
- Special conditions: Standard
Construction
Type & style
- Home type: SingleFamily
- Architectural style: Mountain Contemporary
- Property subtype: Single Family Residence
Materials
- Frame
- Foundation: Structural
- Roof: Concrete
Condition
- Year built: 2006
Utilities & green energy
- Electric: 220 Volts, 220 Volts in Garage
- Water: Well
- Utilities for property: Natural Gas Connected
Community & HOA
Community
- Security: Radon Detector
- Subdivision: None
HOA
- Has HOA: No
Location
- Region: Evergreen
Financial & listing details
- Price per square foot: $226/sqft
- Tax assessed value: $985,643
- Annual tax amount: $5,039
- Date on market: 10/9/2023
- Listing terms: Cash,Conventional,FHA,VA Loan
- Exclusions: Owners Personal Property.
- Ownership: Individual
- Road surface type: Paved
Price history
| Date | Event | Price |
|---|---|---|
| 10/28/2024 | Sold | $949,000-0.1%$226/sqft |
Source: Public Record Report a problem | ||
| 12/6/2023 | Sold | $950,000-4.9%$226/sqft |
Source:  REcolorado as distributed by MLS GRID #7836991 Report a problem REcolorado as distributed by MLS GRID #7836991 Report a problem | ||
| 11/13/2023 | Pending sale | $999,000$238/sqft |
Source: REcolorado as distributed by MLS GRID #7836991 Report a problem | ||
| 11/9/2023 | Price change | $999,000-9.1%$238/sqft |
Source: REcolorado as distributed by MLS GRID #7836991 Report a problem | ||
| 10/23/2023 | Price change | $1,099,000-8.3%$262/sqft |
Source: REcolorado as distributed by MLS GRID #7836991 Report a problem | ||
| 10/9/2023 | Listed for sale | $1,199,000-6.3%$286/sqft |
Source: REcolorado as distributed by MLS GRID #7836991 Report a problem | ||
| 10/8/2023 | Listing removed | -- |
Source:  IRES as distributed by MLS GRID #996057 Report a problem IRES as distributed by MLS GRID #996057 Report a problem | ||
| 10/1/2023 | Price change | $1,280,000-5.2%$305/sqft |
Source: IRES as distributed by MLS GRID #996057 Report a problem | ||
| 9/13/2023 | Listed for sale | $1,350,000+59.8%$322/sqft |
Source: IRES as distributed by MLS GRID #996057 Report a problem | ||
| 3/22/2018 | Sold | $845,000$201/sqft |
Source: Public Record Report a problem | ||
| 11/13/2017 | Pending sale | $845,000$201/sqft |
Source: Keller Williams Foothills Realty, LLC #2921212 Report a problem | ||
| 10/13/2017 | Listed for sale | $845,000+587%$201/sqft |
Source: Keller Williams Foothills Realty, LLC #2921212 Report a problem | ||
| 4/2/1998 | Sold | $123,000$29/sqft |
Source: Public Record Report a problem | ||
Public tax history
| Year | Property taxes | Tax assessment |
|---|---|---|
| 2025 | $6,091 -0.3% | $61,603 -7.5% |
| 2024 | $6,107 +21.2% | $66,588 |
| 2023 | $5,039 -1% | $66,588 +24.9% |
| 2022 | $5,091 +7.2% | $53,334 -2.8% |
| 2021 | $4,747 | $54,869 +8.1% |
| 2020 | $4,747 +1.4% | $50,772 |
| 2019 | $4,681 +12.5% | $50,772 +16.4% |
| 2018 | $4,159 | $43,633 |
| 2017 | $4,159 -1.1% | $43,633 -6.2% |
| 2016 | $4,206 | $46,507 |
| 2015 | $4,206 +12.4% | $46,507 +19% |
| 2014 | $3,740 -15.3% | $39,078 |
| 2013 | $4,416 +1.8% | $39,078 -16.3% |
| 2012 | $4,337 +7.1% | $46,698 |
| 2011 | $4,050 +0.1% | $46,698 +6.2% |
| 2010 | $4,046 +2.9% | $43,980 |
| 2009 | $3,932 +0.2% | $43,980 +3.1% |
| 2008 | $3,922 +7.3% | $42,650 |
| 2007 | $3,656 +230.8% | $42,650 +8.3% |
| 2006 | $1,105 -1.4% | $39,380 +219.9% |
| 2005 | $1,121 +9.3% | $12,310 |
| 2004 | $1,025 +3.1% | $12,310 |
| 2003 | $995 +4.3% | $12,310 +4.8% |
| 2002 | $954 -11.6% | $11,750 -2% |
| 2001 | $1,080 +2.5% | $11,990 |
| 2000 | $1,054 | $11,990 |
Find assessor info on the county website
Neighborhood: 80439
Nearby homes
- $445,6001 bd1 ba966 sqft27955 Alabraska Ln, Evergreen, CO 80439Off Market
- $440,6001 bd1 ba800 sqft27915 Alabraska Ln, Evergreen, CO 80439Off Market
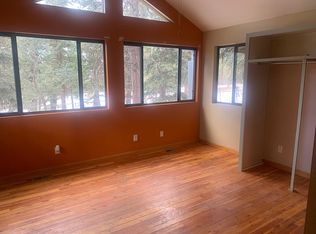
- $745,1003 bd1 ba1.3k sqft27916 Alabraska Ln, Evergreen, CO 80439Off Market
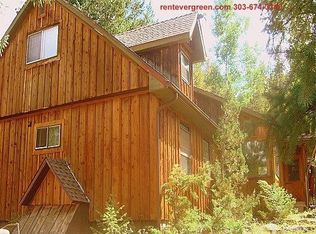
- $666,2003 bd2 ba1.8k sqft27956 Alabraska Ln, Evergreen, CO 80439Off Market

- $--1 bd1 ba800 sqft27826.5 Alabraska Ln, Evergreen, CO 80439Off Market
- $554,2002 bd2 ba1.3k sqft27965 Alabraska Ln, Evergreen, CO 80439Off Market
- $689,3004 bd2 ba2.3k sqft27909 Alabraska Ln, Evergreen, CO 80439Off Market
- $943,4004 bd3 ba2.2k sqft27935 Alabraska Ln, Evergreen, CO 80439Off Market
Nearby schools
GreatSchools rating
- 8/10Marshdale Elementary SchoolGrades: K-5Distance: 1 mi
- 6/10West Jefferson Middle SchoolGrades: 6-8Distance: 3.4 mi
- 10/10Conifer High SchoolGrades: 9-12Distance: 4.6 mi
Schools provided by the listing agent
- Elementary: Marshdale
- Middle: West Jefferson
- High: Conifer
- District: Jefferson County R-1
Source: REcolorado as distributed by MLS GRID. This data may not be complete. We recommend contacting the local school district to confirm school assignments for this home.
Get a cash offer in 3 minutes
Find out how much your home could sell for in as little as 3 minutes with a no-obligation cash offer.
Estimated market value
$999,000
Get a cash offer in 3 minutes
Find out how much your home could sell for in as little as 3 minutes with a no-obligation cash offer.
Estimated market value
$999,000
- Colorado
- Jefferson County
- Evergreen
- 80439
- 27945 Alabraska Lane
Nearby cities
Nearby neighborhoods
Nearby zip codes
Other Evergreen Topics
