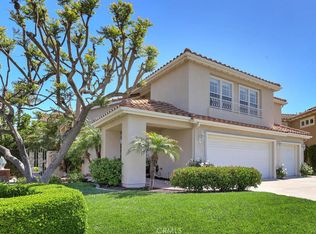
You won't want to miss this stunning home with its beautiful view and amazing location in the highly sought after community of Califia. This model doesn't come available very often and this one is on a double cul de sac street with one of the largest lots in the tract. The original owners meticulously remodeled home features the sunrise, scenic view of Saddleback Mountain & evening lights. The four bedroom, three bath home also includes a large bonus room with one bedroom located on the main floor with an attached bath complete with a shower that is currently being used as an office. This 2866 square foot home has a fully remodeled gourmet kitchen with a center island cook top, double oven, built in microwave, Subzero built in refrigerator/freezer & Fisher-Paykel double drawer dishwasher. There is also a casual dining area for daily meals with French doors. The kitchen back splash & showers feature Walker Zanger tile. The spacious primary bedroom has a sitting area with a beautiful marble fireplace. The primary bathroom has a luxurious spa looking soaking tub, double vanities, walk in shower, large walk in closet & plenty of built-in storage. The large bonus room has a built in desk and more built in storage. The second bath has been completely remodeled with a Restoration Hardware double vanity & new cast iron bathtub. The home is equipped with a paid-for soft water system, a central vacuum system, many, many built-ins & Plantation shutters throughout. For those seeking leisure & entertainment, the backyard oasis is an entertainer's dream with 3 sets of French doors for easy indoor/outdoor living, surround sound, a magnificent fireplace, a built in BBQ with double gas burners & plenty of seating area around to enjoy the views while dining & cooking alfresco. The inviting spa has a tranquil rock waterfall and a 5 hole putting green rounds off the entertainment area. Several fruit trees include a mature orange & tangerine tree plus lime & Meyer lemon. The 3 car garage has epoxy floors, workbench & many built in cabinets. This home is walking distance to Bathgate Elementary School & 2 parks with playgrounds. All this with no Mello Roos & low HOA's. Conveniently located to fwys, toll roads, golf, Lake Mission Viejo, Nadadores swim facility & Marguerite Tennis Pavilion, Felipe tennis & pickle ball courts, Mission Hospital & medical facilities, The Shops at Mission Viejo. This is the perfect place to call HOME.
Sold for $1,840,000
Listed by: HomeSmart, Evergreen Realty • Debra Ruesch • Contact: 949-753-7888
Bought with: HomeSmart, Evergreen Realty
$1,840,000
27945 Seine Cir, Mission Viejo, CA 92692
4beds
2,866sqft
Single Family Residence
Built in 1994
7,350 Square Feet Lot
$2,001,900 Zestimate®
$642/sqft
$6,325 Estimated rent
Home value
$2,001,900
$1.88M - $2.12M
$6,325/mo
Zestimate® history
Owner options
List your home for rent
$6,325/mo
Rent Zestimate®
Find your next renter with Zillow Rental Manager. Plus, with online applications, you can quickly screen prospective tenants – for free.
$6,325/mo
Rent Zestimate®
Refinance and save
$11,785/mo
Est. payment
Refinancing to a lower rate could help reduce your monthly payments and save thousands over the life of the loan.
$11,785/mo
Est. payment
Explore your selling options
Work with a Zillow partner agent
Leverage their expertise and Zillow's premium Showcase listings to get your home seen by more buyers.
Get startedList with your own agent
Get your home in front of millions of buyers by listing it on Zillow.
Learn how to do itSell it yourself
Take full control of how buyers see your home on Zillow by listing For Sale by Owner (FSBO).
List your homeWhat's special
Pickle ball courtsBeautiful viewMagnificent fireplaceFrench doorsMeyer lemonMarguerite tennis pavilionLarge walk in closet
Zillow last checked:
Listing updated:
Listed by:
Debra Ruesch DRE #01793881 949-395-7707,
HomeSmart, Evergreen Realty
Bought with:
Armin Ghaiby, DRE #01927203
HomeSmart, Evergreen Realty
Source: CRMLS,MLS#: OC23151002 Originating MLS: California Regional MLS
Originating MLS: California Regional MLSFacts & features
Interior
Bedrooms & bathrooms
- Bedrooms: 4
- Bathrooms: 3
- Full bathrooms: 3
- Main level bathrooms: 1
- Main level bedrooms: 1
Rooms
- Room types: Bonus Room, Bedroom, Entry/Foyer, Family Room, Kitchen, Laundry, Living Room, Primary Bedroom, Office, Other
Primary bedroom
- Features: Primary Suite
Bedroom
- Features: Bedroom on Main Level
Bathroom
- Features: Bathroom Exhaust Fan, Bathtub, Dual Sinks, Granite Counters, Remodeled, Soaking Tub, Separate Shower, Tub Shower, Upgraded
Kitchen
- Features: Granite Counters, Kitchen Island, Kitchen/Family Room Combo, Pots & Pan Drawers, Remodeled, Self-closing Drawers, Updated Kitchen
Heating
- Central, Forced Air, Fireplace(s), Natural Gas
Cooling
- Central Air
Appliances
- Included: 6 Burner Stove, Built-In Range, Barbecue, Double Oven, Dishwasher, Gas Cooktop, Disposal, Gas Oven, Gas Water Heater, Ice Maker, Microwave, Refrigerator, Range Hood, Water Softener, Water To Refrigerator, Water Heater
- Laundry: Electric Dryer Hookup, Gas Dryer Hookup, Inside, Laundry Room
Features
- Built-in Features, Balcony, Breakfast Area, Block Walls, Ceiling Fan(s), Crown Molding, Cathedral Ceiling(s), Granite Counters, High Ceilings, Open Floorplan, Pantry, Recessed Lighting, Sunken Living Room, Bedroom on Main Level, Dressing Area, Primary Suite, Walk-In Closet(s)
- Flooring: Carpet, Tile
- Doors: French Doors
- Windows: Plantation Shutters, Tinted Windows
- Has fireplace: Yes
- Fireplace features: Family Room, Gas, Gas Starter, Primary Bedroom, Outside
- Common walls with other units/homes: No Common Walls
Interior area
- Total interior livable area: 2,866 sqft
Property
Parking
- Total spaces: 6
- Parking features: Door-Multi, Driveway, Garage Faces Front, Garage, Garage Door Opener, Paved, On Street, Workshop in Garage
- Attached garage spaces: 3
- Uncovered spaces: 3
Features
- Levels: Two
- Stories: 2
- Entry location: Front Door
- Patio & porch: Front Porch, Open, Patio, Stone
- Exterior features: Barbecue, Rain Gutters, TV Antenna
- Pool features: None
- Has spa: Yes
- Spa features: Gunite, Heated, In Ground, Private
- Fencing: Block,Excellent Condition,Wrought Iron
- Has view: Yes
- View description: City Lights, Courtyard, Canyon, Hills, Mountain(s), Panoramic, Trees/Woods
Lot
- Size: 7,350 Square Feet
- Features: Cul-De-Sac, Drip Irrigation/Bubblers, Front Yard, Sprinklers In Rear, Sprinklers In Front, Irregular Lot, Level, Near Park, Sprinklers Timer, Sprinkler System, Street Level
Details
- Parcel number: 78240147
- Special conditions: Standard
Construction
Type & style
- Home type: SingleFamily
- Architectural style: Mediterranean
- Property subtype: Single Family Residence
Materials
- Foundation: Slab
- Roof: Tile
Condition
- Updated/Remodeled
- New construction: No
- Year built: 1994
Utilities & green energy
- Electric: 220 Volts For Spa, 220 Volts
- Sewer: Public Sewer
- Water: Public
Community & HOA
Community
- Features: Biking, Curbs, Dog Park, Fishing, Golf, Gutter(s), Hiking, Lake, Storm Drain(s), Street Lights, Suburban, Sidewalks, Park
- Security: Security System, Closed Circuit Camera(s), Carbon Monoxide Detector(s), Fire Detection System, Smoke Detector(s), Security Lights
- Subdivision: Bellagio (Bea)
HOA
- Has HOA: Yes
- Amenities included: Picnic Area, Playground
- HOA fee: $152 monthly
- HOA name: First Service
- HOA phone: 800-428-5588
- Second HOA fee: $25 monthly
- Second HOA name: Lmva
Location
- Region: Mission Viejo
Financial & listing details
- Price per square foot: $642/sqft
- Tax assessed value: $1,307,771
- Annual tax amount: $13,118
- Date on market: 8/23/2023
- Cumulative days on market: 32 days
- Listing terms: Cash,Cash to New Loan
Price history
| Date | Event | Price |
|---|---|---|
| 10/23/2023 | Sold | $1,840,000-2.9%$642/sqft |
Source:  CRMLS #OC23151002 Report a problem CRMLS #OC23151002 Report a problem | ||
| 10/20/2023 | Pending sale | $1,895,000$661/sqft |
Source: CRMLS #OC23151002 Report a problem | ||
| 9/25/2023 | Contingent | $1,895,000$661/sqft |
Source: CRMLS #OC23151002 Report a problem | ||
| 9/23/2023 | Listed for sale | $1,895,000$661/sqft |
Source: CRMLS #OC23151002 Report a problem | ||
| 9/8/2023 | Contingent | $1,895,000$661/sqft |
Source: CRMLS #OC23151002 Report a problem | ||
| 8/24/2023 | Listed for sale | $1,895,000+455.7%$661/sqft |
Source: CRMLS #OC23151002 Report a problem | ||
| 9/6/1994 | Sold | $341,000$119/sqft |
Source: Public Record Report a problem | ||
Public tax history
| Year | Property taxes | Tax assessment |
|---|---|---|
| 2025 | $13,118 +1.3% | $1,307,771 +2% |
| 2024 | $12,949 +122.6% | $1,282,129 +119.3% |
| 2023 | $5,816 +2% | $584,560 +2% |
| 2022 | $5,701 +2% | $573,099 +2% |
| 2021 | $5,588 +1% | $561,862 +1% |
| 2020 | $5,530 | $556,101 +2% |
| 2019 | $5,530 +2% | $545,198 +2% |
| 2018 | $5,421 +4.1% | $534,508 +2% |
| 2017 | $5,207 | $524,028 +2% |
| 2016 | $5,207 +2% | $513,753 +1.5% |
| 2015 | $5,104 -10.5% | $506,036 +2% |
| 2014 | $5,701 | $496,124 +0.5% |
| 2013 | -- | $493,882 +2% |
| 2012 | -- | $484,199 +2% |
| 2011 | -- | $474,705 +0.8% |
| 2010 | -- | $471,158 -0.2% |
| 2009 | -- | $472,278 +2% |
| 2008 | -- | $463,018 +2% |
| 2007 | -- | $453,940 +2% |
| 2006 | -- | $445,040 +2% |
| 2005 | -- | $436,314 +2% |
| 2004 | -- | $427,759 +8.3% |
| 2003 | -- | $394,920 +2% |
| 2002 | -- | $387,177 +2% |
| 2001 | $4,602 +1.5% | $379,586 +2% |
| 2000 | $4,535 | $372,144 |
Find assessor info on the county website
Neighborhood: 92692
Nearby homes
- $2,138,2004 bd3 ba3.5k sqft27955 Seine Cir, Mission Viejo, CA 92692Off Market
- $1,590,0004 bd3 ba3k sqft27935 Seine Cir, Mission Viejo, CA 92692Sold
- $1,985,4004 bd3 ba3.5k sqft26132 San Marino Ct, Mission Viejo, CA 92692Off Market
- $1,805,6003 bd3 ba2.9k sqft27950 Seine Cir, Mission Viejo, CA 92692Off Market
- $1,957,0005 bd3 ba3.4k sqft26122 San Marino Ct, Mission Viejo, CA 92692Off Market
- $2,122,8004 bd3 ba3.5k sqft26131 Camino Largo, Mission Viejo, CA 92692Off Market
- $2,146,1004 bd3 ba3.5k sqft27940 Seine Cir, Mission Viejo, CA 92692Off Market
- $1,955,6003 bd3 ba2.9k sqft26141 Camino Largo, Mission Viejo, CA 92692Off Market
Nearby schools
GreatSchools rating
- 9/10Bathgate Elementary SchoolGrades: K-5Distance: 0.4 mi
- 9/10Newhart Middle SchoolGrades: 6-8Distance: 1.2 mi
- 9/10Capistrano Valley High SchoolGrades: 9-12Distance: 3.2 mi
Schools provided by the listing agent
- Elementary: Bathgate
- Middle: Los Flores
- High: Capistrano Valley
Source: CRMLS. This data may not be complete. We recommend contacting the local school district to confirm school assignments for this home.
Get a cash offer in 3 minutes
Find out how much your home could sell for in as little as 3 minutes with a no-obligation cash offer.
Estimated market value
$2,001,900
Get a cash offer in 3 minutes
Find out how much your home could sell for in as little as 3 minutes with a no-obligation cash offer.
Estimated market value
$2,001,900
- California
- Orange County
- Mission Viejo
- 92692
- 27945 Seine Cir
Nearby cities
Nearby zip codes
Other Mission Viejo Topics
