When dreams become homes, you get a piece of property like this. As if drawn from a fairytale, this architecturally stunning home is perfectly situated on a 5+ acre lot surrounded by nature, mature trees and rolling green hills which provide a sense of privacy and serenity. Gazing out of any window or from the expansive patios, you will see lush green landscape, the ever present mountain wildlife and cool breezes from the foothills. The interior is like none you have ever seen, with a floor plan and style that can only be described as magical in every way. From the gourmet kitchen, complete with every high-end appliance you can dream of to the waterfall quartz countertops and loads of cabinets and storage, to the picturesque dining and sun-rooms, your family will revel in the warmth of each space. The heart of this home is the two-story great room, complete with two story fireplace, wet/entertaining bar and wine storage room, this space invites all to cozy up and share the days' adventures. If you love your space and privacy, there is no other primary suite quite like this one- massive space and closets with a wet bar and luxury bathroom + balcony with scenic views, just trust me on this one you need to see it to believe it. In a separate wing, each guest room is complete with a tailored en-suite bath, designed with character and charm completely functional for a large family or plenty of guests. One of the most special spaces in this home and beloved by the seller is the library. With light and views from the surrounding windows and doors, it's lit up with natural light and offers a space for everyone to gather for reading, games or quiet time together around the fireplace. If it's fun you're looking for, the nearly 2700 sq foot finished basement is the place! Theatre room, gym, shuffle board and golf simulator are all found here. This neighborhood is only a 30 min. drive to Denver if you can believe that, but feels like a world away. A home, fit for a Queen!
Sold for $2,225,000
$2,225,000
27946 Meadowlark Dr, Golden, CO 80401
5beds
8,281sqft
Single Family Residence
Built in 1995
5.03 Acres Lot
$2,638,400 Zestimate®
$269/sqft
$6,182 Estimated rent
Home value
$2,638,400
$2.35M - $3.01M
$6,182/mo
Zestimate® history
Owner options
List your home for rent
$6,182/mo
Rent Zestimate®
Find your next renter with Zillow Rental Manager. Plus, with online applications, you can quickly screen prospective tenants – for free.
$6,182/mo
Rent Zestimate®
Refinance and save
$13,725/mo
Est. payment
Refinancing to a lower rate could help reduce your monthly payments and save thousands over the life of the loan.
$13,725/mo
Est. payment
Explore your selling options
Work with a Zillow partner agent
Leverage their expertise and Zillow's premium Showcase listings to get your home seen by more buyers.
Get startedList with your own agent
Get your home in front of millions of buyers by listing it on Zillow.
Learn how to do itSell it yourself
Take full control of how buyers see your home on Zillow by listing For Sale by Owner (FSBO).
List your homeWhat's special
Zillow last checked:
Listing updated:
Listed by:
Connie Kraska 303-443-6161,
LIV Sotheby's Intl Realty
Bought with:
Karen Weidner, 100055452
Coldwell Banker Realty 28
Source: IRES as distributed by MLS GRID,MLS#: 992722
Facts & features
Interior
Bedrooms & bathrooms
- Bedrooms: 5
- Bathrooms: 8
- Full bathrooms: 5
- 3/4 bathrooms: 1
- 1/2 bathrooms: 2
- Main level bathrooms: 2
Primary bedroom
- Description: Carpet
- Features: 5 Piece Primary Bath
- Level: Upper
- Area: 805 Square Feet
- Dimensions: 35 x 23
Bedroom 2
- Description: Carpet
- Level: Upper
- Area: 285 Square Feet
- Dimensions: 19 x 15
Bedroom 3
- Description: Carpet
- Level: Upper
- Area: 364 Square Feet
- Dimensions: 14 x 26
Bedroom 4
- Description: Carpet
- Level: Upper
- Area: 247 Square Feet
- Dimensions: 13 x 19
Bedroom 5
- Description: Carpet
- Level: Upper
- Area: 168 Square Feet
- Dimensions: 12 x 14
Dining room
- Description: Wood
- Level: Main
- Area: 280 Square Feet
- Dimensions: 14 x 20
Family room
- Level: Basement
- Area: 560 Square Feet
- Dimensions: 28 x 20
Great room
- Description: Wood
- Level: Main
- Area: 360 Square Feet
- Dimensions: 24 x 15
Kitchen
- Description: Wood
- Level: Main
- Area: 340 Square Feet
- Dimensions: 17 x 20
Laundry
- Description: Tile
- Area: 77 Square Feet
- Dimensions: 7 x 11
Living room
- Description: Wood
- Level: Main
- Area: 644 Square Feet
- Dimensions: 28 x 23
Recreation room
- Level: Basement
- Area: 560 Square Feet
- Dimensions: 28 x 20
Study
- Description: Carpet
- Level: Main
- Area: 225 Square Feet
- Dimensions: 15 x 15
Heating
- Hot Water, Radiator
Cooling
- Ceiling Fan(s)
Appliances
- Included: Double Oven, Dishwasher, Refrigerator, Washer, Dryer, Microwave, Disposal
Features
- Eat-in Kitchen, Cathedral Ceiling(s), Open Floorplan, Pantry, Walk-In Closet(s), Wet Bar, Kitchen Island
- Windows: Window Coverings, Bay or Bow Window
- Basement: Full,Partially Finished,Sump Pump
- Has fireplace: Yes
- Fireplace features: Two or More, Gas, Gas Log, Electric, Family Room, Bedroom, Great Room, Basement
Interior area
- Total structure area: 5,484
- Total interior livable area: 8,281 sqft
- Finished area above ground: 5,484
Property
Parking
- Total spaces: 3
- Parking features: Oversized
- Attached garage spaces: 3
- Details: Attached
Accessibility
- Accessibility features: Level Lot
Features
- Levels: Bi-Level
- Patio & porch: Patio
- Exterior features: Balcony
- Spa features: Bath
- Has view: Yes
- View description: Plains View
Lot
- Size: 5.03 Acres
- Features: Deciduous Trees, Level, Sloped, Rock Outcropping, Abuts Public Open Space, Meadow, Paved, Gutters
Details
- Parcel number: 159156
- Zoning: SR-5
- Special conditions: Private Owner
Construction
Type & style
- Home type: SingleFamily
- Property subtype: Single Family Residence
Materials
- Frame, Stucco
- Roof: Tile
Condition
- New construction: No
- Year built: 1995
Utilities & green energy
- Sewer: Septic Tank
- Water: Well
- Utilities for property: Natural Gas Available, Electricity Available, High Speed Avail
Green energy
- Energy efficient items: Windows, Thermostat
Community & HOA
Community
- Subdivision: Spring Ranch
HOA
- Has HOA: Yes
- Services included: Snow Removal
- HOA fee: $750 annually
- HOA name: Spring Ranch Property Owners
- HOA phone: 303-432-9999
Location
- Region: Golden
Financial & listing details
- Price per square foot: $269/sqft
- Tax assessed value: $2,985,915
- Annual tax amount: $10,670
- Date on market: 7/21/2023
- Listing terms: Cash,Conventional,VA Loan
- Exclusions: Staging items and personal property left by seller
- Electric utility on property: Yes
Price history
| Date | Event | Price |
|---|---|---|
| 12/15/2023 | Sold | $2,225,000-1.1%$269/sqft |
Source:  IRES as distributed by MLS GRID #992722 Report a problem IRES as distributed by MLS GRID #992722 Report a problem | ||
| 11/15/2023 | Pending sale | $2,250,000$272/sqft |
Source:  REcolorado as distributed by MLS GRID #4662290 Report a problem REcolorado as distributed by MLS GRID #4662290 Report a problem | ||
| 10/28/2023 | Price change | $2,250,000-5.9%$272/sqft |
Source: REcolorado as distributed by MLS GRID #4662290 Report a problem | ||
| 9/14/2023 | Price change | $2,390,000-2.4%$289/sqft |
Source: REcolorado as distributed by MLS GRID #4662290 Report a problem | ||
| 8/9/2023 | Listed for sale | $2,450,000$296/sqft |
Source: REcolorado as distributed by MLS GRID #4662290 Report a problem | ||
| 7/31/2023 | Pending sale | $2,450,000$296/sqft |
Source: REcolorado as distributed by MLS GRID #4662290 Report a problem | ||
| 7/21/2023 | Listed for sale | $2,450,000+7.7%$296/sqft |
Source: REcolorado as distributed by MLS GRID #4662290 Report a problem | ||
| 8/30/2021 | Sold | $2,275,000+51.6%$275/sqft |
Source: Public Record Report a problem | ||
| 6/14/2018 | Sold | $1,500,925-6%$181/sqft |
Source: Public Record Report a problem | ||
| 5/12/2018 | Pending sale | $1,597,000$193/sqft |
Source: Kentwood Real Estate #6151573 Report a problem | ||
| 5/5/2018 | Listed for sale | $1,597,000+23.8%$193/sqft |
Source: Kentwood Real Estate #6151573 Report a problem | ||
| 7/15/2016 | Sold | $1,290,000-10.2%$156/sqft |
Source: Public Record Report a problem | ||
| 6/1/2016 | Pending sale | $1,435,890$173/sqft |
Source: LIV Sotheby's International Realty #4697912 Report a problem | ||
| 1/12/2016 | Listed for sale | $1,435,890-2.6%$173/sqft |
Source: LIV Sotheby's International Realty #4697912 Report a problem | ||
| 9/30/2015 | Listing removed | $1,474,500$178/sqft |
Source: LIV Sotheby's International Realty #4866402 Report a problem | ||
| 7/9/2015 | Price change | $1,474,500-0.3%$178/sqft |
Source: LIV Sotheby's International Realty #4866402 Report a problem | ||
| 1/8/2015 | Price change | $1,479,500-3.3%$179/sqft |
Source: LIV Sotheby's International Realty #4866402 Report a problem | ||
| 6/1/2014 | Listed for sale | $1,530,000+774.3%$185/sqft |
Source: Fuller Sotheby's International Realty #4866402 Report a problem | ||
| 9/28/1993 | Sold | $175,000$21/sqft |
Source: Public Record Report a problem | ||
Public tax history
| Year | Property taxes | Tax assessment |
|---|---|---|
| 2025 | $14,426 -0.1% | $186,620 +12.7% |
| 2024 | $14,447 +35.4% | $165,572 |
| 2023 | $10,670 -1.1% | $165,572 +37.9% |
| 2022 | $10,789 +14.3% | $120,099 -2.8% |
| 2021 | $9,436 | $123,554 +14% |
| 2020 | $9,436 +3.5% | $108,341 |
| 2019 | $9,117 +3% | $108,341 +6.7% |
| 2018 | $8,851 | $101,566 |
| 2017 | $8,851 +22% | $101,566 +9.8% |
| 2016 | $7,255 +100% | $92,493 |
| 2015 | $3,627 -39% | $92,493 +25.5% |
| 2014 | $5,945 -39.2% | $73,715 |
| 2013 | $9,778 +2.2% | $73,715 -32.6% |
| 2012 | $9,571 -14.5% | $109,425 |
| 2011 | $11,190 -1% | $109,425 -15% |
| 2010 | $11,304 +8.5% | $128,690 |
| 2009 | $10,415 +62% | $128,690 +8.7% |
| 2008 | $6,428 -21.5% | $118,340 +61.5% |
| 2007 | $8,191 -6.7% | $73,280 -20.5% |
| 2006 | $8,783 +35.4% | $92,150 +32.6% |
| 2005 | $6,487 +8.9% | $69,520 |
| 2004 | $5,959 +0.3% | $69,520 |
| 2003 | $5,942 +2% | $69,520 -6.4% |
| 2002 | $5,824 -10.3% | $74,310 -0.8% |
| 2001 | $6,496 -1% | $74,910 |
| 2000 | $6,563 | $74,910 |
Find assessor info on the county website
Neighborhood: 80401
Nearby homes
- $1,799,6003 bd4 ba3.3k sqft27947 Meadowlark Dr, Golden, CO 80401Off Market
- $2,188,9005 bd5 ba6.4k sqft27926 Meadowlark Dr, Golden, CO 80401Off Market
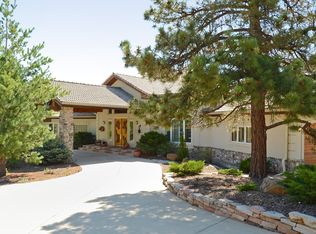
- $2,102,0004 bd5 ba6.8k sqft834 Neville Ln, Golden, CO 80401Off Market

- $2,175,9005 bd6 ba6.4k sqft27927 Meadowlark Dr, Golden, CO 80401Off Market
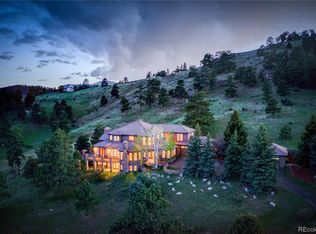
- $2,239,8004 bd4 ba5.6k sqft27966 Meadowlark Dr, Golden, CO 80401Off Market
- $1,593,6005 bd4 ba3.8k sqft27887 Meadowlark Dr, Golden, CO 80401Off Market
- $1,567,2003 bd2 ba2.4k sqft28266 Meadowlark Dr, Golden, CO 80401Off Market
- $2,104,6004 bd5 ba4.7k sqft28246 Meadowlark Dr, Golden, CO 80401Off Market
Nearby schools
GreatSchools rating
- 9/10Ralston Elementary SchoolGrades: K-5Distance: 1.7 mi
- 7/10Bell Middle SchoolGrades: 6-8Distance: 6.9 mi
- 9/10Golden High SchoolGrades: 9-12Distance: 6.4 mi
Schools provided by the listing agent
- Elementary: Ralston
- Middle: Bell Jr.
- High: Golden
Source: IRES as distributed by MLS GRID. This data may not be complete. We recommend contacting the local school district to confirm school assignments for this home.
Get a cash offer in 3 minutes
Find out how much your home could sell for in as little as 3 minutes with a no-obligation cash offer.
Estimated market value
$2,638,400
Get a cash offer in 3 minutes
Find out how much your home could sell for in as little as 3 minutes with a no-obligation cash offer.
Estimated market value
$2,638,400
- Colorado
- Jefferson County
- Golden
- 80401
- 27946 Meadowlark Dr
Nearby cities
Nearby neighborhoods
Nearby zip codes
Other Golden Topics
