Skip main navigation
Off market
  • $879,400

    27948 Lady Slipper Loop, Eugene, OR 97405

    4beds
    3,010sqft
    SingleFamily
    Built in 2005
    1.37 Acres Lot
    $879,400 Zestimate®
    $292/sqft
    $4,117 Estimated rent

    Home value

    $879,400

    $827,000 - $941,000

    $4,117/mo

    Zestimate® history
    Loading
    Loading...

    Owner options

    List your home for rent

    $4,117/mo

    Rent Zestimate®

    Find your next renter with Zillow Rental Manager. Plus, with online applications, you can quickly screen prospective tenants – for free.

    Learn more

    $4,117/mo

    Rent Zestimate®

    Refinance and save

    $5,593/mo

    Est. payment

    Refinancing to a lower rate could help reduce your monthly payments and save thousands over the life of the loan.

    See today's rates

    $5,593/mo

    Est. payment

    Explore your selling options

    Work with a Zillow partner agent

    Leverage their expertise and Zillow's premium Showcase listings to get your home seen by more buyers.

    Get started

    List with your own agent

    Get your home in front of millions of buyers by listing it on Zillow.

    Learn how to do it

    Sell it yourself

    Take full control of how buyers see your home on Zillow by listing For Sale by Owner (FSBO).

    List your home

    What's special


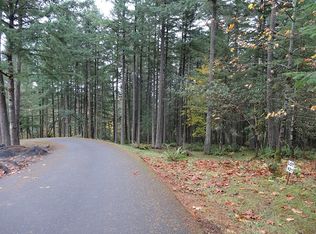
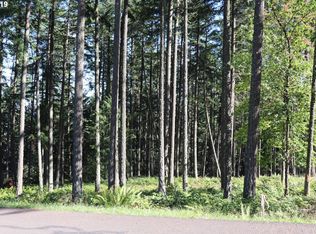
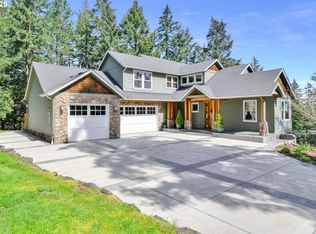
    This property SOLD March 13, 2020 for $680,000. This beautiful, 4-bedroom, 3-bathroom custom, craftsman home built by Paul Fox sets on 1.37 acres and is located in the heart of wine country near Sweet Cheeks and Silvan Ridge wineries. The property is surrounded by natural forests and 100 acres of common ground owned by the upscale, welcoming Skyridge community. Stepping into this home, you'll love all of the natural light, openness, and forest views provided by the vaulted ceilings and large windows in the foyer and living room. Amenities include beautiful hickory hardwood floors, new carpet, granite counter tops, and vast amounts of storage space. The master bedroom is located on the first floor for easy, main-level living. Children or guests will enjoy separation of space with three additional bedrooms upstairs. The home includes an office and 17' x 15' bonus with a wet bar and gas fireplace, perfect for entertaining or as a family game room. Wake-up to the tranquility of wooded views or enjoy quiet evenings on the deck while deer graze in the backyard and turkeys go to roost in nearby treetops. Leave the cares of the day behind on the scenic country drive home. The Skyridge neighborhood includes a community water system, which is maintained by the homeowners association. Low monthly HOA dues cover road maintenance, all water usage and water system maintenance. No monthly water bill plus lower property taxes. Appointment Only. Qualified Buyers please contact Melissa McGuire 541-915-2780 or Greg Wirtala 541-600-0063 to schedule a showing.

    This property is not currently displayed as for sale or rent on Zillow. This may be different from what's on other websites or public sources.
    Facts & features

    Interior

    Bedrooms & bathrooms
    • Bedrooms: 4
    • Bathrooms: 3
    • Full bathrooms: 3
    • Main level bathrooms: 2
    Heating
    • Forced air, Heat pump, Electric, Propane / Butane
    Cooling
    • Central
    Appliances
    • Included: Dishwasher, Garbage disposal, Range / Oven
    Features
    • Wet Bar, Garage Door Opener, Jetted Tub, Pantry, Central Vacuum, High Ceilings, Fireplace, High Speed Internet, Hardwood Floors, Skylight(s), Bathroom, Laundry, Wall to Wall Carpet, Tile Floor, Eat Bar, Walk in Closet, Granite, Vinyl Window-Double Paned, Heated Tile Floor
    • Flooring: Tile, Carpet, Hardwood
    • Windows: Skylight(s), Vinyl Window-Double Paned
    • Basement: None
    • Has fireplace: Yes
    • Fireplace features: Gas, Insert
    Interior area
    • Total interior livable area: 3,010 sqft

    Property

    Parking
    • Total spaces: 5
    • Parking features: Garage - Attached
    • Details: Driveway
    Features
    • Patio & porch: Deck, Porch
    • Exterior features: Stone, Wood
    • Has view: Yes
    • View description: Territorial
    Lot
    • Size: 1.37 Acres
    • Features: Gentle Sloping
    Details
    • Parcel number: 1507753
    • Zoning: RR5

    Construction

    Type & style
    • Home type: SingleFamily
    • Architectural style: Craftsman, 2 STORY
    Materials
    • Roof: Composition
    Condition
    • Year built: 2005
    • Major remodel year: 2005

    Utilities & green energy

    • Sewer: Septic Tank
    • Water: Community

    Community & HOA

    Community
    • Security: Security Lights, Sprinkler
    HOA
    • Has HOA: Yes
    • Amenities included: Water, Road Maintenance
    • HOA fee: $75 monthly
    Location
    • Region: Eugene

    Financial & listing details

    • Price per square foot: $292/sqft
    • Tax assessed value: $806,250
    • Annual tax amount: $6,134

    Price history

    DateEventPrice
    3/13/2020Sold$680,000$226/sqft
    Source: Public Record Report a problem
    9/18/2019Price change$680,000-2.7%$226/sqft
    Source: Berkshire Hathaway HomeServices Real Estate Professionals #19084423 Report a problem
    7/23/2019Price change$699,000-2.2%$232/sqft
    Source: Berkshire Hathaway HomeServices Real Estate Professionals #19084423 Report a problem
    6/30/2019Price change$715,000-2.7%$238/sqft
    Source: Berkshire Hathaway HomeServices Real Estate Professionals #19084423 Report a problem
    6/11/2019Price change$735,000-2%$244/sqft
    Source: Berkshire Hathaway HomeServices Real Estate Professionals #19084423 Report a problem
    5/8/2019Listed for sale$750,000+200.1%$249/sqft
    Source: Berkshire Hathaway HomeServices Real Estate Professionals #19084423 Report a problem
    5/16/2008Listing removed$249,900$83/sqft
    Source: Number1Expert #7043120 Report a problem
    4/4/2008Listed for sale$249,900+102.3%$83/sqft
    Source: Number1Expert #7043120 Report a problem
    6/21/2005Sold$123,500$41/sqft
    Source: Public Record Report a problem

    Public tax history

    YearProperty taxesTax assessment
    2025$6,134 +3.1%$472,606 +3%
    2024$5,947 +2.5%$458,841 +3%
    2023$5,801 +5%$445,477 +4.5%
    2022$5,526 +5.2%$426,407 +3%
    2021$5,255 +4.3%$413,988 +3%
    2020$5,039 +3.6%$401,931 +3%
    2019$4,862 +3.2%$390,225 +3%
    2018$4,712 $378,860 +3%
    2017$4,712 +10%$367,825 +3%
    2016$4,284 +16.9%$357,112 +3%
    2015$3,664 +1.2%$346,711 +3%
    2014$3,619 +9%$336,613 +3%
    2013$3,321 +6.4%$326,809 +3%
    2012$3,122 $317,290 +3%
    2011-- $308,049 +3%
    2010-- $299,077 +3%
    2009-- $290,366 +3%
    2008-- $281,909 +3%
    2007-- $273,698 +55.6%
    2006-- $175,854
    Find assessor info on the county website

    Neighborhood: 97405

    Nearby schools

    GreatSchools rating
    Schools provided by the listing agent
    • Elementary: Applegate
    • High: Crow

    Source: The MLS. This data may not be complete. We recommend contacting the local school district to confirm school assignments for this home.

    Sell for more on Zillow
    Get a Zillow Showcase℠ listing at no additional cost and you could sell for .
    $879,400
    2% more
    +$17,588
    With Zillow Showcase(estimated)
    $896,988
    Sell for more on Zillow
    Get a Zillow Showcase℠ listing at no additional cost and you could sell for .
    $879,400
    2% more
    +$17,588
    With Zillow Showcase(estimated)
    $896,988