CLOSE TO POMME DE TERRE LAKE! Whether you are looking for a full time lake property or just a weekender - this property may fit the bill. Sitting on 1.24 acres, this spacious 3-bedroom, 2-bath double wide offers comfortable living and great outdoor spaces. The inviting living room features a cozy woodburning fireplace, and sliding doors that lead to a deck, perfect for relaxing or entertaining. The large kitchen and dining area boasts a gas range with double ovens, an island with a granite top, pantry, and an abundance of cabinetry, with the dining space filled with natural light. The master suite includes a walk-in closet and private ensuite bath, while the split-bedroom floor plan provides privacy for the additional bedrooms and hall bath. Enjoy the outdoors from the covered deck or unwind in the hot tub on the new back deck. An oversized 2-car detached garage offers a workshop area and is already plumbed for a bathroom, adding extra potential for an apartment or possibly a man cave!
Active
Price cut: $20K (6/9)
$200,000
27949 County Road 275, Pittsburg, MO 65724
3beds
1,568sqft
Manufactured On Land
Built in 1998
1.24 Acres Lot
$193,800 Zestimate®
$128/sqft
$-- HOA
What's special
Cozy woodburning fireplaceCovered deckPrivate ensuite bathAbundance of cabinetry
- 80 days |
- 384 |
- 13 |
Zillow last checked:
Listing updated:
Listed by:
Donna Peterson 417-327-2529,
Century 21 Peterson Real Estate
Source: SOMOMLS as distributed by MLS GRID,MLS#: 60322677
Facts & features
Interior
Bedrooms & bathrooms
- Bedrooms: 3
- Bathrooms: 2
- Full bathrooms: 2
Primary bedroom
- Area: 152.46
- Dimensions: 12.1 x 12.6
Bedroom 2
- Area: 128.26
- Dimensions: 12.1 x 10.6
Bedroom 3
- Area: 110.11
- Dimensions: 12.1 x 9.1
Other
- Area: 323.85
- Dimensions: 25.5 x 12.7
Living room
- Area: 377
- Dimensions: 26 x 14.5
Utility room
- Area: 62.5
- Dimensions: 12.5 x 5
Heating
- Forced Air, Central, Propane
Cooling
- Central Air, Ceiling Fan(s)
Appliances
- Included: Dishwasher, Propane Water Heater, Free-Standing Propane Oven, Dryer, Washer, Microwave, Water Softener Owned, Refrigerator
- Laundry: Main Level, W/D Hookup
Features
- Cathedral Ceiling(s), Soaking Tub, Laminate Counters, Granite Counters, Walk-In Closet(s)
- Flooring: Carpet, Vinyl
- Doors: Storm Door(s)
- Windows: Tilt-In Windows, Double Pane Windows
- Has basement: No
- Has fireplace: Yes
- Fireplace features: Living Room, Blower Fan, Wood Burning
Interior area
- Total structure area: 1,568
- Total interior livable area: 1,568 sqft
- Finished area above ground: 1,568
- Finished area below ground: 0
Property
Parking
- Total spaces: 2
- Parking features: Garage Door Opener, Workshop in Garage, Gravel, Garage Faces Front
- Garage spaces: 2
Accessibility
- Accessibility features: Accessible Approach with Ramp, Grip-Accessible Features, Accessible Entrance
Features
- Levels: One
- Stories: 1
- Patio & porch: Covered, Deck
- Exterior features: Rain Gutters
- Has spa: Yes
- Spa features: Hot Tub
Lot
- Size: 1.24 Acres
- Features: Acreage, Level, Wooded/Cleared Combo, Landscaped
Details
- Additional structures: Greenhouse
- Parcel number: 151002000000007002
Construction
Type & style
- Home type: MobileManufactured
- Property subtype: Manufactured On Land
Materials
- Vinyl Siding
- Foundation: Block, Slab, Poured Concrete
- Roof: Metal
Condition
- Year built: 1998
Utilities & green energy
- Sewer: Septic Tank
- Water: Shared Well
Community & HOA
Community
- Security: Smoke Detector(s)
- Subdivision: N/A
Location
- Region: Pittsburg
Financial & listing details
- Price per square foot: $128/sqft
- Tax assessed value: $131,970
- Annual tax amount: $1,295
- Date on market: 5/5/2026
- Listing terms: Cash,VA Loan,USDA/RD,FHA,Conventional
- Road surface type: Gravel
- Body type: Double Wide
Estimated market value
$193,800
$184,000 - $203,000
$1,003/mo
Price history
| Date | Event | Price |
|---|---|---|
| 6/9/2026 | Price change | $200,000-9.1%$128/sqft |
Source:  SOMOMLS as distributed by MLS GRID #60322677 Report a problem SOMOMLS as distributed by MLS GRID #60322677 Report a problem | ||
| 5/5/2026 | Listed for sale | $220,000$140/sqft |
Source: SOMOMLS as distributed by MLS GRID #60322677 Report a problem | ||
Public tax history
| Year | Property taxes | Tax assessment |
|---|---|---|
| 2025 | $1,259 +8% | $29,680 +8.3% |
| 2024 | $1,166 +0% | $27,400 |
| 2023 | $1,166 | $27,400 +3.7% |
| 2022 | -- | $26,420 |
| 2021 | $1,079 +6.7% | $26,420 +6.5% |
| 2020 | $1,011 +0% | $24,800 |
| 2019 | $1,011 +0.3% | $24,800 |
| 2018 | $1,007 | $24,800 |
| 2017 | $1,007 | $24,800 |
| 2016 | -- | $24,800 |
| 2015 | -- | $24,800 |
| 2013 | -- | $24,800 |
Find assessor info on the county website
Monthly payment
Climate risks
Neighborhood: 65724
Nearby schools
GreatSchools rating
- 8/10Hermitage Elementary SchoolGrades: PK-5Distance: 9.2 mi
- 3/10Hermitage Middle SchoolGrades: 6-8Distance: 9.2 mi
- 9/10Hermitage High SchoolGrades: 9-12Distance: 9.2 mi
Schools provided by the listing agent
- Elementary: Hermitage
- Middle: Hermitage
- High: Hermitage
Source: SOMOMLS as distributed by MLS GRID. This data may not be complete. We recommend contacting the local school district to confirm school assignments for this home.
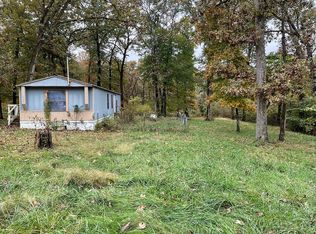
- $75,0002 bd1 ba-- sqft27925 County Road 275, Pittsburg, MO 65724Off Market
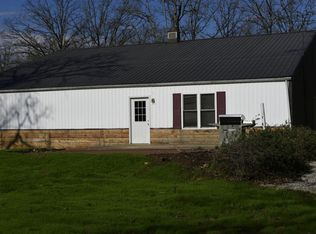
- $399,5003 bd4 ba2.3k sqft2797 Hc 79, Pittsburg, MO 65724Off Market
- $22,570-- bd-- ba-- sqft27937 County Road 275, Pittsburg, MO 65724Off Market
- $231,900-- bd-- ba1.6k sqft27881 County Road 275, Pittsburg, MO 65724Off Market
- $18,950-- bd-- ba-- sqft27931 County Road 275, Pittsburg, MO 65724Off Market
- $31,680-- bd-- ba-- sqft27941 County Road 275, Pittsburg, MO 65724Off Market
- $159,9002 bd2 ba1.2k sqft27935 County Road 275, Pittsburg, MO 65724For Sale
- $86,600-- bd-- ba-- sqft27841 County Road 275, Pittsburg, MO 65724Off Market
A local agent can set up tours, give advice and negotiate with sellers.
Similar homes
- $159,9002 bd2 ba1.2k sqft27935 County Road 275, Pittsburg, MO 65724For Sale
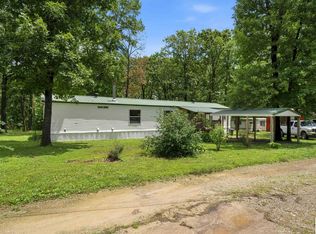
 MLS ID #103499, Lisa Spencer, BHHS LAKE OZARK REALTY. WCAR MO
 - $209,0003 bd2 ba1.5k sqft21640 County Road 238, Wheatland, MO 65779Active
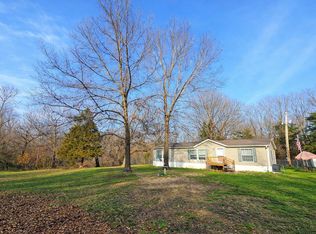
 MLS ID #60318736, Ashley Thomas, Realty Professionals Heartland, LLC. SOMOMLS as distributed by MLS GRID
 - $189,9003 bd2 ba1.3k sqft20908 County Road 283, Hermitage, MO 65668Active
 MLS ID #60318137, Jordan Stafford Lewton, Wheatland-UC Buckhorn Land and Realty LLC. SOMOMLS as distributed by MLS GRID
 - $235,0003 bd2 ba1k sqft27061 County Road 209, Flemington, MO 65650Active
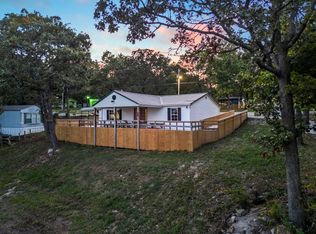 MLS ID #60306413, Belinda Sue Turner, Lamar-UC Buckhorn Land and Realty LLC. SOMOMLS as distributed by MLS GRID
 - $190,0003 bd2 ba1.5k sqft25425 County Road 327, Urbana, MO 65767ActiveMLS ID #60320549, Nicholas Lemuel Henderson, Akins Realty. SOMOMLS as distributed by MLS GRID
- $224,9003 bd2 ba1.2k sqft23090 County Road 203, Wheatland, MO 65779ActiveMLS ID #60325857, Megan Pitts, Pitts Realty. SOMOMLS as distributed by MLS GRID
- $215,0003 bd2 ba1.3k sqft21915 County Road 242, Wheatland, MO 65779ActiveMLS ID #60320483, Megan Pitts, Pitts Realty. SOMOMLS as distributed by MLS GRID
- $225,0003 bd2 ba1.2k sqft28097 Homestead Lane, Urbana, MO 65767ActiveMLS ID #60327955, Mindy Jane Maddux, Century 21 Maddux Realty, Inc. SOMOMLS as distributed by MLS GRID
- $189,9003 bd2 ba1.3k sqft18233 County Road 361, Preston, MO 65732ActiveMLS ID #60325188, Mindy Jane Maddux, Century 21 Maddux Realty, Inc. SOMOMLS as distributed by MLS GRID
- $189,9002 bd2 ba1.4k sqft2422 State Highway 73, Tunas, MO 65764ActiveMLS ID #60328278, Michael D. Wingo, Century 21 Maddux Realty, Inc. SOMOMLS as distributed by MLS GRID
- $210,0003 bd1 ba1.4k sqft27200 County Road 316, Urbana, MO 65767For SaleMLS ID #2617692, Becca Kyger, ReeceNichols - Leawood. Heartland MLS as distributed by MLS GRID
- $199,9003 bd2 ba1.2k sqft125 E Pennell Street, Bolivar, MO 65613ActiveMLS ID #60328366, Dustin Ross, Neighborhood Real Estate. SOMOMLS as distributed by MLS GRID
- $199,9003 bd2 ba1.4k sqft405 W Olive Street, Bolivar, MO 65613ActiveMLS ID #60311604, Ashley Raines, Hubbert Realty. SOMOMLS as distributed by MLS GRID
- $275,0003 bd2 ba1k sqft(Undisclosed Address), Pittsburg, MO 65724ActiveMLS ID #60328085, Hank Ryan, Keller Williams Local. SOMOMLS as distributed by MLS GRID
- $197,0003 bd2 ba1.4k sqft709 S Birch Street, Buffalo, MO 65622ActiveMLS ID #60329154, Megan E Henry, Alpha Realty MO, LLC. SOMOMLS as distributed by MLS GRID
- $175,0003 bd2 ba1.3k sqft18770 Jackson Street, Hermitage, MO 65668ActiveMLS ID #60319227, Ashley Raines, Hubbert Realty. SOMOMLS as distributed by MLS GRID
- $179,5002 bd1 ba1.1k sqft1232 Park Court, Bolivar, MO 65613ActiveMLS ID #60329471, Darin Peterson, Century 21 Peterson Real Estate. SOMOMLS as distributed by MLS GRID
- $212,5003 bd2 ba1.4k sqft910 E Auburn Street, Bolivar, MO 65613ActiveMLS ID #60328131, Jeremy Scowden, Stellar Real Estate Co.. SOMOMLS as distributed by MLS GRID
- $219,9003 bd2 ba1.4k sqft1615 W Lincoln Street, Buffalo, MO 65622ActiveMLS ID #60328868, Ryan Pinkston, Hubbert Realty. SOMOMLS as distributed by MLS GRID
- $132,5003 bd2 ba1k sqft20690 Deer Run, Wheatland, MO 65779ActiveMLS ID #60319639, Kenneth Martin, Premier Realty. SOMOMLS as distributed by MLS GRID
