Welcome Home to 27949 Phoenix Church Rd, where modern comforts meet rural tranquility! This sprawling 4 bedroom 2.5 bath 3000sqft rancher has been lovingly maintained by the same owners since it's construction, and is now waiting for it's new owners to come and introduce themselves! Situated down a mature tree-lined gravel driveway, this home warmly welcomes you with a lengthy covered front porch, generously sized for ample seating, and accented with custom-trimmed box column, and a mix of brick and cedar-shake style siding, setting the tone for the rustic retreat you're readying to enter. Inside, you'll find a generous entry/foyer area, offering views into the breakfast nook, kitchen, living area, and hallways leading to bedrooms. The living area offers a comforting space to relax, offering a conversation-pit style stepdown, also equipped with a brick mantle and wood stove. Situated off the kitchen, you'll find a formal dining area, and additional space for a breakfast nook or alternate dining space. The kitchen feathers stainless steel appliances, a generous amount of ceramic-tiled countertops, and tons of bright white cabinetry. Off the kitchen, you'll find a utility/laundry room granting access to the expansive rear-deck, and an additional oversized den space, with separate office room. Opposite the kitchen/laundry you'll find 3 large bedrooms, a full bathroom with a tub-shower combination, and an en-suite primary bedroom. The oversized primary bedroom features a vaulted tray-ceiling with hidden lighting, a sitting area, and an en-suite bathroom with a large jetted-soaking tub, oversized walk-in shower equipped with in-wall jetting and an overhead rainshower head. Enjoy the outdoors and quiet eastern shore atmosphere right from the comfort of your own massive rear deck, outfitted with a covered grill area, above-ground swimming pool, and hot-tub, all overlooking an open carport with additional storage area in the rear, and a large detached garage building, roughed-in for electric and ready for finishing touches. Come and introduce yourself, this home has so much to offer and is best appreciated in-person! Located minutes from Crisfield, and under an hour from Salisbury, for access to shopping, restaurants and dining, healthcare, and just over an hours drive to Maryland and Delaware Beaches, and Chinocteague Island VA. Schedule your private tour today!
Sold for $400,000
$400,000
27949 Phoenix Church Rd, Marion, MD 21838
4beds
3,098sqft
Single Family Residence
Built in 1986
2.17 Acres Lot
$403,400 Zestimate®
$129/sqft
$2,636 Estimated rent
Home value
$403,400
Estimated sales range
Not available
$2,636/mo
Zestimate® history
Owner options
List your home for rent
$2,636/mo
Rent Zestimate®
Find your next renter with Zillow Rental Manager. Plus, with online applications, you can quickly screen prospective tenants – for free.
$2,636/mo
Rent Zestimate®
Refinance and save
$2,514/mo
Est. payment
Refinancing to a lower rate could help reduce your monthly payments and save thousands over the life of the loan.
$2,514/mo
Est. payment
Explore your selling options
Work with a Zillow partner agent
Leverage their expertise and Zillow's premium Showcase listings to get your home seen by more buyers.
Get startedList with your own agent
Get your home in front of millions of buyers by listing it on Zillow.
Learn how to do itSell it yourself
Take full control of how buyers see your home on Zillow by listing For Sale by Owner (FSBO).
List your homeWhat's special
Separate office roomSitting areaOversized walk-in showerAbove-ground swimming poolOversized den spaceExpansive rear-deckMature tree-lined gravel driveway
Zillow last checked:
Listing updated:
Listed by:
Mr. William Brown 443-859-7200,
EXP Realty, LLC
Bought with:
Mr. Tommy Burdett, RS-0023998
Keller Williams Realty
Source: Bright MLS,MLS#: MDSO2006370
Facts & features
Interior
Bedrooms & bathrooms
- Bedrooms: 4
- Bathrooms: 3
- Full bathrooms: 2
- 1/2 bathrooms: 1
- Main level bathrooms: 3
- Main level bedrooms: 4
Rooms
- Room types: Living Room, Dining Room, Primary Bedroom, Bedroom 2, Bedroom 3, Bedroom 4, Kitchen, Den, Foyer, Breakfast Room, Laundry, Office, Bathroom 2, Primary Bathroom, Half Bath
Primary bedroom
- Features: Flooring - Carpet, Cathedral/Vaulted Ceiling, Chair Rail, Crown Molding, Fireplace - Gas, Lighting - Wall sconces, Recessed Lighting, Primary Bedroom - Sitting Area, Walk-In Closet(s), Ceiling Fan(s), Attached Bathroom
- Level: Main
Bedroom 2
- Level: Main
Bedroom 3
- Level: Main
Bedroom 4
- Level: Main
Primary bathroom
- Features: Flooring - Ceramic Tile, Bathroom - Jetted Tub, Bathroom - Walk-In Shower, Double Sink, Recessed Lighting, Lighting - Wall sconces, Window Treatments
- Level: Main
Bathroom 2
- Features: Flooring - Ceramic Tile, Bathroom - Tub Shower
- Level: Main
Breakfast room
- Features: Flooring - Laminate Plank
- Level: Main
Den
- Features: Flooring - Laminate Plank
- Level: Main
Dining room
- Level: Main
Foyer
- Features: Flooring - Laminate Plank
- Level: Main
Half bath
- Features: Flooring - Laminate Plank
- Level: Main
Kitchen
- Features: Flooring - Laminate Plank
- Level: Main
Laundry
- Features: Flooring - Laminate Plank
- Level: Main
Living room
- Level: Main
Office
- Features: Flooring - Laminate Plank
- Level: Main
Heating
- Forced Air, Wood Stove, Wall Unit, Propane
Cooling
- Central Air, Electric
Appliances
- Included: Dishwasher, Disposal, Dryer, Freezer, Instant Hot Water, Oven/Range - Electric, Refrigerator, Washer, Water Heater, Tankless Water Heater
- Laundry: Has Laundry, Laundry Room
Features
- Attic, Bathroom - Walk-In Shower, Breakfast Area, Ceiling Fan(s), Combination Kitchen/Dining, Dining Area, Entry Level Bedroom, Dry Wall
- Flooring: Carpet, Ceramic Tile, Laminate
- Has basement: No
- Number of fireplaces: 2
- Fireplace features: Free Standing, Gas/Propane, Brick, Flue for Stove, Insert, Wood Burning Stove
Interior area
- Total structure area: 3,098
- Total interior livable area: 3,098 sqft
- Finished area above ground: 3,098
- Finished area below ground: 0
Property
Parking
- Total spaces: 9
- Parking features: Storage, Gravel, Detached Carport, Driveway, Detached
- Garage spaces: 2
- Carport spaces: 1
- Covered spaces: 3
- Uncovered spaces: 6
Accessibility
- Accessibility features: Accessible Approach with Ramp, 2+ Access Exits
Features
- Levels: One
- Stories: 1
- Patio & porch: Patio, Porch
- Exterior features: Chimney Cap(s)
- Has private pool: Yes
- Pool features: Above Ground, Private
- Has spa: Yes
- Spa features: Bath, Hot Tub
Lot
- Size: 2.17 Acres
Details
- Additional structures: Above Grade, Below Grade, Outbuilding
- Parcel number: 2008158711
- Zoning: A
- Special conditions: Standard
Construction
Type & style
- Home type: SingleFamily
- Architectural style: Ranch/Rambler
- Property subtype: Single Family Residence
Materials
- Brick, Vinyl Siding
- Foundation: Block, Crawl Space
- Roof: Metal
Condition
- Very Good
- New construction: No
- Year built: 1986
Utilities & green energy
- Electric: 200+ Amp Service
- Sewer: On Site Septic
- Water: Well
Community & HOA
Community
- Subdivision: None Available
HOA
- Has HOA: No
Location
- Region: Marion
Financial & listing details
- Price per square foot: $129/sqft
- Tax assessed value: $260,567
- Annual tax amount: $2,898
- Date on market: 9/5/2025
- Listing agreement: Exclusive Right To Sell
- Listing terms: Cash,Conventional,FHA,VA Loan,USDA Loan
- Inclusions: All Appliances
- Exclusions: Owners Personal Property
- Ownership: Fee Simple
Price history
| Date | Event | Price |
|---|---|---|
| 3/13/2026 | Sold | $400,000-7%$129/sqft |
Source:  Bright MLS #MDSO2006370 Report a problem Bright MLS #MDSO2006370 Report a problem | ||
| 1/28/2026 | Pending sale | $429,900$139/sqft |
Source: Bright MLS #MDSO2006370 Report a problem | ||
| 9/5/2025 | Listed for sale | $429,900+1.4%$139/sqft |
Source: Bright MLS #MDSO2006370 Report a problem | ||
| 8/21/2025 | Listing removed | $424,000$137/sqft |
Source: Bright MLS #MDSO2005482 Report a problem | ||
| 8/7/2025 | Price change | $424,000-1.2%$137/sqft |
Source: Bright MLS #MDSO2005482 Report a problem | ||
| 5/9/2025 | Price change | $429,000-6.5%$138/sqft |
Source: Bright MLS #MDSO2005482 Report a problem | ||
| 3/30/2025 | Price change | $459,000-6.3%$148/sqft |
Source: Bright MLS #MDSO2005482 Report a problem | ||
| 1/30/2025 | Listed for sale | $489,999$158/sqft |
Source: Bright MLS #MDSO2005482 Report a problem | ||
Public tax history
| Year | Property taxes | Tax assessment |
|---|---|---|
| 2025 | $3,459 +19.4% | $300,300 +15.2% |
| 2024 | $2,898 +18% | $260,567 +18% |
| 2023 | $2,456 +21.9% | $220,833 +21.9% |
| 2022 | $2,014 +0.7% | $181,100 +0.7% |
| 2021 | $2,000 +0.7% | $179,867 +0.7% |
| 2020 | $1,986 +0.7% | $178,633 +0.7% |
| 2019 | $1,973 | $177,400 |
| 2018 | $1,973 | $177,400 |
| 2017 | $1,973 -3.5% | $177,400 -3.5% |
| 2016 | $2,044 | $183,800 |
| 2015 | $2,044 +2.5% | $183,800 |
| 2014 | $1,994 | $183,800 -6.8% |
| 2013 | -- | $197,200 |
| 2012 | -- | $197,200 |
| 2011 | -- | $197,200 -21.2% |
| 2010 | -- | $250,380 +17.5% |
| 2009 | -- | $213,146 +21.2% |
| 2008 | -- | $175,913 +26.8% |
| 2007 | -- | $138,680 +6.7% |
| 2006 | -- | $130,000 +7.2% |
| 2005 | -- | $121,320 +7.7% |
| 2004 | -- | $112,640 +2.4% |
| 2003 | -- | $110,046 +2.4% |
| 2002 | -- | $107,453 +2.5% |
| 2001 | -- | $104,860 |
Find assessor info on the county website
Neighborhood: 21838
Nearby homes
- $380,8004 bd3 ba2.7k sqft27955 Phoenix Church Rd, Marion Station, MD 21838Off Market
- $219,1003 bd2 ba1.6k sqft27947 Phoenix Church Rd, Marion Station, MD 21838Off Market
- $80,4002 bd1 ba966 sqft27942 Phoenix Church Rd, Marion, MD 21838Off Market
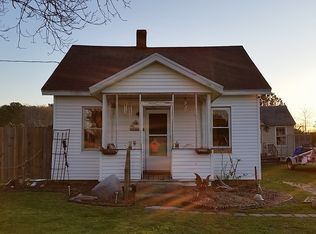
- $4,700-- bd-- ba-- sqft27925 Farm Market Rd, Marion station, MD 21838Off Market
- $3,500-- bd-- ba1k sqft27925 Farm Market Rd, Marion, MD 21838Off Market
- $4,200-- bd-- ba-- sqft27925 Farm Market Rd, Marion station, MD 21838Off Market
- $1,000-- bd-- ba-- sqft27925 Farm Market Rd, Marion station, MD 21838Off Market
- $700-- bd-- ba-- sqft27925 Farm Market Rd, Marion station, MD 21838Off Market
Nearby schools
GreatSchools rating
- 5/10Carter G Woodson Elementary SchoolGrades: PK-5Distance: 3.9 mi
- 4/10Crisfield Academy And High SchoolGrades: 8-12Distance: 3.3 mi
- 1/10Somerset 6/7 Intermediate SchoolGrades: 6-7Distance: 7.9 mi
Schools provided by the listing agent
- District: Somerset County Public Schools
Source: Bright MLS. This data may not be complete. We recommend contacting the local school district to confirm school assignments for this home.


Get pre-qualified for a loan
At Zillow Home Loans, we can pre-qualify you in as little as 5 minutes with no impact to your credit score.An equal housing lender. NMLS #10287.
- Maryland
- Somerset County
- Marion Station
- 21838
- 27949 Phoenix Church Rd
Nearby cities
Nearby zip codes
Other Marion Station Topics
