Welcome to this spacious and charming split-level home located in the desirable Knolls neighborhood. This 3 bedroom plus office/4th bedroom, 3 bathroom home is walking distance to District 28 Westmoor school, and near town, library & train. This is a hard to beat location! Main level features newer stunning eat-in white kitchen with custom cabinetry, granite counters, island with room for stools, and stainless appliances. Kitchen is adjacent to dining area and living room with East and West exposure for a bright entertaining space. Up a flight are three bedrooms and two full bathrooms including the serene primary suite with en-suite bathroom and dual closets. Two additional bedrooms and one additional full bathroom on this level. Down a flight to the large family room with a gas fireplace, east and south exposure creating a sunlit second living area. There is an office and a full bathroom on this level, very easy to convert this space to a fourth bedroom if needed. The lower level is currently used as laundry, workout room and storage- but with high ceilings, and windows, you can get creative with the space! Kitchen and Family room open to paver patio, large private yard and new pergola seating area. Two car garage completes this sensational home! Located in a sweet and serene sought after neighborhood, welcome home! Fireplace sold As-is (seller's have rarely used but works well).
Closed
$810,000
2795 Appletree Ln, Northbrook, IL 60062
3beds
--sqft
Single Family Residence
Built in 1961
0.3 Acres Lot
$973,800 Zestimate®
$--/sqft
$4,284 Estimated rent
Home value
$973,800
$886,000 - $1.08M
$4,284/mo
Zestimate® history
Owner options
List your home for rent
$4,284/mo
Rent Zestimate®
Find your next renter with Zillow Rental Manager. Plus, with online applications, you can quickly screen prospective tenants – for free.
$4,284/mo
Rent Zestimate®
Refinance and save
$6,134/mo
Est. payment
Refinancing to a lower rate could help reduce your monthly payments and save thousands over the life of the loan.
$6,134/mo
Est. payment
Explore your selling options
Work with a Zillow partner agent
Leverage their expertise and Zillow's premium Showcase listings to get your home seen by more buyers.
Get startedList with your own agent
Get your home in front of millions of buyers by listing it on Zillow.
Learn how to do itSell it yourself
Take full control of how buyers see your home on Zillow by listing For Sale by Owner (FSBO).
List your homeWhat's special
Zillow last checked:
Listing updated:
Listed by:
Emily Smart LeMire 312-319-1168,
Compass,
Lydia Smart Fields 847-224-7771,
Compass
Bought with:
Esther Jang
Compass
Michael Kelly
Compass
Source: MRED as distributed by MLS GRID,MLS#: 12082958
Facts & features
Interior
Bedrooms & bathrooms
- Bedrooms: 3
- Bathrooms: 3
- Full bathrooms: 3
Rooms
- Room types: Office, Storage
Primary bedroom
- Features: Flooring (Hardwood), Bathroom (Full)
- Level: Second
- Area: 192 Square Feet
- Dimensions: 12X16
Bedroom 2
- Features: Flooring (Hardwood)
- Level: Second
- Area: 182 Square Feet
- Dimensions: 13X14
Bedroom 3
- Features: Flooring (Hardwood)
- Level: Second
- Area: 110 Square Feet
- Dimensions: 10X11
Dining room
- Features: Flooring (Hardwood)
- Level: Main
- Area: 130 Square Feet
- Dimensions: 10X13
Family room
- Features: Flooring (Carpet)
- Level: Lower
- Area: 476 Square Feet
- Dimensions: 28X17
Kitchen
- Features: Kitchen (Eating Area-Breakfast Bar, Island, Updated Kitchen), Flooring (Hardwood)
- Level: Main
- Area: 180 Square Feet
- Dimensions: 15X12
Living room
- Features: Flooring (Hardwood)
- Level: Main
- Area: 240 Square Feet
- Dimensions: 20X12
Office
- Features: Flooring (Carpet)
- Level: Lower
- Area: 221 Square Feet
- Dimensions: 17X13
Storage
- Features: Flooring (Vinyl)
- Level: Basement
- Area: 600 Square Feet
- Dimensions: 24X25
Heating
- Natural Gas, Forced Air
Cooling
- Central Air
Appliances
- Laundry: In Unit
Features
- Basement: Partially Finished,Partial
- Number of fireplaces: 1
- Fireplace features: Gas Log, Family Room
Interior area
- Total structure area: 0
Property
Parking
- Total spaces: 2
- Parking features: Asphalt, Garage Door Opener, On Site, Garage Owned, Attached, Garage
- Attached garage spaces: 2
- Has uncovered spaces: Yes
Accessibility
- Accessibility features: No Disability Access
Features
- Levels: Bi-Level
Lot
- Size: 0.3 Acres
- Dimensions: 75X172
Details
- Parcel number: 04091040310000
- Special conditions: None
Construction
Type & style
- Home type: SingleFamily
- Architectural style: Bi-Level
- Property subtype: Single Family Residence
Materials
- Vinyl Siding, Brick
Condition
- New construction: No
- Year built: 1961
- Major remodel year: 2015
Utilities & green energy
- Sewer: Public Sewer
- Water: Lake Michigan
Community & HOA
Community
- Subdivision: Knolls
HOA
- Services included: None
Location
- Region: Northbrook
Financial & listing details
- Tax assessed value: $554,730
- Annual tax amount: $11,931
- Date on market: 7/18/2024
- Listing terms: Conventional
- Ownership: Fee Simple
Price history
| Date | Event | Price |
|---|---|---|
| 7/15/2024 | Sold | $810,000+82% |
Source:  MRED as distributed by MLS GRID #12082958 Report a problem MRED as distributed by MLS GRID #12082958 Report a problem | ||
| 4/26/2002 | Sold | $445,000 |
Source: Public Record Report a problem | ||
Public tax history
| Year | Property taxes | Tax assessment |
|---|---|---|
| 2024 | $11,748 +3.9% | $55,473 |
| 2023 | $11,310 -9.8% | $55,473 -7.5% |
| 2022 | $12,537 +54.8% | $60,000 +67.8% |
| 2021 | $8,101 +1.3% | $35,757 |
| 2020 | $7,994 -4.6% | $35,757 -15.2% |
| 2019 | $8,376 +5.6% | $42,153 +13% |
| 2018 | $7,929 -13.4% | $37,295 -14.3% |
| 2017 | $9,157 +4% | $43,515 |
| 2016 | $8,801 -2% | $43,515 +7.3% |
| 2015 | $8,983 +4.5% | $40,542 |
| 2014 | $8,594 +3.3% | $40,542 |
| 2013 | $8,315 -6.8% | $40,542 -13.2% |
| 2012 | $8,925 +4.3% | $46,686 |
| 2011 | $8,557 +8.5% | $46,686 |
| 2010 | $7,889 -3.8% | $46,686 -13.5% |
| 2009 | $8,201 +13% | $53,999 -7% |
| 2008 | $7,259 +7.4% | $58,064 |
| 2007 | $6,760 +7.4% | $58,064 +23.8% |
| 2006 | $6,293 +3.2% | $46,920 |
| 2005 | $6,097 +3.3% | $46,920 |
| 2004 | $5,902 +1.9% | $46,920 +25.3% |
| 2003 | $5,792 +5.3% | $37,461 |
| 2002 | $5,499 +25.8% | $37,461 |
| 2001 | $4,371 +3.2% | $37,461 +28.8% |
| 2000 | $4,235 | $29,094 |
| 1999 | $4,235 | $29,094 |
Find assessor info on the county website
Neighborhood: 60062
Nearby homes
- $1,109,3006 bd3 ba3k sqft2785 Appletree Ln, Northbrook, IL 60062Off Market
- $795,5004 bd2 ba1.8k sqft2800 Crabtree Ln, Northbrook, IL 60062Off Market
- $950,7008 bd2 ba2.6k sqft2775 Appletree Ln, Northbrook, IL 60062Off Market
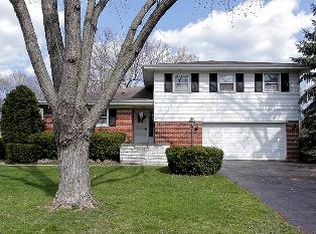
- $1,004,0004 bd3 ba2.1k sqft2790 Crabtree Ln, Northbrook, IL 60062Off Market
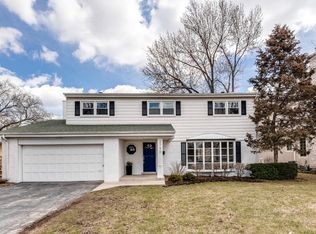
- $704,8004 bd2 ba1.7k sqft870 Appletree Ct, Northbrook, IL 60062Off Market
- $792,3003 bd4 ba1.7k sqft860 Appletree Ct, Northbrook, IL 60062Off Market
- $1,103,0004 bd3 ba2.9k sqft880 Appletree Ct, Northbrook, IL 60062Off Market
- $762,0004 bd3 ba1.5k sqft850 Appletree Ct, Northbrook, IL 60062Off Market
Nearby schools
GreatSchools rating
- 8/10Westmoor Elementary SchoolGrades: PK-5Distance: 0.4 mi
- 9/10Northbrook Junior High SchoolGrades: 6-8Distance: 1.8 mi
- 10/10Glenbrook North High SchoolGrades: 9-12Distance: 1.9 mi
Schools provided by the listing agent
- Elementary: Westmoor Elementary School
- Middle: Northbrook Junior High School
- High: Glenbrook North High School
- District: 28
Source: MRED as distributed by MLS GRID. This data may not be complete. We recommend contacting the local school district to confirm school assignments for this home.
Get a cash offer in 3 minutes
Find out how much your home could sell for in as little as 3 minutes with a no-obligation cash offer.
Estimated market value
$973,800
Get a cash offer in 3 minutes
Find out how much your home could sell for in as little as 3 minutes with a no-obligation cash offer.
Estimated market value
$973,800
- Illinois
- Cook County
- Northbrook
- 60062
- 2795 Appletree Ln
