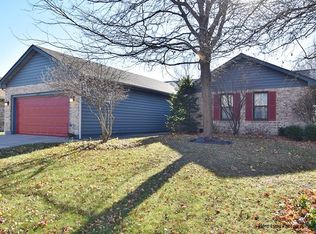
Contemporary style seamlessly blends into the natural landscape with this lovely custom home, nestled on a dead-end street in the sought-after Highland Glen subdivision. Unique floorplan highlights a main-floor primary suite featuring a wall of windows overlooking the private & lush backyard landscape and deck. The skylit spa-like ensuite offers a double-sink vanity, soaker tub, separate shower, and walk-in closet. Perhaps even more impressive is the enormous window-filled heated sunroom. The fabulous space features walls of windows, a vaulted/cathedral ceiling with a skylight, a built-in dry bar, a fireplace, and sliding glass doors to the deck (composite/no maintenance), providing complete privacy. Additional highlights include the spacious kitchen with sun-filled eating area and glass door entry to a unique private front patio (great for outdoor dining and grilling). The vaulted living room with separate dining room features gorgeous window views of the landscape, another skylight, and a stunning brick fireplace. The second floor includes two large bedrooms, an enormous walk-in hall closet with an additional entry from the second bedroom, a walk-in attic with a door for great storage, & renovated large hall bath with a new double-sink vanity/toilet/& tiled flooring. The basement features a finished rec room, a separate area for a workout space/den/office, a large storage room, and a full bathroom. Stunning sun-filled home with awesome floorplan...located in the Highland Glen Subdivision...near I-90, Randall Rd.! RARE OPPORTUNITY TO OWN IN THIS CUSTOM HOME SUBDIVISION! LISTING AGENT HAS INTEREST.
Closed
Zillow last checked:
Listing updated:
Bought with:
Ruth Stephens
Suburban Life Realty, Ltd
Source: MRED as distributed by MLS GRID,MLS#: 12467481
Price history
| Date | Event | Price |
|---|---|---|
| 12/4/2025 | Sold | $470,000-1.1%$193/sqft |
Source:  MRED as distributed by MLS GRID #12467481 Report a problem MRED as distributed by MLS GRID #12467481 Report a problem | ||
| 10/22/2025 | Contingent | $475,000$195/sqft |
Source: MRED as distributed by MLS GRID #12467481 Report a problem | ||
| 10/13/2025 | Listed for sale | $475,000$195/sqft |
Source: MRED as distributed by MLS GRID #12467481 Report a problem | ||
| 10/2/2025 | Listing removed | $475,000$195/sqft |
Source: MRED as distributed by MLS GRID #12467481 Report a problem | ||
| 9/26/2025 | Listed for sale | $475,000$195/sqft |
Source: MRED as distributed by MLS GRID #12467481 Report a problem | ||
| 9/19/2025 | Contingent | $475,000$195/sqft |
Source: MRED as distributed by MLS GRID #12467481 Report a problem | ||
| 9/9/2025 | Listed for sale | $475,000-5%$195/sqft |
Source: MRED as distributed by MLS GRID #12467481 Report a problem | ||
| 9/9/2025 | Listing removed | $499,900$205/sqft |
Source: MRED as distributed by MLS GRID #12439446 Report a problem | ||
| 8/7/2025 | Listed for sale | $499,900+150%$205/sqft |
Source: MRED as distributed by MLS GRID #12439446 Report a problem | ||
| 5/23/2012 | Sold | $200,000-31%$82/sqft |
Source: Public Record Report a problem | ||
| 12/5/2011 | Listing removed | $289,900$119/sqft |
Source: Baird & Warner Real Estate #07815476 Report a problem | ||
| 5/25/2011 | Listed for sale | $289,900$119/sqft |
Source: Baird & Warner - Far Northwest Suburban #07815476 Report a problem | ||
Get a cash offer in 3 minutes
Find out how much your home could sell for in as little as 3 minutes with a no-obligation cash offer.
Estimated market value
$492,500
