Welcome home to 2795 Carolina Isle Drive! This single story, 4-bedroom and 3.5-bathroom, ranch-style home is nestled on a large, 1/4-acre lot directly backing to a beautiful lake in the prominent Rivertowne Country Club! As you arrive you will first note the charming and welcoming curb appeal from the well-manicured lawn to the front entryway! The seller has performed numerous updates to the home that includes, replacing the roof in 2023, new stainless steel stove, microwave, dishwasher, freshly painted interior walls, new wainscoting in the dining room, plantation shutters throughout, replaced ceiling fans, new kitchen fixtures, new wooden shelving and lighting in laundry room, added garage shelving and peg board in the garage, kitchen island wrapped in shiplap, new hickory solidwood flooring in guests room, replaced all outdoor window screens, tastefully updated the powder room, and so much more! The versatile and open concept floor plan creates the perfect space for entertaining family and friends! The double French doors leads to the sunroom that overlooks the back deck that has amazing views of the huge lake and is the perfect place to take in all the scenic lowcountry wildlife! Rivertowne Country Club features, crabbing dock, Charleston's only Arnold Palmer signature golf course located along the Wando River, swimming pool, tennis courts and more! This is a great, move-in ready home and will not be available for long! Schedule your showing today!
Closed
Street View
$879,000
2795 Carolina Isle Dr, Mount Pleasant, SC 29466
4beds
2,849sqft
Single Family Residence
Built in 2003
0.28 Acres Lot
$996,200 Zestimate®
$309/sqft
$5,294 Estimated rent
Home value
$996,200
$936,000 - $1.06M
$5,294/mo
Zestimate® history
Owner options
List your home for rent
$5,294/mo
Rent Zestimate®
Find your next renter with Zillow Rental Manager. Plus, with online applications, you can quickly screen prospective tenants – for free.
$5,294/mo
Rent Zestimate®
Refinance and save
$4,924/mo
Est. payment
Refinancing to a lower rate could help reduce your monthly payments and save thousands over the life of the loan.
$4,924/mo
Est. payment
Explore your selling options
Work with a Zillow partner agent
Leverage their expertise and Zillow's premium Showcase listings to get your home seen by more buyers.
Get startedList with your own agent
Get your home in front of millions of buyers by listing it on Zillow.
Learn how to do itSell it yourself
Take full control of how buyers see your home on Zillow by listing For Sale by Owner (FSBO).
List your homeWhat's special
Swimming poolTennis courtsRanch-style homeSingle storyRivertowne country clubProminent rivertowne country clubGarage shelving
Zillow last checked:
Listing updated:
Listed by:
MacNair Group, LLC
Bought with:
BHHS Carolina Sun Real Estate
Source: CTMLS,MLS#: 24004619
Facts & features
Interior
Bedrooms & bathrooms
- Bedrooms: 4
- Bathrooms: 4
- Full bathrooms: 3
- 1/2 bathrooms: 1
Rooms
- Room types: Great Room, Dining Room, Sun Room, Eat-In-Kitchen, Great, Laundry, Pantry, Separate Dining, Sun
Heating
- Heat Pump, Natural Gas
Cooling
- Central Air
Appliances
- Laundry: Electric Dryer Hookup, Washer Hookup, Laundry Room
Features
- Ceiling - Cathedral/Vaulted, Ceiling - Smooth, High Ceilings, Garden Tub/Shower, Kitchen Island, Walk-In Closet(s), Ceiling Fan(s), Eat-in Kitchen, Pantry
- Flooring: Ceramic Tile, Wood
- Windows: Skylight(s)
- Number of fireplaces: 1
- Fireplace features: Gas, Gas Log, Living Room, One
Interior area
- Total structure area: 2,849
- Total interior livable area: 2,849 sqft
Property
Parking
- Total spaces: 2
- Parking features: Garage, Attached, Off Street
- Attached garage spaces: 2
Features
- Levels: One
- Stories: 1
- Patio & porch: Deck, Porch
- Exterior features: Rain Gutters, Stoop
- Waterfront features: Pond
Lot
- Size: 0.28 Acres
- Features: 0 - .5 Acre
Details
- Parcel number: 5831400325
Construction
Type & style
- Home type: SingleFamily
- Architectural style: Ranch,Traditional
- Property subtype: Single Family Residence
Materials
- Brick, Vinyl Siding
- Foundation: Crawl Space
- Roof: Architectural
Condition
- New construction: No
- Year built: 2003
Utilities & green energy
- Sewer: Public Sewer
- Water: Public
- Utilities for property: Dominion Energy, Mt. P. W/S Comm
Community & HOA
Community
- Features: Clubhouse, Club Membership Available, Dock Facilities, Golf, Park, Pool, Tennis Court(s), Trash, Walk/Jog Trails
- Subdivision: Rivertowne Country Club
Location
- Region: Mount Pleasant
Financial & listing details
- Price per square foot: $309/sqft
- Tax assessed value: $890,000
- Annual tax amount: $3,371
- Date on market: 2/23/2024
- Listing terms: Any
Price history
| Date | Event | Price |
|---|---|---|
| 4/4/2024 | Sold | $879,000+1.2%$309/sqft |
Source:  CTMLS #24004619 Report a problem CTMLS #24004619 Report a problem | ||
| 2/26/2024 | Contingent | $869,000$305/sqft |
Source: CTMLS #24004619 Report a problem | ||
| 2/23/2024 | Listed for sale | $869,000+18.6%$305/sqft |
Source: CTMLS #24004619 Report a problem | ||
| 6/30/2022 | Sold | $732,500-2.3%$257/sqft |
Source: CTMLS #22012115 Report a problem | ||
| 5/21/2022 | Contingent | $750,000$263/sqft |
Source: CTMLS #22012115 Report a problem | ||
| 5/11/2022 | Listed for sale | $750,000+54.6%$263/sqft |
Source: CTMLS #22012115 Report a problem | ||
| 1/9/2007 | Sold | $485,000+69%$170/sqft |
Source: Public Record Report a problem | ||
| 4/30/2003 | Sold | $286,901$101/sqft |
Source: Public Record Report a problem | ||
Public tax history
| Year | Property taxes | Tax assessment |
|---|---|---|
| 2025 | $3,371 +16.7% | $35,600 +19.5% |
| 2024 | $2,888 -73.3% | $29,800 -33.3% |
| 2023 | $10,810 +616% | $44,700 +179.7% |
| 2022 | $1,510 -8.9% | $15,980 |
| 2021 | $1,657 -3.2% | $15,980 |
| 2020 | $1,712 | $15,980 +3.2% |
| 2019 | $1,712 | $15,490 -11.4% |
| 2017 | $1,712 +5.2% | $17,490 |
| 2016 | $1,628 +5% | $17,490 |
| 2015 | $1,550 -4.3% | $17,490 |
| 2014 | $1,620 | -- |
| 2011 | $1,620 -2.7% | -- |
| 2010 | $1,665 -1.5% | $18,680 |
| 2009 | $1,690 +9.5% | $18,680 |
| 2008 | $1,544 +13.1% | $18,680 +60.5% |
| 2006 | $1,365 -2.1% | $11,640 |
| 2005 | $1,394 +0.5% | $11,640 +14.3% |
| 2004 | $1,387 +343.3% | $10,180 +274.3% |
| 2003 | $313 | $2,720 |
Find assessor info on the county website
Neighborhood: 29466
Nearby homes
- $965,5004 bd3 ba3.1k sqft2791 Carolina Isle Dr, Mount Pleasant, SC 29466Off Market
- $854,0004 bd3 ba2.7k sqft2799 Carolina Isle Dr, Mount Pleasant, SC 29466Sold
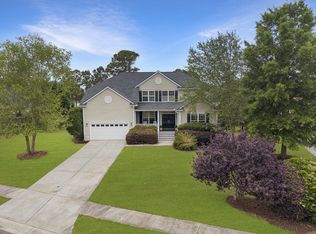
- $921,7004 bd4 ba2.8k sqft1540 Oakhurst Dr, Mount Pleasant, SC 29466Off Market
- $889,0004 bd4 ba2.8k sqft2787 Carolina Isle Dr, Mount Pleasant, SC 29466Sold
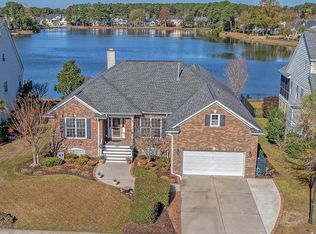
- $935,0005 bd3 ba3.7k sqft2796 Carolina Isle Dr, Mount Pleasant, SC 29466Sold
- $983,7005 bd3 ba3.3k sqft2792 Carolina Isle Dr, Mount Pleasant, SC 29466Off Market
- $786,4003 bd2 ba2.2k sqft1544 Oakhurst Dr, Mount Pleasant, SC 29466Off Market
- $1,017,7004 bd3 ba2.7k sqft2800 Carolina Isle Dr, Mount Pleasant, SC 29466Off Market
Nearby schools
GreatSchools rating
- 10/10Jennie Moore Elementary SchoolGrades: PK-5Distance: 2.3 mi
- 9/10Laing Middle SchoolGrades: 6-8Distance: 2.3 mi
- 10/10Wando High SchoolGrades: 9-12Distance: 3.4 mi
Schools provided by the listing agent
- Elementary: Jennie Moore
- Middle: Laing
- High: Wando
Source: CTMLS. This data may not be complete. We recommend contacting the local school district to confirm school assignments for this home.
Get a cash offer in 3 minutes
Find out how much your home could sell for in as little as 3 minutes with a no-obligation cash offer.
Estimated market value
$996,200
Get a cash offer in 3 minutes
Find out how much your home could sell for in as little as 3 minutes with a no-obligation cash offer.
Estimated market value
$996,200
- South Carolina
- Charleston County
- Mount Pleasant
- 29466
- 2795 Carolina Isle Dr
Nearby cities
Nearby zip codes
Other Mount Pleasant Topics
