Skip main navigation
Pending
  • Price cut: $10K (7/2)
    $645,000

    2795 Central Blvd, Eugene, OR 97403

    4beds
    1,900sqft
    : 
    Loading
    Get pre-qualified
    Residential, Single Family Residence
    Built in 1951
    10,454 Square Feet Lot
    $636,500 Zestimate®
    $339/sqft
    $-- HOA

    What's special

    Cozy fireplaceFenced yardTool shedsTwo connected living wingsPaid-off solar panelsFunky built-insDuctless heating and cooling
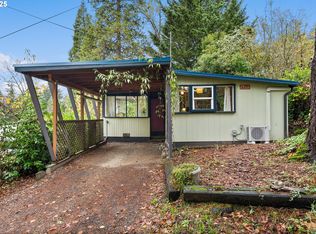
    BACK ON MARKET! No fault of the seller or the home! Groovy, soulful, and endlessly flexible, this authentic 1950’s Mid-Century Modern near Laurelwood Golf Course and Hendricks Park is the kind of Eugene home people lose their minds over. This wildly charming property brings all the good vibes: vaulted ceilings, huge sunshine-filled windows, funky built-ins, a low-profile roofline, fresh LVP flooring, sun tunnels, and enough original character to make every gray Eugene day feel cooler. Wrapped into nearly 1,900 sqft of living space, the layout is what really makes this home special. Thoughtfully separated into two connected living wings with a small hallway door between them, the setup creates incredible flexibility for multigenerational living, guest quarters, dual living potential, creative work-from-home setups, or simply spreading out in style. One side features its own full kitchen, living room, laundry, 2 bedrooms, and full bath, while the opposite wing offers another living room, kitchenette, 2 additional bedrooms, and second full bath. Cozy fireplace? Check. Ductless heating & cooling? Yep. Newer membrane roof and paid-off solar panels? That’s right! Bringing energy efficiency and utility savings to all this vintage charm. Additional updates include upgraded wiring and outlets, newer kitchen appliances, custom sun blinds, and more… ask your agent for the attached features list. Outside, the fantastic corner lot offers a fenced yard, pull-through driveway, 2-car carport, tool sheds, kiln shed with dedicated wiring, and plenty of room for hobbies, projects, gear, and creativity. Even some dahlias and fruit trees in the yard to enjoy. Located in the highly sought-after South Eugene school district and just minutes to the University of Oregon, Prince Puckler’s ice cream, the new YMCA, shops and restaurants. Fun, functional, stylish, and unapologetically Eugene. This MCM gem is the kind of home buyers obsess over, especially at this price!
    39 days
    |
    1,381
    |
    68
    |

    Zillow last checked:

    Listing updated:

    Listed by:

    Emilee Sievers 541-514-6243,

    Hybrid Real Estate

    Source: RMLS (OR),MLS#: 584714127MLS Logo

      Facts & features

      Interior

      Bedrooms & bathrooms
      • Bedrooms: 4
      • Bathrooms: 2
      • Full bathrooms: 2
      • Main level bathrooms: 2
      Rooms
      • Room types: Bedroom 4, Laundry, Bedroom 2, Bedroom 3, Dining Room, Family Room, Kitchen, Living Room, Primary Bedroom
      Primary bedroom
      • Features: Builtin Features, Exterior Entry, Closet, Wallto Wall Carpet
      • Level: Main
      Bedroom 2
      • Features: Builtin Features, Closet, Wallto Wall Carpet
      • Level: Main
      Bedroom 3
      • Features: Closet, Wallto Wall Carpet
      • Level: Main
      Bedroom 4
      • Features: Closet, Wallto Wall Carpet
      • Level: Main
      Dining room
      • Features: Exterior Entry, Vinyl Floor
      • Level: Main
      Family room
      • Features: Exterior Entry, Fireplace, Vaulted Ceiling, Vinyl Floor
      • Level: Main
      Kitchen
      • Features: Dishwasher, Disposal, Free Standing Range, Free Standing Refrigerator, Vinyl Floor
      • Level: Main
      Living room
      • Features: Exterior Entry, Living Room Dining Room Combo, Vaulted Ceiling, Vinyl Floor
      • Level: Main
      Heating
      • Baseboard, Ductless, Heat Pump, Fireplace(s)
      Cooling
      • Has cooling: Yes
      Appliances
      • Included: Dishwasher, Free-Standing Range, Free-Standing Refrigerator, Stainless Steel Appliance(s), Washer/Dryer, Disposal, Electric Water Heater
      • Laundry: Laundry Room
      Features
      • High Ceilings, Solar Tube(s), Vaulted Ceiling(s), Closet, Built-in Features, Living Room Dining Room Combo
      • Flooring: Tile, Wall to Wall Carpet, Vinyl
      • Windows: Aluminum Frames, Double Pane Windows, Vinyl Frames
      • Number of fireplaces: 1
      • Fireplace features: Wood Burning
      Interior area
      • Total structure area: 1,900
      • Total interior livable area: 1,900 sqft
      Video & virtual tour

      Property

      Parking
      • Parking features: Carport, Driveway
      • Has carport: Yes
      • Has uncovered spaces: Yes
      Accessibility
      • Accessibility features: One Level, Accessibility
      Features
      • Levels: One
      • Stories: 1
      • Exterior features: Yard, Exterior Entry
      • Has view: Yes
      • View description: Seasonal, Trees/Woods, Valley
      Lot
      • Size: 10,454 Square Feet
      • Features: Corner Lot, Gentle Sloping, SqFt 10000 to 14999
      Details
      • Additional structures: ToolShed
      • Parcel number: Not Found
      • Zoning: R-1

      Construction

      Type & style
      • Home type: SingleFamily
      • Architectural style: Mid Century Modern
      • Property subtype: Residential, Single Family Residence
      Materials
      • Wood Siding
      • Foundation: Slab
      • Roof: Flat,Membrane
      Condition
      • Resale
      • New construction: No
      • Year built: 1951

      Utilities & green energy

      • Sewer: Public Sewer
      • Water: Public
      • Utilities for property: Cable Connected
      Green energy
      • Energy generation: Solar

      Community & HOA

      HOA
      • Has HOA: No
      Location
      • Region: Eugene

      Financial & listing details

      • Price per square foot: $339/sqft
      • Tax assessed value: $763,745
      • Annual tax amount: $6,126
      • Date on market: 5/28/2026
      • Listing terms: Cash,Conventional,FHA,VA Loan
      • Road surface type: Paved

        Estimated market value

        $636,500

        $605,000 - $668,000

        $3,143/mo

        Price history

        DateEventPrice
        7/7/2026Pending sale$645,000$339/sqft
        Source: RMLS (OR) #584714127 Report a problem
        7/2/2026Price change$645,000-1.5%$339/sqft
        Source: RMLS (OR) #584714127 Report a problem
        6/27/2026Listed for sale$655,000$345/sqft
        Source: RMLS (OR) #584714127 Report a problem
        6/3/2026Pending sale$655,000$345/sqft
        Source: RMLS (OR) #584714127 Report a problem
        5/28/2026Listed for sale$655,000+111.7%$345/sqft
        Source: RMLS (OR) #584714127 Report a problem
        12/22/2025Sold$309,400-29.7%$163/sqft
        Source: Public Record Report a problem
        9/10/2024Listing removed$950$1/sqft
        Source: Zillow Rentals Report a problem
        9/4/2024Listed for rent$950$1/sqft
        Source: Zillow Rentals Report a problem
        9/29/2020Sold$440,000$232/sqft
        Source: RMLS (OR) #20330564 Report a problem

        Public tax history

        YearProperty taxesTax assessment
        2025$6,126 +1.3%$314,406 +3%
        2024$6,050 +2.6%$305,249 +3%
        2023$5,896 +4%$296,359 +3%
        2022$5,667 +6.5%$287,728 +3%
        2021$5,323 -0.4%$279,348 +3%
        2020$5,342 +3.5%$271,212 +3%
        2019$5,159 +6.2%$263,313 +3%
        2018$4,856 $255,644 +3%
        2017$4,856 +4.7%$248,198 +3%
        2016$4,639 +2.5%$240,969 +3%
        2015$4,524 +3%$233,950 +3%
        2014$4,394 +4.9%$227,136 +3%
        2013$4,189 +8.7%$220,520 +3%
        2012$3,852 $214,097 +3%
        2011-- $207,861 +3%
        2010-- $201,807 +3%
        2009-- $195,929 +3%
        2008-- $190,222 +3%
        2007-- $184,682 +3%
        2006-- $179,303 +3%
        2005-- $174,081 +3%
        2004-- $169,011 +6.1%
        2002-- $159,309 +3%
        2001-- $154,669 +3%
        2000-- $150,164

        Find assessor info on the county website

        Monthly payment

        Est. payment

        Payment breakdown

        Explore the cost of this home by adjusting the details. Changes won't be saved.
        All calculations are estimates and provided by Zillow, Inc. for informational purposes only. Actual amounts may vary.
        HOA fees may include property taxes on listings classified as Co-Ops. Contact the listing agent and/or owner for fee details.
        Mortgage interest rates are dependent on a number of factors, including credit score, down payment, and repayment length. Interest rate data provided by Zillow Group Marketplace, Inc. as of 1/1/1970 from various mortgage lenders with which we have lead or other similar arrangements; the Estimated Payment is an average of those rates.
        See how much you could borrow to make a competitive offer.

        Climate risks

        Neighborhood: Fairmount

        Getting around

        38 / 100
        Car-Dependent
        26 / 100
        Some Transit
        32 / 100
        Somewhat Bikeable

        Nearby schools

        GreatSchools rating
        Schools provided by the listing agent
        • Elementary: Edison
        • Middle: Roosevelt
        • High: South Eugene

        Source: RMLS (OR). This data may not be complete. We recommend contacting the local school district to confirm school assignments for this home.

        A local agent can set up tours, give advice and negotiate with sellers.

        A local lender can help you make sure your offer is ready when you are.

        Browse local experts

        Similar homes

        Skip to the end of the carouselSkip to the beginning of the carousel