Skip main navigation
Closed
  • $1,399,800

    2795 Cork St, Braselton, GA 30517

    3beds
    3,000sqft
    Single Family Residence
    Built in 2024
    0.27 Acres Lot
    $1,358,800 Zestimate®
    $467/sqft
    $3,283 Estimated rent

    Home value

    $1,358,800

    $1.25M - $1.48M

    $3,283/mo

    Zestimate® history
    Loading
    Loading...

    Owner options

    List your home for rent

    $3,283/mo

    Rent Zestimate®

    Find your next renter with Zillow Rental Manager. Plus, with online applications, you can quickly screen prospective tenants – for free.

    Learn more

    $3,283/mo

    Rent Zestimate®

    Refinance and save

    $14,107/mo

    Est. payment

    Refinancing to a lower rate could help reduce your monthly payments and save thousands over the life of the loan.

    See today's rates

    $14,107/mo

    Est. payment

    Explore your selling options

    Work with a Zillow partner agent

    Leverage their expertise and Zillow's premium Showcase listings to get your home seen by more buyers.

    Get started

    List with your own agent

    Get your home in front of millions of buyers by listing it on Zillow.

    Learn how to do it

    Sell it yourself

    Take full control of how buyers see your home on Zillow by listing For Sale by Owner (FSBO).

    List your home

    What's special

    Real hardwood floorsVolume ceilings with beamsInlaid wood detailWalk-in pantryDream kitchenStatement light fixturesSpray foam insulation
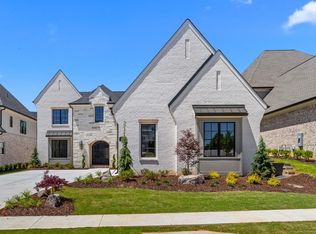
    NEVER OCCUPIED! SELLERS CANNOT MOVE INTO THEIR DREAM HOME! Their loss is your incredible FIND! This Profile Signature Homes beauty is like walking into a magazine! Every inch of it exudes quality and class. HARD-T0-Find RANCH! One of the VERY LAST opportunites to purchase a new home in the Brookstone Village section of pretigious Chateau Elan. Great back yard...level and perfect for a future pool. Absolute DREAM KITCHEN has designer quartz counterops and backsplash, Wolf and SubZero appliances, custom cabinetry, floating shelves with lighting, under cabinet lighting on upper and lower cabinets, and walk-in pantry with appliance bar anbd pull-outs. Volume ceilings with beams and/or inlaid wood detail in the huge family room, the informal dining room, and study with French doors. Master suite has access to lovely, covered porch with linear fireplace and Trex flooring. Master bathroom includes a "designer" toilet that has too many features to mention here. All bathrooms and laundry room have quartz countertops. 8' doors and real hardwood floors throughout. Statement light fixtures throughout. Terrace level is heated and cooled with separate system inscluding all ductwork and trim-outs. Concrete floors are sealed and look "finished". Large patio off terrace level. Terrace level is plumbed for a full bath and a bar. PELLA windows and slider doors. Spray foam insulation. HOA fees include year-round lawn maintenace. Swim and tennis fee includes access to the Sports Club with a full gym, indoor basketball and pickelball courts, fitness classes, sports field, playgound, etc. Brookstone Village enjoys EASY access to Friendship Road via the new resident's gate on Thompson Mill Rd. Drive your golf cart to Chick Fil A, Starbucks, grocery stores, restaurants, etc. on the Life Paths outside the gates.

    Zillow last checked:

    Listing updated:

    Listed by:

    Lori Cable 770-318-5028,

    Chateau Elan Realty LLC,

    Suzanne M Davidson 404-202-9531,

    Chateau Elan Realty LLC

    Bought with:

    Andrew Chong, 349187

    Keller Williams Realty Atl. Partners

    Source: GAMLS,MLS#: 10409665MLS Logo

    Facts & features

    Interior

    Bedrooms & bathrooms
    • Bedrooms: 3
    • Bathrooms: 4
    • Full bathrooms: 3
    • 1/2 bathrooms: 1
    • Main level bathrooms: 3
    • Main level bedrooms: 3
    Rooms
    • Room types: Laundry, Office
    Kitchen
    • Features: Kitchen Island, Solid Surface Counters, Walk-in Pantry
    Heating
    • Forced Air, Heat Pump, Natural Gas, Zoned
    Cooling
    • Ceiling Fan(s), Electric, Zoned
    Appliances
    • Included: Dishwasher, Disposal, Double Oven, Microwave, Refrigerator, Tankless Water Heater
    • Laundry: Upper Level
    Features
    • Double Vanity, High Ceilings, Master On Main Level, Separate Shower, Entrance Foyer, Vaulted Ceiling(s), Walk-In Closet(s)
    • Flooring: Hardwood
    • Windows: Double Pane Windows
    • Basement: Bath/Stubbed,Concrete,Daylight,Full,Unfinished
    • Has fireplace: Yes
    • Fireplace features: Family Room, Outside
    • Common walls with other units/homes: No Common Walls
    Interior area
    • Total structure area: 3,000
    • Total interior livable area: 3,000 sqft
    • Finished area above ground: 3,000
    • Finished area below ground: 0

    Property

    Parking
    • Parking features: Garage, Garage Door Opener, Side/Rear Entrance
    • Has garage: Yes
    Features
    • Levels: Two
    • Stories: 2
    • Patio & porch: Patio, Porch
    • Exterior features: Sprinkler System
    • Body of water: None
    Lot
    • Size: 0.27 Acres
    • Features: Level
    • Residential vegetation: Grassed
    Details
    • Parcel number: R3006A208

    Construction

    Type & style
    • Home type: SingleFamily
    • Architectural style: Brick 4 Side,French Provincial
    • Property subtype: Single Family Residence
    Materials
    • Brick
    • Roof: Composition
    Condition
    • New Construction
    • New construction: Yes
    • Year built: 2024
    Details
    • Warranty included: Yes

    Utilities & green energy

    • Electric: 220 Volts
    • Sewer: Public Sewer
    • Water: Public
    • Utilities for property: Cable Available, Electricity Available, Natural Gas Available, Phone Available, Sewer Available, Water Available
    Green energy
    • Water conservation: Low-Flow Fixtures

    Community & HOA

    Community
    • Features: Fitness Center, Gated, Golf, Playground, Pool, Sidewalks, Street Lights
    • Security: Gated Community, Security System, Smoke Detector(s)
    • Subdivision: Chateau Elan
    HOA
    • Has HOA: Yes
    • Services included: Maintenance Grounds
    • HOA fee: $5,415 annually
    Location
    • Region: Braselton

    Financial & listing details

    • Price per square foot: $467/sqft
    • Tax assessed value: $1,173,200
    • Annual tax amount: $1,412
    • Date on market: 11/7/2024
    • Cumulative days on market: 50 days
    • Listing agreement: Exclusive Right To Sell
    • Listing terms: Cash,Conventional,VA Loan
    • Electric utility on property: Yes

    Price history

    DateEventPrice
    1/31/2025Sold$1,399,800+9.8%$467/sqft
    Source: GAMLS #10409665 Report a problem
    12/27/2024Pending sale$1,274,800$425/sqft
    Source: GAMLS #10409665 Report a problem
    11/8/2024Listed for sale$1,274,800+2.3%$425/sqft
    Source: FMLS GA #7483345 Report a problem
    11/1/2024Sold$1,246,000-4.1%$415/sqft
    Source: Public Record Report a problem
    10/10/2024Pending sale$1,298,800$433/sqft
    Source: FMLS GA #7428152 Report a problem
    10/6/2024Listed for sale$1,298,800$433/sqft
    Source: FMLS GA #7428152 Report a problem
    10/4/2024Pending sale$1,298,800$433/sqft
    Source: GAMLS #10346727 Report a problem
    7/26/2024Listed for sale$1,298,800$433/sqft
    Source: GAMLS #10346727 Report a problem

    Public tax history

    YearProperty taxesTax assessment
    2025$14,829 +934.4%$469,280 +947.5%
    2024$1,434 +1.5%$44,800 -27.6%
    2023$1,412 $61,920 +40.7%
    2022$1,412 $44,000
    Find assessor info on the county website

    Neighborhood: 30517

    Nearby schools

    GreatSchools rating
    Schools provided by the listing agent
    • Elementary: Duncan Creek
    • Middle: Frank N Osborne
    • High: Mill Creek

    Source: GAMLS. This data may not be complete. We recommend contacting the local school district to confirm school assignments for this home.

    Get a cash offer in 3 minutes
    Find out how much your home could sell for in as little as 3 minutes with a no-obligation cash offer.
    Estimated market value
    $1,358,800
    Get a cash offer in 3 minutes
    Find out how much your home could sell for in as little as 3 minutes with a no-obligation cash offer.
    Estimated market value
    $1,358,800