Skip main navigation
Closed
  • Listed by: Coldwell Banker Realty - Gundaker • Kelly M Barger • Contact: 314-458-8570
    Bought with: Coldwell Banker Realty - Gundaker
    Price Unknown

    2795 Corral Est, Arnold, MO 63010

    3beds
    1,596sqft
    Single Family Residence
    Built in 1978
    0.26 Acres Lot
    $229,300 Zestimate®
    $--/sqft
    $2,084 Estimated rent

    Home value

    $229,300

    $204,000 - $257,000

    $2,084/mo

    Zestimate® history
    Loading
    Loading...

    Owner options

    List your home for rent

    $2,084/mo

    Rent Zestimate®

    Find your next renter with Zillow Rental Manager. Plus, with online applications, you can quickly screen prospective tenants – for free.

    Learn more

    $2,084/mo

    Rent Zestimate®

    Refinance and save

    Refinancing to a lower rate could help reduce your monthly payments and save thousands over the life of the loan.

    See today's rates

    Explore your selling options

    Work with a Zillow partner agent

    Leverage their expertise and Zillow's premium Showcase listings to get your home seen by more buyers.

    Get started

    List with your own agent

    Get your home in front of millions of buyers by listing it on Zillow.

    Learn how to do it

    Sell it yourself

    Take full control of how buyers see your home on Zillow by listing For Sale by Owner (FSBO).

    List your home

    What's special

    Screened porchSolid surface countersGorgeous updated kitchenLarge dining areaSpacious family roomWood-burning stoveBeam central vacuum system
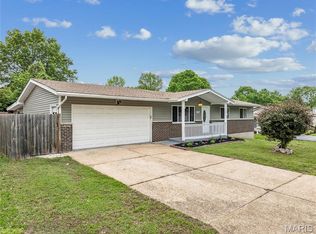
    Welcome home to this beautifully updated 3-bedroom, 2.5-bath split foyer in a convenient, centrally located neighborhood. When you enter, head upstairs to a bright living room that opens seamlessly into the gorgeous updated kitchen featuring 42" cabinets—some with pullout shelves—an island, solid surface counters, and a large dining area that leads to the screened porch. The primary bedroom offers a private bath and French doors that open to the screened porch, which includes its own heating and cooling source for year-round enjoyment. All bedrooms feature ceiling fans and laminate flooring, and the upper level includes two hall closets for additional storage. The home also offers a Beam central vacuum system for added convenience. The lower level features a spacious family room with a wood-burning stove and a half bath—perfect for cozy gatherings. The 2-car garage includes a cedar closet, storage space, and a workshop area. Outside, in the rear yard enjoy a beautiful deck, ideal for relaxing or entertaining. A fantastic home with great features in a prime location—don’t miss this one!

    Zillow last checked:

    Listing updated:

    Listed by:

    Kelly M Barger 314-458-8570,

    Coldwell Banker Realty - Gundaker

    Bought with:

    Antonio Saravia, 2019017728

    Coldwell Banker Realty - Gundaker

    Source: MARIS,MLS#: 25080724MLS LogoOriginating MLS: St. Louis Association of REALTORS

    Facts & features

    Interior

    Bedrooms & bathrooms
    • Bedrooms: 3
    • Bathrooms: 3
    • Full bathrooms: 2
    • 1/2 bathrooms: 1
    • Main level bathrooms: 2
    • Main level bedrooms: 3
    Bedroom
    • Features: Floor Covering: Laminate
    • Level: Main
    • Area: 100
    • Dimensions: 10x10
    Bedroom 2
    • Features: Floor Covering: Laminate
    • Level: Main
    • Area: 156
    • Dimensions: 12x13
    Bedroom 3
    • Features: Floor Covering: Laminate
    • Level: Main
    • Area: 168
    • Dimensions: 12x14
    Bathroom
    • Features: Floor Covering: Vinyl
    • Level: Main
    • Area: 35
    • Dimensions: 7x5
    Bathroom 2
    • Level: Main
    • Area: 35
    • Dimensions: 7x5
    Dining room
    • Features: Floor Covering: Laminate
    • Level: Main
    • Area: 144
    • Dimensions: 12x12
    Family room
    • Features: Floor Covering: Carpeting
    • Level: Lower
    • Area: 494
    • Dimensions: 19x26
    Kitchen
    • Features: Floor Covering: Laminate
    • Level: Main
    • Area: 110
    • Dimensions: 10x11
    Living room
    • Features: Floor Covering: Carpeting
    • Level: Main
    • Area: 210
    • Dimensions: 14x15
    Heating
    • Forced Air, Heat Pump
    Cooling
    • Central Air
    Appliances
    • Laundry: In Basement
    Features
    • Has basement: Yes
    • Number of fireplaces: 1
    • Fireplace features: Wood Burning Stove
    Interior area
    • Total structure area: 1,596
    • Total interior livable area: 1,596 sqft
    • Finished area above ground: 1,596

    Property

    Parking
    • Total spaces: 4
    • Parking features: Garage - Attached
    • Attached garage spaces: 2
    • Carport spaces: 2
    • Covered spaces: 4
    Features
    • Levels: Multi/Split
    Lot
    • Size: 0.26 Acres
    • Features: Back Yard
    Details
    • Parcel number: 081.001.01004020
    • Special conditions: Standard

    Construction

    Type & style
    • Home type: SingleFamily
    • Architectural style: Split Foyer
    • Property subtype: Single Family Residence
    Materials
    • Brick, Vinyl Siding
    Condition
    • Year built: 1978

    Utilities & green energy

    • Electric: Single Phase
    • Sewer: Public Sewer
    • Water: Public
    • Utilities for property: Cable Available, Electricity Connected, Sewer Connected, Water Connected

    Community & HOA

    Community
    • Subdivision: Burrells Corral Estates
    HOA
    • Has HOA: No
    Location
    • Region: Arnold

    Financial & listing details

    • Tax assessed value: $140,900
    • Annual tax amount: $1,845
    • Date on market: 12/12/2025
    • Cumulative days on market: 59 days
    • Listing terms: Cash,Conventional,FHA,VA Loan
    • Electric utility on property: Yes

    Price history

    DateEventPrice
    2/9/2026Sold--
    Source: MARIS #25080724 Report a problem
    1/9/2026Contingent$250,000$157/sqft
    Source: MARIS #25080724 Report a problem
    1/3/2026Price change$250,000-5.7%$157/sqft
    Source: MARIS #25080724 Report a problem
    12/12/2025Listed for sale$265,000$166/sqft
    Source: MARIS #25080724 Report a problem

    Public tax history

    YearProperty taxesTax assessment
    2025$1,845 +3.8%$26,700 +7.2%
    2024$1,777 +0.6%$24,900
    2023$1,766 +1.7%$24,900 +1.6%
    2022$1,736 -0.1%$24,500
    2021$1,738 +6%$24,500 +11.9%
    2020$1,639 -0.3%$21,900
    2019$1,644 $21,900
    2018$1,644 +4%$21,900
    2017$1,580 $21,900 +11.7%
    2016$1,580 +20.4%$19,600
    2015$1,312 $19,600 +1%
    2013$1,312 $19,400 +12.1%
    2005-- $17,300 +6.8%
    2004-- $16,200
    2003-- $16,200
    2002-- $16,200
    2001-- $16,200
    Find assessor info on the county website

    Neighborhood: 63010

    Nearby schools

    GreatSchools rating
    Schools provided by the listing agent
    • Elementary: Richard Simpson Elem.
    • Middle: Seckman Middle
    • High: Seckman Sr. High

    Source: MARIS. This data may not be complete. We recommend contacting the local school district to confirm school assignments for this home.

    Get a cash offer in 3 minutes
    Find out how much your home could sell for in as little as 3 minutes with a no-obligation cash offer.
    Estimated market value
    $229,300
    Get a cash offer in 3 minutes
    Find out how much your home could sell for in as little as 3 minutes with a no-obligation cash offer.
    Estimated market value
    $229,300