Classic Oakway Gem! Nestled in the heart of Eugene, this charming single-level home offers unbeatable convenience, with a neighboring park as well as excellent restaurants, shopping, and schools just moments away. Step inside to discover a beautifully updated kitchen featuring sleek granite countertops, high-end stainless steel appliances, and rich wood cabinetry, making it a culinary enthusiast's dream. The home provides a spacious family room centered around a cozy gas fireplace, perfect for gatherings or quiet nights in. A versatile den/office offers extra space for work or relaxation. The recently updated bathrooms are a true highlight, showcasing custom tile work, modern large tile floors, walk-in showers, and luxurious quartz countertop. The crown jewel of this property is the expansive backyard, a peaceful oasis with stunning concrete patios and mature landscaping that ensures complete privacy. Whether you're hosting summer barbecues or enjoying a morning coffee surrounded by nature, this outdoor space is a rare find. Experience true timeless appeal in this Oakway classic!
Sold
$545,000
2795 Country Ln, Eugene, OR 97401
3beds
1,609sqft
Residential, Single Family Residence
Built in 1957
0.26 Acres Lot
$563,200 Zestimate®
$339/sqft
$2,633 Estimated rent
Home value
$563,200
$535,000 - $591,000
$2,633/mo
Zestimate® history
Owner options
List your home for rent
$2,633/mo
Rent Zestimate®
Find your next renter with Zillow Rental Manager. Plus, with online applications, you can quickly screen prospective tenants – for free.
$2,633/mo
Rent Zestimate®
Refinance and save
$3,558/mo
Est. payment
Refinancing to a lower rate could help reduce your monthly payments and save thousands over the life of the loan.
$3,558/mo
Est. payment
Explore your selling options
Work with a Zillow partner agent
Leverage their expertise and Zillow's premium Showcase listings to get your home seen by more buyers.
Get startedList with your own agent
Get your home in front of millions of buyers by listing it on Zillow.
Learn how to do itSell it yourself
Take full control of how buyers see your home on Zillow by listing For Sale by Owner (FSBO).
List your homeWhat's special
Zillow last checked:
Listing updated:
Listed by:
Randal/Cindy Whipple 541-485-1400,
Berkshire Hathaway HomeServices Real Estate Professionals,
Jennifer Henrikson 541-968-0805,
Berkshire Hathaway HomeServices Real Estate Professionals
Bought with:
Isaac Rhoads, 200504350
ICON Real Estate Group
Source: RMLS (OR),MLS#: 24136350
Facts & features
Interior
Bedrooms & bathrooms
- Bedrooms: 3
- Bathrooms: 2
- Full bathrooms: 2
- Main level bathrooms: 2
Rooms
- Room types: Bedroom 2, Bedroom 3, Dining Room, Family Room, Kitchen, Living Room, Primary Bedroom
Primary bedroom
- Features: Double Closet, Suite, Wallto Wall Carpet
- Level: Main
Bedroom 2
- Features: Closet, Shared Bath
- Level: Main
Bedroom 3
- Features: Closet, Shared Bath
- Level: Main
Dining room
- Features: Laminate Flooring
- Level: Main
Family room
- Features: Sliding Doors, Laminate Flooring
- Level: Main
Kitchen
- Features: Granite, Laminate Flooring
- Level: Main
Living room
- Features: Fireplace, Sliding Doors
- Level: Main
Heating
- Ceiling, Zoned, Fireplace(s)
Appliances
- Included: Cooktop, Dishwasher, Gas Appliances, Electric Water Heater
Features
- Granite, Closet, Shared Bath, Double Closet, Suite
- Flooring: Laminate, Wall to Wall Carpet
- Doors: Sliding Doors
- Windows: Vinyl Frames
- Fireplace features: Gas
Interior area
- Total structure area: 1,609
- Total interior livable area: 1,609 sqft
Property
Parking
- Total spaces: 2
- Parking features: Driveway, Attached
- Attached garage spaces: 2
- Has uncovered spaces: Yes
Accessibility
- Accessibility features: Garage On Main, Main Floor Bedroom Bath, One Level, Walkin Shower, Accessibility
Features
- Levels: One
- Stories: 1
- Patio & porch: Patio
- Exterior features: Yard
Lot
- Size: 0.26 Acres
- Features: Level, SqFt 10000 to 14999
Details
- Parcel number: 0246064
- Zoning: R-1
Construction
Type & style
- Home type: SingleFamily
- Architectural style: Traditional
- Property subtype: Residential, Single Family Residence
Materials
- Wood Composite, Wood Siding
- Roof: Composition
Condition
- Resale
- New construction: No
- Year built: 1957
Utilities & green energy
- Sewer: Public Sewer
- Water: Public
Community & HOA
HOA
- Has HOA: No
Location
- Region: Eugene
Financial & listing details
- Price per square foot: $339/sqft
- Tax assessed value: $491,069
- Annual tax amount: $4,973
- Date on market: 9/21/2024
- Cumulative days on market: 10 days
- Listing terms: Cash,Conventional,FHA,VA Loan
- Road surface type: Paved
Price history
| Date | Event | Price |
|---|---|---|
| 10/28/2024 | Sold | $545,000+2.8%$339/sqft |
Source:  RMLS (OR) #24136350 Report a problem RMLS (OR) #24136350 Report a problem | ||
| 10/1/2024 | Pending sale | $530,000$329/sqft |
Source: RMLS (OR) #24136350 Report a problem | ||
| 9/21/2024 | Listed for sale | $530,000$329/sqft |
Source: RMLS (OR) #24136350 Report a problem | ||
Public tax history
| Year | Property taxes | Tax assessment |
|---|---|---|
| 2025 | $5,167 +1.3% | $265,211 +3% |
| 2024 | $5,103 +2.6% | $257,487 +3% |
| 2023 | $4,973 +4% | $249,988 +3% |
| 2022 | $4,781 +6.5% | $242,707 +3% |
| 2021 | $4,490 -0.4% | $235,638 +3% |
| 2020 | $4,506 +3.5% | $228,775 +3% |
| 2019 | $4,352 +6.5% | $222,112 +3% |
| 2018 | $4,087 | $215,643 +3% |
| 2017 | $4,087 +5.9% | $209,362 +3% |
| 2016 | $3,860 +5.4% | $203,264 +3% |
| 2015 | $3,664 +3.6% | $197,344 +3% |
| 2014 | $3,537 +7.8% | $191,596 +3% |
| 2013 | $3,280 +8.7% | $186,016 +3% |
| 2012 | $3,017 | $180,598 +3% |
| 2011 | -- | $175,338 +3% |
| 2010 | -- | $170,231 +3% |
| 2009 | -- | $165,273 +3% |
| 2008 | -- | $160,459 +3% |
| 2007 | -- | $155,785 +3% |
| 2006 | -- | $151,248 +3% |
| 2005 | -- | $146,843 +3% |
| 2004 | -- | $142,566 +3% |
| 2003 | -- | $138,414 +3% |
| 2002 | -- | $134,383 +3% |
| 2001 | -- | $130,469 +3% |
| 2000 | -- | $126,669 |
Find assessor info on the county website
Neighborhood: Harlow
Nearby homes
- $576,5004 bd3 ba2.2k sqft2801 Country Ln, Eugene, OR 97401Off Market
- $484,7003 bd2 ba1.4k sqft2785 Country Ln, Eugene, OR 97401Off Market
- $652,3003 bd3 ba2.7k sqft2788 Sorrel Way, Eugene, OR 97401Off Market
- $529,5003 bd2 ba1.5k sqft2780 Sorrel Way, Eugene, OR 97401Off Market
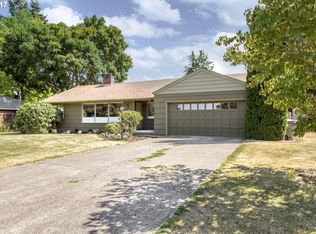
- $651,5004 bd3 ba2.6k sqft2794 Sorrel Way, Eugene, OR 97401Off Market
- $522,1003 bd2 ba2.1k sqft2839 Country Ln, Eugene, OR 97401Off Market
- $420,2403 bd2 ba1.6k sqft2882 Country Ln, Eugene, OR 97401Sold
- $471,9003 bd2 ba1.6k sqft2798 Country Ln, Eugene, OR 97401Off Market
Nearby schools
GreatSchools rating
- 7/10Holt Elementary SchoolGrades: K-5Distance: 0.7 mi
- 3/10Monroe Middle SchoolGrades: 6-8Distance: 0.8 mi
- 6/10Sheldon High SchoolGrades: 9-12Distance: 1.3 mi
Schools provided by the listing agent
- Elementary: Bertha Holt
- Middle: Monroe
- High: Sheldon
Source: RMLS (OR). This data may not be complete. We recommend contacting the local school district to confirm school assignments for this home.
Sell for more on Zillow
Get a Zillow Showcase℠ listing at no additional cost and you could sell for .
$563,200
2% more
+$11,264
With Zillow Showcase(estimated)
$574,464
Sell for more on Zillow
Get a Zillow Showcase℠ listing at no additional cost and you could sell for .
$563,200
2% more
+$11,264
With Zillow Showcase(estimated)
$574,464
- Oregon
- Lane County
- Eugene
- 97401
- Harlow
- 2795 Country Ln
