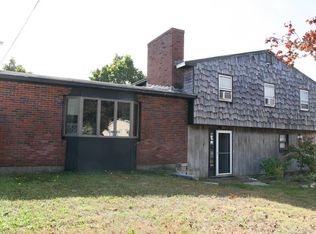
Meticulously renovated in 2020 and beautifully maintained, this exceptional home offers modern updates, a dedicated home office, and the added benefit of a commercially zoned component. The thoughtfully updated interior features a modern kitchen with high-end cabinetry, newer appliances, including the washer and dryer, updated plumbing and electrical, central air conditioning, and new flooring throughout. Outside, enjoy a newly paved circular driveway with ample parking, irrigation system, a 10X12 shed built in 2023, and a beautifully upgraded front yard featuring a retaining wall completed in 2025. A six-foot vinyl privacy fence with ambient solar lighting, installed in 2025, creates the perfect outdoor setting. Just minutes from warm-water ocean beaches, boating, and popular local restaurants, this property offers the perfect blend of coastal living and everyday convenience with easy access to Boston or RI. A truly move-in ready gem. Passing Title V inspection.
Sold for $500,000
Street View
$500,000
2795 Cranberry Hwy, Wareham, MA 02571
3beds
1,200sqft
Single Family Residence
Built in 1900
0.51 Acres Lot
$469,800 Zestimate®
$417/sqft
$3,189 Estimated rent
Home value
$469,800
$446,000 - $493,000
$3,189/mo
Zestimate® history
Owner options
List your home for rent
$3,189/mo
Rent Zestimate®
Find your next renter with Zillow Rental Manager. Plus, with online applications, you can quickly screen prospective tenants – for free.
$3,189/mo
Rent Zestimate®
Refinance and save
$3,165/mo
Est. payment
Refinancing to a lower rate could help reduce your monthly payments and save thousands over the life of the loan.
$3,165/mo
Est. payment
Explore your selling options
Work with a Zillow partner agent
Leverage their expertise and Zillow's premium Showcase listings to get your home seen by more buyers.
Get startedList with your own agent
Get your home in front of millions of buyers by listing it on Zillow.
Learn how to do itSell it yourself
Take full control of how buyers see your home on Zillow by listing For Sale by Owner (FSBO).
List your homeWhat's special
Central air conditioningIrrigation systemNewer appliancesUpdated plumbing and electricalPerfect outdoor settingBeautifully upgraded front yardNew flooring throughout
Zillow last checked:
Listing updated:
Listed by:
Angel King 774-454-1967,
Sorenti Properties, LLC 508-294-7971,
Angel King 774-454-1967
Bought with:
Francis Gropman
Conway - Wareham
Source: MLS PIN,MLS#: 73538622
Facts & features
Interior
Bedrooms & bathrooms
- Bedrooms: 3
- Bathrooms: 1
- Full bathrooms: 1
Primary bedroom
- Level: First
Bedroom 2
- Level: Second
Bedroom 3
- Level: Second
Primary bathroom
- Features: Yes
Dining room
- Level: First
Family room
- Level: First
Kitchen
- Level: First
Living room
- Level: First
Heating
- Forced Air, Propane
Cooling
- Central Air
Appliances
- Included: Water Heater, Range, Dishwasher, Microwave, Refrigerator, Washer, Dryer
- Laundry: Electric Dryer Hookup
Features
- Flooring: Wood Laminate
- Doors: Storm Door(s)
- Windows: Insulated Windows
- Basement: Full
- Has fireplace: No
Interior area
- Total structure area: 1,200
- Total interior livable area: 1,200 sqft
- Finished area above ground: 1,200
Property
Parking
- Total spaces: 6
- Parking features: Paved Drive, Paved
- Uncovered spaces: 6
Features
- Patio & porch: Porch
- Exterior features: Porch, Rain Gutters, Storage, Professional Landscaping, Sprinkler System, Decorative Lighting, Fenced Yard
- Fencing: Fenced
- Waterfront features: Ocean, Beach Ownership(Public)
Lot
- Size: 0.51 Acres
Details
- Parcel number: 1186883
- Zoning: SC
Construction
Type & style
- Home type: SingleFamily
- Architectural style: Cape
- Property subtype: Single Family Residence
Materials
- Frame
- Foundation: Concrete Perimeter
- Roof: Shingle
Condition
- Year built: 1900
Utilities & green energy
- Electric: Generator Connection
- Sewer: Inspection Required for Sale
- Water: Public
- Utilities for property: for Gas Range, for Gas Oven, for Electric Dryer, Generator Connection
Community & HOA
Community
- Features: Shopping, Golf, Medical Facility, Conservation Area, Highway Access, Marina, Public School
HOA
- Has HOA: No
Location
- Region: Wareham
Financial & listing details
- Price per square foot: $417/sqft
- Tax assessed value: $356,900
- Annual tax amount: $3,719
- Date on market: 7/6/2026
- Exclusions: Security System And Specialty Water Filtration Showerhead. Showerhead Will Be Replaced With Standard
Price history
| Date | Event | Price |
|---|---|---|
| 7/31/2026 | Sold | $500,000+0.2%$417/sqft |
Source: MLS PIN #73538622 Report a problem | ||
| 7/16/2026 | Pending sale | $499,000$416/sqft |
Source: MLS PIN #73538622 Report a problem | ||
| 7/2/2026 | Contingent | $499,000$416/sqft |
Source: MLS PIN #73538622 Report a problem | ||
| 6/29/2026 | Price change | $499,000-5%$416/sqft |
Source: MLS PIN #73538622 Report a problem | ||
| 6/18/2026 | Listed for sale | $525,000+5.2%$438/sqft |
Source: MLS PIN #73538622 Report a problem | ||
| 1/16/2026 | Listing removed | $499,000$416/sqft |
Source: MLS PIN #73457725 Report a problem | ||
| 12/29/2025 | Contingent | $499,000$416/sqft |
Source: MLS PIN #73457725 Report a problem | ||
| 11/25/2025 | Listed for sale | $499,000+68%$416/sqft |
Source: MLS PIN #73457725 Report a problem | ||
| 9/21/2020 | Sold | $297,000+150.6%$248/sqft |
Source: Public Record Report a problem | ||
| 5/11/2020 | Sold | $118,500-28.2%$99/sqft |
Source: Public Record Report a problem | ||
| 3/16/2020 | Listed for sale | $165,000$138/sqft |
Source: Upper Cape Realty Corp. #72634113 Report a problem | ||
Public tax history
| Year | Property taxes | Tax assessment |
|---|---|---|
| 2025 | $3,719 -4.4% | $356,900 +3% |
| 2024 | $3,891 +2.7% | $346,500 +10% |
| 2023 | $3,789 +9.6% | $315,000 +20.1% |
| 2022 | $3,456 +69.1% | $262,200 +72.5% |
| 2021 | $2,044 +3.7% | $152,000 +2.2% |
| 2020 | $1,972 -8.4% | $148,700 -8.2% |
| 2019 | $2,153 +5.9% | $162,000 +8.6% |
| 2018 | $2,034 +1.3% | $149,200 |
| 2017 | $2,007 +5.1% | $149,200 +5.7% |
| 2016 | $1,910 +4.7% | $141,200 +1.1% |
| 2015 | $1,825 -10.6% | $139,600 -12.1% |
| 2014 | $2,042 +2.7% | $158,900 |
| 2013 | $1,989 +3.8% | $158,900 -6.7% |
| 2012 | $1,916 +2.7% | $170,300 -2.5% |
| 2011 | $1,866 -1.6% | $174,600 -10.4% |
| 2010 | $1,897 +27.3% | $194,800 -2.7% |
| 2009 | $1,490 -2.7% | $200,300 -9% |
| 2008 | $1,531 -14.5% | $220,000 -0.8% |
| 2007 | $1,790 +3.8% | $221,800 +2.3% |
| 2006 | $1,724 +9.7% | $216,900 +27.6% |
| 2005 | $1,571 +21.6% | $170,000 +34.5% |
| 2004 | $1,292 +5% | $126,400 |
| 2003 | $1,231 -11.6% | $126,400 +51.9% |
| 2001 | $1,392 +28.1% | $83,200 |
| 2000 | $1,087 | $83,200 |
Find assessor info on the county website
Neighborhood: 02571
Nearby homes
- $550,9004 bd1 ba1.9k sqft2793 Cranberry Hwy, Wareham, MA 02571Off Market
- $324,6002 bd1 ba998 sqft2810 Cranberry Hwy, Wareham, MA 02571Off Market
- $470,7004 bd2 ba1.4k sqft2832 Cranberry Hwy, Wareham, MA 02571Off Market
- $435,2003 bd1 ba1.9k sqft2801 Cranberry Hwy, Wareham, MA 02571Off Market
- $53,7000.34 acres2822 Cranberry Hwy, Wareham, MA 02571Off Market
- $85,3000.5 acres2818 Cranberry Hwy, Wareham, MA 02571Off Market
- $322,5002 bd1 ba624 sqft2816 Cranberry Hwy, Wareham, MA 02571Off Market
- $376,1003 bd1 ba1k sqft2814 Cranberry Hwy, Wareham, MA 02571Off Market
Nearby schools
GreatSchools rating
- 5/10Wareham Elementary SchoolGrades: PK-4Distance: 0.7 mi
- 3/10Wareham Senior High SchoolGrades: 8-12Distance: 2 mi
- 6/10Wareham Middle SchoolGrades: 5-7Distance: 2.1 mi
Get a cash offer in 3 minutes
Find out how much your home could sell for in as little as 3 minutes with a no-obligation cash offer.
Estimated market value
$469,800
Get a cash offer in 3 minutes
Find out how much your home could sell for in as little as 3 minutes with a no-obligation cash offer.
Estimated market value
$469,800
- Massachusetts
- Plymouth County
- Wareham
- 02571
- 2795 Cranberry Hwy
