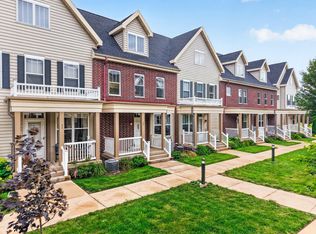
Check out this beautifully updated 3BR condo in Fitchburg's Swan Creek that pairs stylish finishes w/ major improvements. Retreat to a private top-floor primary suite featuring a renovated bath w/ quartz vanity, tiled shower & glass door. Both additional bathrooms refreshed in 2020. Enjoy a kitchen w/ newer stainless steel Bosch dishwasher, LG gas range, microwave, & Frigidaire refrigerator. Added peace of mind includes a new roof ('26), A/C ('23), tankless water heater ('20), & siding ('20). Relax on the front porch or entertain on the rear deck. Nearby parks & neighborhood trails make it easy to get outside, while shopping, dining & downtown Madison are w/in easy reach. Stylish updates, everyday convenience & inviting spaces make this one feel like home! FHA-approved & fully warrantable under current lending requirements, backed by a healthy condo reserve fund. See “Seller Upgrades” in the Documents section for a complete list of condo updates. An exceptional value in today’s market!
Active
$345,000
2795 Crinkle Root Dr, Fitchburg, WI 53711
3beds
1,763sqft
Townhouse
Built in 2003
-- sqft lot
$345,100 Zestimate®
$196/sqft
$425/mo HOA
What's special
- --
- on Zillow
- 50
- views
- 0
- saves
Zillow last checked:
Listing updated:
Listed by:
John David Vasquez,
Realty Executives Cooper Spransy,
Matt Winzenried Real Estate Team,
Realty Executives Cooper Spransy
Source: SCWMLS,MLS#: 2034636
Facts & features
Interior
Bedrooms & bathrooms
- Bedrooms: 3
- Bathrooms: 3
- Full bathrooms: 2
- 1/2 bathrooms: 1
- Main level bathrooms: 1
Primary bedroom
- Level: Upper
- Area: 270
- Dimensions: 18 x 15
Bedroom 2
- Level: Upper
- Area: 140
- Dimensions: 14 x 10
Bedroom 3
- Level: Upper
- Area: 144
- Dimensions: 12 x 12
Kitchen
- Features: Breakfast Bar, Range/Oven, Refrigerator, Dishwasher, Microwave, Disposal
- Level: Main
- Area: 110
- Dimensions: 11 x 10
Living room
- Level: Main
- Area: 252
- Dimensions: 18 x 14
Heating
- Forced Air
Cooling
- Central Air
Appliances
- Included: Washer, Dryer, Water softener included
- Laundry: Upper Level
Features
- Walk-In Closet(s), Vaulted Ceiling(s), At Least 1 tub, Internet -Fiber Available, Smart doorbell, Smart Thermostat, Ceiling Fan(s), Exhaust Fan, Primary Bath
- Flooring: Wood or sim. wood floors
- Windows: Window Coverings
- Basement: Partial,Partially Finished
- Has fireplace: Yes
- Fireplace features: Gas
Interior area
- Total structure area: 1,763
- Total interior livable area: 1,763 sqft
- Finished area above ground: 1,587
Property
Parking
- Total spaces: 2
- Parking features: 2 car Garage, Attached, Underground, Garage Door Opener, Outside, Paved, Drive Under
- Attached garage spaces: 2
Features
- Patio & porch: Deck/Balcony, Porch
- Exterior features: Private Entrance, Unit Adj to Park/PubLand
Details
- Parcel number: 060911305222
- Zoning: PUD-SIP
Construction
Type & style
- Home type: Townhouse
- Property subtype: Townhouse
Materials
- Vinyl Siding, Brick
- Foundation: Poured concrete foundatn
Condition
- Year built: 2003
Details
- Builder name: Sveum Enterprises Limited
Utilities & green energy
- Sewer: Public Sewer
- Water: Public
- Utilities for property: Internet - Cable
Community & HOA
Community
- Features: Walking Trail(s)
- Security: Carbon Monoxide Detector(s), Smoke Detector(s)
HOA
- Has HOA: Yes
- Services included: Trash, Snow Removal, Common area maintenance, Common area insurance, Reserve fund, Lawn maintenance
- HOA fee: $425 monthly
Location
- Region: Fitchburg
Financial & listing details
- Price per square foot: $196/sqft
- Tax assessed value: $325,500
- Annual tax amount: $5,334
- Date on market: 10/23/2026
- Listing terms: FHA
- Inclusions: Refrigerator, Range/Oven, Microwave, Dishwasher, All Window Coverings
- Exclusions: Seller's Personal Property
Estimated market value
$345,100
$328,000 - $362,000
$2,559/mo
Price history
| Date | Event | Price |
|---|---|---|
| 10/23/2026 | Listed for sale | $345,000+106.6%$196/sqft |
Source: SCWMLS #2034636 Report a problem | ||
| 6/11/2014 | Sold | $167,000+1.3%$95/sqft |
Source: Public Record Report a problem | ||
| 7/29/2004 | Sold | $164,900$94/sqft |
Source: Agent Provided Report a problem | ||
Public tax history
| Year | Property taxes | Tax assessment |
|---|---|---|
| 2025 | $5,334 +14.3% | $325,500 +11.1% |
| 2024 | $4,667 +0.3% | $293,100 +14.2% |
| 2023 | $4,653 +4.4% | $256,600 |
| 2022 | $4,456 +4.5% | $256,600 +21% |
| 2021 | $4,266 +2.2% | $212,000 |
| 2020 | $4,175 +7.9% | $212,000 +3% |
| 2019 | $3,870 0% | $205,800 +7.1% |
| 2018 | $3,870 +2% | $192,200 +7.1% |
| 2017 | $3,793 +0.1% | $179,400 +3.7% |
| 2016 | $3,789 +3.2% | $173,000 +2.5% |
| 2015 | $3,673 +9.1% | $168,700 +6.6% |
| 2014 | $3,367 -3.8% | $158,300 |
| 2013 | $3,498 +3.6% | $158,300 -1.1% |
| 2012 | $3,376 -0.3% | $160,000 -4.5% |
| 2011 | $3,386 | $167,500 -1.5% |
| 2010 | $3,386 +10.9% | $170,000 |
| 2009 | $3,054 +2.4% | $170,000 |
| 2008 | $2,982 -3.8% | $170,000 |
| 2007 | $3,099 +1.8% | $170,000 |
| 2006 | $3,044 +233.4% | $170,000 +3% |
| 2005 | $913 | $165,000 +450% |
| 2004 | $913 | $30,000 |
Find assessor info on the county website
Monthly payment
Est. payment
Payment breakdown
Explore the cost of this home by adjusting the details. Changes won't be saved.Climate risks
Neighborhood: 53711
Nearby schools
Schools provided by the listing agent
- Elementary: Leopold
- Middle: Cherokee Heights
- High: West
- District: Madison
Source: SCWMLS. This data may not be complete. We recommend contacting the local school district to confirm school assignments for this home.

Similar homes
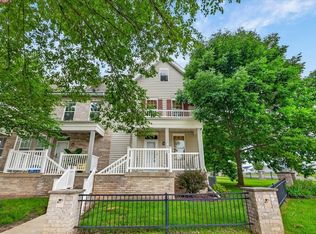
- $344,9003 bd3 ba1.6k sqft25 S Gardens Way, Fitchburg, WI 53711For Sale
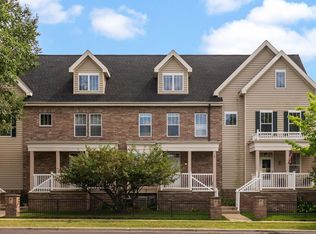 MLS ID #2031995, Ferraro Real Estate Team. SCWMLS
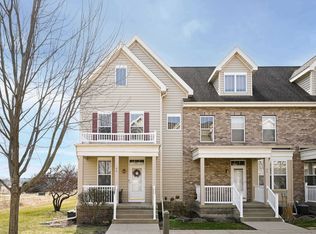
- $334,9003 bd3 ba1.6k sqft59 S Gardens Way, Fitchburg, WI 53711For Sale
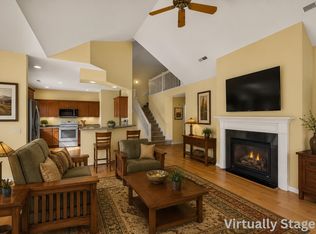
 MLS ID #2029015, Matt W Kornstedt. SCWMLS
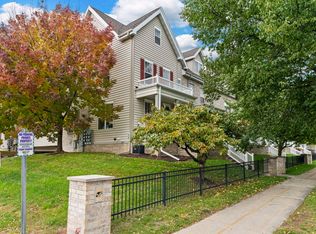
- $349,9002 bd2 ba1.6k sqft30 Keystone Way Unit 22, Fitchburg, WI 53711For Sale
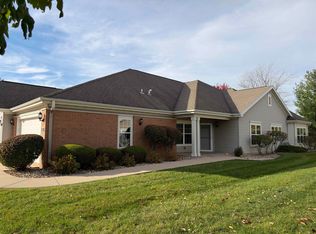
 MLS ID #2021270, Brian Huegel. SCWMLS
- $449,5002 bd2 ba1.5k sqft39 Northlight Way #15, Madison, WI 53711For Sale
 MLS ID #2035102, Jacci D See. SCWMLS
