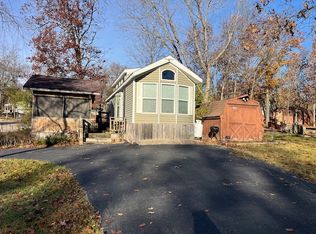
Welcome to Lot 198 in the highly sought-after Woodsmoke Ranch, where comfort, convenience, and thoughtful updates come together in this beautifully maintained 1991 Kropf Lynbrooke Limited Park Model. Recently remodeled in 2024, this property showcases a fresh, modern feel with new flooring, updated light fixtures, a new ceiling, fresh paint throughout, and a brand new mini-split system providing efficient heating and cooling for year-round comfort. The spacious interior offers a well-designed layout featuring a primary bedroom with built-ins and a closet, a hallway bunk area with two beds for additional sleeping space, and a generously sized bathroom with shared access from the bedroom. The kitchen provides ample cabinet space along with room for a dining table, while the large living room creates an inviting space to relax or entertain guests. Being sold fully furnished, this property is truly move-in ready so you can start enjoying it immediately. Step outside to a large back deck, perfect for gatherings, outdoor dining, or simply unwinding, along with a paved driveway and storage shed for added functionality. Situated on a flat Category 2 lot with yearly dues of $1,832.43, which includes water, electric, garbage, and access to all of Woodsmoke Ranch's amenities, this is an excellent opportunity to own your own getaway in this gated community. Woodsmoke Ranch amenities: 2 pools, 2 stocked fishing ponds, 3 pavilions, basketball courts, sand volleyball, gaga ball, bags, 2 playgrounds, RC car racetrack, baseball field, laundromat, convenience store, cafe, horse stables (for rent), adult lounge, Mygrain Saloon, events planned year long and so much more. RV campground community, cannot be a primary residence. Gated community; showings by appointment only. No access without an appointment.
Active
Price cut: $5K (7/29)
$43,500
2795 E 28th Rd Lot 198, Seneca, IL 61360
1beds
--sqft
Unimproved Land
Built in ----
-- sqft lot
$-- Zestimate®
$--/sqft
$-- HOA
What's special
Fresh modern feelFresh paint throughoutPaved drivewayWell-designed layoutNew ceilingSpacious interiorNew flooring
- 140 days
- 3
- 1
Zillow last checked:
Listing updated:
Listed by:
Kristina Klein 815-922-8144,
Village Realty Inc
Source: MRED as distributed by MLS GRID,MLS#: 12624985
Facts & features
Interior
Bedrooms & bathrooms
- Bedrooms: 1
- Bathrooms: 1
- Full bathrooms: 1
Heating
- Electric
Cooling
- Other
Property
Parking
- Parking features: Asphalt
Features
- Frontage length: 53
Lot
- Size: 4,791 Square Feet
- Dimensions: 53X105X45X105
Details
- Additional structures: Residence
- Parcel number: 2415220001
- Special conditions: None
Construction
Type & style
- Home type: Condo
- Property subtype: Unimproved Land
Materials
- Vinyl Siding
Utilities & green energy
- Sewer: Holding Tank
- Water: Shared Well
- Utilities for property: Electric to Site
Community & HOA
Community
- Subdivision: Woodsmoke Ranch
Location
- Region: Seneca
Financial & listing details
- Annual tax amount: $202
- Date on market: 4/25/2026
- Ownership: Condo
- Electric utility on property: Yes
- Road surface type: Asphalt
Estimated market value
Not available
Estimated sales range
Not available
Not available
Price history
| Date | Event | Price |
|---|---|---|
| 7/29/2026 | Price change | $43,500-10.3% |
Source:  MRED as distributed by MLS GRID #12624985 Report a problem MRED as distributed by MLS GRID #12624985 Report a problem | ||
| 5/22/2026 | Price change | $48,500 |
Source: MRED as distributed by MLS GRID #12624985 Report a problem | ||
| 4/30/2026 | Price change | -- |
Source: MRED as distributed by MLS GRID #12624985 Report a problem | ||
| 4/25/2026 | Listed for sale | $48,500 |
Source: MRED as distributed by MLS GRID #12624985 Report a problem | ||
| 12/11/2025 | Listing removed | $48,500 |
Source: MRED as distributed by MLS GRID #12432296 Report a problem | ||
| 7/30/2025 | Listed for sale | $48,500 |
Source: MRED as distributed by MLS GRID #12432296 Report a problem | ||
Public tax history
Tax history is unavailable.
Monthly payment
Est. payment
Payment breakdown
Explore the cost of this home by adjusting the details. Changes won't be saved.Climate risks
Neighborhood: 61360
Nearby schools
Schools provided by the listing agent
- High: Seneca Township High School
- District: 170
Source: MRED as distributed by MLS GRID. This data may not be complete. We recommend contacting the local school district to confirm school assignments for this home.
Similar homes
- $42,9002 bd1 ba-- sqft2795 E 28th Rd Lot 908, Seneca, IL 61360Active
 MLS ID #12713930, Kristina Klein, Village Realty Inc. MRED as distributed by MLS GRID
 - $44,9001 bd1 ba-- sqft2795 E 28th Rd Lot 1132, Seneca, IL 61360Active
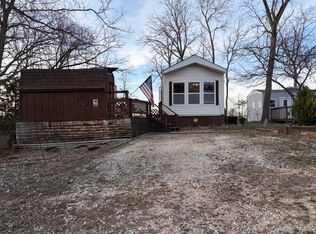 MLS ID #12599544, Kristina Klein, Village Realty Inc. MRED as distributed by MLS GRID
 - $45,0002 bd1 ba-- sqft2795 E 28th Rd Lot 1470, Seneca, IL 61360Active
 MLS ID #12566358, Kristina Klein, Village Realty Inc. MRED as distributed by MLS GRID
 - $47,0011 bd1 ba-- sqft2795 E 28th Rd Lot 1149, Seneca, IL 61360Active
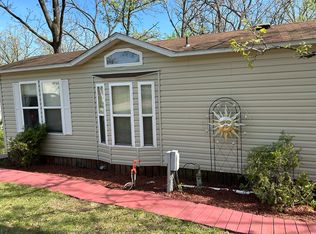 MLS ID #12599899, Kristina Klein, Village Realty Inc. MRED as distributed by MLS GRID
