Design excellence and attention to detail make every day amazing with this new townhome by David Weekley in Kinston. This Trackman end unit is an innovative home design ready for you to make your own! The main floor is designed with one bedroom, an enclosed study, a full bathroom and access to your attached two car garage. The kitchen featuring stainless steel gas appliances, tile back splash, center island and pantry sits at the heart of this home on the second level and offers visibility of the family and dining areas. Enjoy relaxing on your covered balcony accessed from the family room. The spacious owners retreat is also located on the second floor and includes the owners bath with dual vanities, Super Shower and spacious walk in closet. This home is located near the award winning HUB amenity center and an easy walk or bike ride to the Chapungu Sculpture park and Centerra shopping center. Please call the David Weekley Homes at Kinston team to learn more about this beautiful home and community! Through preferred lender, builder is offering RATE BUYDOWN on this home -Terms apply, see sales team for more information!
Sold for $404,990
$404,990
2795 Eddystone Way, Loveland, CO 80538
2beds
1,846sqft
Townhouse
Built in 2024
2,071 Square Feet Lot
$402,200 Zestimate®
$219/sqft
$2,766 Estimated rent
Home value
$402,200
$382,000 - $422,000
$2,766/mo
Zestimate® history
Owner options
List your home for rent
$2,766/mo
Rent Zestimate®
Find your next renter with Zillow Rental Manager. Plus, with online applications, you can quickly screen prospective tenants – for free.
$2,766/mo
Rent Zestimate®
Refinance and save
$2,489/mo
Est. payment
Refinancing to a lower rate could help reduce your monthly payments and save thousands over the life of the loan.
$2,489/mo
Est. payment
Explore your selling options
Work with a Zillow partner agent
Leverage their expertise and Zillow's premium Showcase listings to get your home seen by more buyers.
Get startedList with your own agent
Get your home in front of millions of buyers by listing it on Zillow.
Learn how to do itSell it yourself
Take full control of how buyers see your home on Zillow by listing For Sale by Owner (FSBO).
List your homeWhat's special
Zillow last checked:
Listing updated:
Listed by:
Dennis Schick 970-226-3990,
RE/MAX Alliance-FTC South,
John Taylor 970-541-1003,
RE/MAX Alliance-Loveland
Bought with:
Rena Wallingford, 100078314
Coldwell Banker Realty-NOCO
Source: IRES as distributed by MLS GRID,MLS#: 1039114
Facts & features
Interior
Bedrooms & bathrooms
- Bedrooms: 2
- Bathrooms: 3
- Full bathrooms: 2
- 1/2 bathrooms: 1
- Main level bathrooms: 1
Primary bedroom
- Description: Carpet
- Features: 3/4 Primary Bath
- Level: Upper
- Area: 169 Square Feet
- Dimensions: 13 x 13
Bedroom 2
- Level: Main
Dining room
- Level: Upper
Family room
- Level: Upper
Kitchen
- Description: Luxury Vinyl
- Level: Upper
- Area: 196 Square Feet
- Dimensions: 14 x 14
Laundry
- Level: Upper
Study
- Level: Main
Heating
- Forced Air
Cooling
- Central Air
Appliances
- Included: Gas Range, Self Cleaning Oven, Dishwasher, Microwave, Disposal
- Laundry: Washer/Dryer Hookup
Features
- Separate Dining Room, Open Floorplan, Pantry, Walk-In Closet(s), Kitchen Island, High Ceilings
- Basement: None,Crawl Space
Interior area
- Total structure area: 1,846
- Total interior livable area: 1,846 sqft
- Finished area above ground: 1,846
Property
Parking
- Total spaces: 2
- Parking features: Garage Door Opener
- Attached garage spaces: 2
- Details: Attached
Features
- Levels: Two
- Stories: 2
- Has view: Yes
- View description: Mountain(s)
Lot
- Size: 2,071 Square Feet
- Features: Level, Paved, Curbs, Gutters, Sidewalks, Alley
Details
- Parcel number: R1679947
- Zoning: Res
- Special conditions: Builder
Construction
Type & style
- Home type: Townhouse
- Property subtype: Townhouse
- Attached to another structure: Yes
Materials
- Frame
- Roof: Composition
Condition
- New construction: Yes
- Year built: 2024
Details
- Builder model: Trackman - B elevation
- Builder name: David Weekley Homes
Utilities & green energy
- Electric: City of Lov
- Gas: Xcel
- Sewer: Public Sewer
- Utilities for property: Natural Gas Available, Electricity Available, Individual Meter-Electric, Individual Meter-Gas, Satellite Avail, High Speed Avail, Underground Utilities
Green energy
- Energy efficient items: Windows, High Efficiency Furnace, Thermostat
Community & HOA
Community
- Features: Clubhouse, Park, Trail(s), Business Center, Recreation Room
- Security: Fire Alarm
- Subdivision: Kinston at Centerra
HOA
- Has HOA: Yes
- Services included: Common Amenities, Snow Removal, Management
- HOA fee: $103 monthly
- HOA name: Kinston Community Association
- HOA phone: 970-744-6100
Location
- Region: Loveland
Financial & listing details
- Price per square foot: $219/sqft
- Annual tax amount: $3,925
- Date on market: 7/14/2025
- Listing terms: Cash,Conventional,FHA,VA Loan,1031 Exchange
- Electric utility on property: Yes
- Road surface type: Asphalt
Price history
| Date | Event | Price |
|---|---|---|
| 12/29/2025 | Sold | $404,990$219/sqft |
Source:  IRES as distributed by MLS GRID #1039114 Report a problem IRES as distributed by MLS GRID #1039114 Report a problem | ||
| 11/6/2025 | Pending sale | $404,990$219/sqft |
Source: IRES as distributed by MLS GRID #1039114 Report a problem | ||
| 10/27/2025 | Price change | $404,990-10%$219/sqft |
Source: IRES as distributed by MLS GRID #1039114 Report a problem | ||
| 9/25/2025 | Price change | $449,990-3.2%$244/sqft |
Source: IRES as distributed by MLS GRID #1039114 Report a problem | ||
| 8/5/2025 | Price change | $464,990-2.1%$252/sqft |
Source:  David Weekley Homes Report a problem David Weekley Homes Report a problem | ||
| 7/14/2025 | Price change | $474,9000%$257/sqft |
Source: IRES as distributed by MLS GRID #1039114 Report a problem | ||
| 4/23/2025 | Price change | $474,990-3.1%$257/sqft |
Source: David Weekley Homes Report a problem | ||
| 3/6/2025 | Price change | $489,990-0.8%$265/sqft |
Source: IRES as distributed by MLS GRID #1022983 Report a problem | ||
| 2/7/2025 | Price change | $493,990-3.9%$268/sqft |
Source: IRES as distributed by MLS GRID #1022983 Report a problem | ||
| 12/3/2024 | Price change | $513,990+4.9%$278/sqft |
Source: David Weekley Homes Report a problem | ||
| 10/23/2024 | Price change | $489,759+0.6%$265/sqft |
Source: David Weekley Homes Report a problem | ||
| 9/13/2024 | Listed for sale | $486,969$264/sqft |
Source: David Weekley Homes Report a problem | ||
Public tax history
Tax history is unavailable.
Neighborhood: 80538
Nearby homes
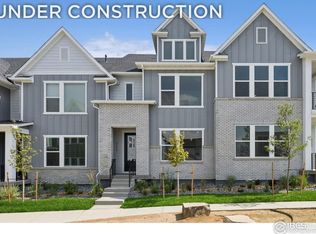
- $384,9903 bd3 ba1.6k sqft6354 Deerfoot Dr, Loveland, CO 80538Sold
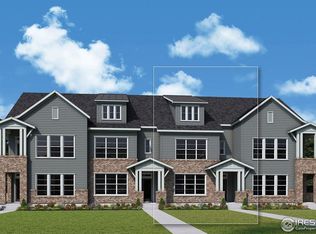
- $399,9903 bd3 ba1.7k sqft6351 Deerfoot Dr, Loveland, CO 80538Sold
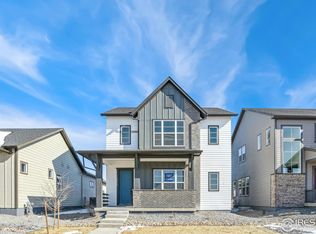
- $719,9904 bd4 ba3.5k sqft6312 Elk Pass Ln, Loveland, CO 80538Sold
- $404,9903 bd3 ba1.7k sqft6345 Deerfoot Dr, Loveland, CO 80538Sold
- $510,0003 bd3 ba3k sqft6390 Elk Pass Ln, Loveland, CO 80538Sold
- $399,9903 bd3 ba1.8k sqft6340 Deerfoot Dr, Loveland, CO 80538Sold
- $2,6203 bd2 ba1.4k sqft6384 Elk Pass Ln, Loveland, CO 80538For Rent
- $473,0002 bd3 ba1.8k sqft6375 Deerfoot Dr, Loveland, CO 80538Sold
Nearby schools
GreatSchools rating
- 5/10Riverview PK-8Grades: PK-8Distance: 2.5 mi
- 7/10Mountain View High SchoolGrades: 9-12Distance: 2.7 mi
Schools provided by the listing agent
- Elementary: Riverview PK-8
- Middle: Riverview PK-8
- High: Mountain View
Source: IRES as distributed by MLS GRID. This data may not be complete. We recommend contacting the local school district to confirm school assignments for this home.
Get a cash offer in 3 minutes
Find out how much your home could sell for in as little as 3 minutes with a no-obligation cash offer.
Estimated market value
$402,200
Get a cash offer in 3 minutes
Find out how much your home could sell for in as little as 3 minutes with a no-obligation cash offer.
Estimated market value
$402,200
- Colorado
- Larimer County
- Loveland
- 80538
- 2795 Eddystone Way
Nearby cities
Nearby zip codes
Other Loveland Topics
