Skip main navigation
Sold for $464,900
  • $464,900

    2795 Longleaf Pine Circle, Leland, NC 28451

    4beds
    2,470sqft
    Single Family Residence
    Built in 2024
    7,840 Square Feet Lot
    $464,900 Zestimate®
    $188/sqft
    $2,516 Estimated rent

    Home value

    $464,900

    $423,000 - $511,000

    $2,516/mo

    Zestimate® history
    Loading
    Loading...

    Owner options

    List your home for rent

    $2,516/mo

    Rent Zestimate®

    Find your next renter with Zillow Rental Manager. Plus, with online applications, you can quickly screen prospective tenants – for free.

    Learn more

    $2,516/mo

    Rent Zestimate®

    Refinance and save

    $2,722/mo

    Est. payment

    Refinancing to a lower rate could help reduce your monthly payments and save thousands over the life of the loan.

    See today's rates

    $2,722/mo

    Est. payment

    Explore your selling options

    Work with a Zillow partner agent

    Leverage their expertise and Zillow's premium Showcase listings to get your home seen by more buyers.

    Get started

    List with your own agent

    Get your home in front of millions of buyers by listing it on Zillow.

    Learn how to do it

    Sell it yourself

    Take full control of how buyers see your home on Zillow by listing For Sale by Owner (FSBO).

    List your home

    What's special

    Crown moldingHardwood stair treadsFully tiled walk-in showerLaminate flooringStainless-steel appliancesSoft-close drawersPrimary suite

    Discover the perfect home in the sought-after Grayson Park community. Built by American Homesmith, the Oleander offers 4 bedrooms, 2.5 baths, and a spacious, thoughtfully designed layout. On the first floor, a versatile space can serve as a home office or formal dining room. The open-concept family room flows seamlessly into the kitchen and eat-in dining area, creating an inviting space for gatherings. The chef's kitchen boasts timeless white cabinetry, a large admiral blue center island, quartz countertops, a stylish subway tile backsplash, soft-close drawers, and stainless-steel appliances, including a natural gas stove. The bright and airy family room leads to a covered porch overlooking the backyard—perfect for entertaining. Upstairs, the primary suite features a trey ceiling, a spa-like en-suite bath with a double vanity, quartz countertops, a fully tiled walk-in shower, a separate soaking tub, a private water closet, and a spacious walk-in closet. Three additional bedrooms, a full bath with a double vanity, and a convenient laundry room complete the upper level. A hidden gem—a flex space in the third bedroom—adds extra versatility for a study or play area. Additional highlights include laminate flooring and crown molding throughout the first-floor living areas, hardwood stair treads, and a tankless gas water heater for energy efficiency. Situated in the picturesque community of Grayson Park, residents enjoy a peaceful natural setting along with an array of amenities, including a pool, clubhouse, tennis and pickleball courts, playground, dog park, and sidewalks throughout. Conveniently located just minutes from Leland and downtown Wilmington, this home also offers easy access to several stunning beaches, including Oak Island, Wrightsville Beach, and Ocean Isle Beach, all within a 30-minute drive. Estimated completion this spring—contact the onsite agent to verify selections and details!

    Zillow last checked:

    Listing updated:

    Listed by:

    Team Thirty 4 North 910-777-3931,

    Coldwell Banker Sea Coast Advantage

    Bought with:

    Brett Neville, 315338

    Neville Realty LLC

    Source: Hive MLS,MLS#: 100494720MLS LogoOriginating MLS: Cape Fear Realtors MLS, Inc.

    Facts & features

    Interior

    Bedrooms & bathrooms
    • Bedrooms: 4
    • Bathrooms: 3
    • Full bathrooms: 2
    • 1/2 bathrooms: 1
    Rooms
    • Room types: Family Room, Kitchen, Dining Room, Office, Master Bedroom, Bedroom 2, Bedroom 3, Bedroom 4
    Primary bedroom
    • Description: Master Suite with Walk-in closet and full bathroom
    • Level: Second
    • Dimensions: 14.6 x 16.6
    Bedroom 2
    • Level: Second
    • Dimensions: 12 x 11
    Bedroom 3
    • Description: study area off of bedroom
    • Level: Second
    • Dimensions: 12 x 11
    Bedroom 4
    • Level: Second
    • Dimensions: 11.6 x 11
    Dining room
    • Level: First
    • Dimensions: 12 x 14.5
    Family room
    • Level: First
    • Dimensions: 20.5 x 16.66
    Kitchen
    • Level: First
    • Dimensions: 14.5 x 15.2
    Office
    • Description: office or formal dining room
    • Level: First
    • Dimensions: 10.58 x 11.6
    Heating
    • Forced Air, Heat Pump, Electric
    Cooling
    • Central Air, Zoned
    Appliances
    • Included: Gas Oven, Built-In Microwave, Dishwasher
    • Laundry: Laundry Room
    Features
    • Walk-in Closet(s), Tray Ceiling(s), High Ceilings, Entrance Foyer, Solid Surface, Kitchen Island, Ceiling Fan(s), Pantry, Walk-in Shower, Walk-In Closet(s)
    • Flooring: Carpet, Laminate, Tile
    • Has fireplace: No
    • Fireplace features: None
    Interior area
    • Total structure area: 2,470
    • Total interior livable area: 2,470 sqft

    Property

    Parking
    • Total spaces: 2
    • Parking features: Garage Faces Front, Concrete, Garage Door Opener, Off Street
    Features
    • Levels: Two
    • Stories: 2
    • Patio & porch: Covered, Porch
    • Fencing: None
    Lot
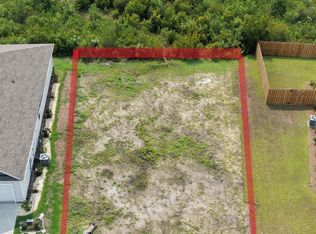
    • Size: 7,840 Square Feet
    Details
    • Parcel number: 057ae007
    • Zoning: Le-M-F
    • Special conditions: Standard

    Construction

    Type & style
    • Home type: SingleFamily
    • Property subtype: Single Family Residence
    Materials
    • Vinyl Siding, Stone Veneer
    • Foundation: Slab
    • Roof: Architectural Shingle,Shingle
    Condition
    • New construction: Yes
    • Year built: 2024

    Utilities & green energy

    • Sewer: Public Sewer
    • Water: Public
    • Utilities for property: Natural Gas Connected, Sewer Available, Water Available
    Green energy
    • Energy efficient items: Thermostat

    Community & HOA

    Community
    • Security: Smoke Detector(s)
    • Subdivision: Grayson Park
    HOA
    • Has HOA: Yes
    • Amenities included: Clubhouse, Pool, Maintenance Common Areas, Management, Pickleball, Playground, Sidewalks, Street Lights, Tennis Court(s), See Remarks
    • HOA fee: $996 monthly
    • HOA name: CAMS
    • HOA phone: 910-256-2021
    Location
    • Region: Leland

    Financial & listing details

    • Price per square foot: $188/sqft
    • Tax assessed value: $55,000
    • Annual tax amount: $356
    • Date on market: 8/1/2025
    • Cumulative days on market: 77 days
    • Listing agreement: Exclusive Right To Sell
    • Listing terms: Cash,Conventional,FHA,VA Loan
    • Road surface type: Paved

    Price history

    DateEventPrice
    6/30/2025Sold$464,900$188/sqft
    Source: Hive MLS #100494720 Report a problem
    6/2/2025Pending sale$464,900$188/sqft
    Source: Hive MLS #100494720 Report a problem
    3/15/2025Listed for sale$464,900-35.4%$188/sqft
    Source: Hive MLS #100494720 Report a problem
    2/21/2024Sold$720,000$291/sqft
    Source: Public Record Report a problem

    Public tax history

    YearProperty taxesTax assessment
    2025$737 +106.6%$319,380 +480.7%
    2024$357 $55,000
    Find assessor info on the county website

    Neighborhood: 28451

    Nearby schools

    GreatSchools rating
    Schools provided by the listing agent
    • Elementary: Town Creek
    • Middle: Town Creek
    • High: North Brunswick

    Source: Hive MLS. This data may not be complete. We recommend contacting the local school district to confirm school assignments for this home.

    Get a cash offer in 3 minutes
    Find out how much your home could sell for in as little as 3 minutes with a no-obligation cash offer.
    Estimated market value
    $464,900
    Get a cash offer in 3 minutes
    Find out how much your home could sell for in as little as 3 minutes with a no-obligation cash offer.
    Estimated market value
    $464,900