Welcome to your slice of paradise nestled amidst majestic trees and flourishing gardens and raised garden beds ! This custom Redwood home, a timeless beauty crafted in 1990, offers a harmonious blend of comfort and nature's embrace fully fenced on 2.29 acres.
Step through the designer entrance gate and into a world of tranquility. This 3-bedroom, 2-full bath, 2-partial bath haven boasts a wrap-around deck with a fan, offering an ideal spot for soaking in the serene surroundings. Entertain effortlessly in the open family room adorned with cathedral ceilings and a cozy wood-burning stove, complemented by a deck featuring a relaxing hot tub.
The heart of the home lies in the oversized kitchen, seamlessly flowing into the dining area, adorned with ample windows including two large bay windows , custom blinds to invite in abundant natural light. Retreat to the primary suite, complete with a walk-in closet and a luxurious oversized tiled shower equipped with dual sinks and dual showerheads.
Additional features include a 2-car garage with a lavatory and extra living space, workshop above the garage and lots of storage space. Outside, discover two large metal carports, an enclosed shed, and horseshoe pits for outdoor enjoyment.
Conveniently located close to schools, this property utilizes a well for partial irrigation with a 1000-gallon holding tank, ensuring sustainability and self-sufficiency. Don't miss your chance to make this idyllic retreat your own!
Sold for $670,000
Listed by: RE/MAX Gold Lake County • Mary Lunas • Contact: 707-262-5700
Bought with: RE/MAX Gold Lake County
$670,000
2795 Louis Ct, Lakeport, CA 95453
3beds
2,292sqft
Single Family Residence
Built in 1990
2.29 Acres Lot
$-- Zestimate®
$292/sqft
$2,879 Estimated rent
Home value
Not available
Estimated sales range
Not available
$2,879/mo
Zestimate® history
Owner options
List your home for rent
$2,879/mo
Rent Zestimate®
Find your next renter with Zillow Rental Manager. Plus, with online applications, you can quickly screen prospective tenants – for free.
$2,879/mo
Rent Zestimate®
Refinance and save
$4,270/mo
Est. payment
Refinancing to a lower rate could help reduce your monthly payments and save thousands over the life of the loan.
$4,270/mo
Est. payment
Explore your selling options
Work with a Zillow partner agent
Leverage their expertise and Zillow's premium Showcase listings to get your home seen by more buyers.
Get startedList with your own agent
Get your home in front of millions of buyers by listing it on Zillow.
Learn how to do itSell it yourself
Take full control of how buyers see your home on Zillow by listing For Sale by Owner (FSBO).
List your homeWhat's special
Workshop above the garageCozy wood-burning stoveMajestic treesOversized kitchenCustom redwood homeRaised garden bedsPrimary suite
Zillow last checked:
Listing updated:
Listed by:
Mary Lunas DRE #01403758 707-245-5799,
RE/MAX Gold Lake County
Bought with:
Elizabeth Cox, DRE #2144709
RE/MAX Gold Lake County
Source: CRMLS,MLS#: LC24069281 Originating MLS: California Regional MLS
Originating MLS: California Regional MLSFacts & features
Interior
Bedrooms & bathrooms
- Bedrooms: 3
- Bathrooms: 3
- Full bathrooms: 2
- 1/2 bathrooms: 1
- Main level bathrooms: 2
- Main level bedrooms: 1
Rooms
- Room types: Bonus Room, Dance Studio, Family Room, Kitchen, Laundry, Loft, Living Room, Primary Bedroom, Other
Primary bedroom
- Features: Primary Suite
Bathroom
- Features: Dual Sinks, Multiple Shower Heads, Tile Counters, Tub Shower, Walk-In Shower
Kitchen
- Features: Kitchen/Family Room Combo, Tile Counters
Other
- Features: Walk-In Closet(s)
Heating
- Central, Propane, Wood Stove
Cooling
- Central Air
Appliances
- Included: Dishwasher, Electric Cooktop, Electric Oven, Freezer, Disposal, Gas Water Heater, Microwave, Refrigerator, Dryer, Washer
- Laundry: Laundry Room
Features
- Breakfast Bar, Built-in Features, Ceiling Fan(s), Cathedral Ceiling(s), Eat-in Kitchen, High Ceilings, Living Room Deck Attached, Open Floorplan, Pantry, Tile Counters, Two Story Ceilings, Loft, Primary Suite, Walk-In Closet(s)
- Flooring: Carpet, Tile, Vinyl, Wood
- Doors: French Doors
- Windows: Blinds, Bay Window(s), Screens
- Has fireplace: Yes
- Fireplace features: Family Room, Wood Burning
- Common walls with other units/homes: No Common Walls
Interior area
- Total interior livable area: 2,292 sqft
Property
Parking
- Total spaces: 2
- Parking features: Boat, Circular Driveway, Door-Multi, Garage, Garage Door Opener, RV Access/Parking, Workshop in Garage
- Garage spaces: 2
Features
- Levels: Two
- Stories: 2
- Entry location: Front
- Patio & porch: Covered, Deck, Front Porch, Wood, Wrap Around
- Pool features: None
- Has spa: Yes
- Spa features: See Remarks
- Fencing: Wire
- Has view: Yes
- View description: Mountain(s), Neighborhood, Trees/Woods
Lot
- Size: 2.29 Acres
- Features: 2-5 Units/Acre, Front Yard, Garden, Landscaped, Sprinkler System
Details
- Additional structures: Outbuilding, Shed(s), Storage
- Parcel number: 015012040000
- Zoning: SR
- Special conditions: Trust
- Horse amenities: Riding Trail
Construction
Type & style
- Home type: SingleFamily
- Architectural style: Custom
- Property subtype: Single Family Residence
Materials
- Redwood Siding
- Roof: Shingle
Condition
- New construction: No
- Year built: 1990
Utilities & green energy
- Electric: 220 Volts in Garage, 220 Volts in Laundry
- Sewer: Septic Tank
- Water: Public, Well
- Utilities for property: Cable Available, Electricity Connected, Propane, Water Connected
Community & HOA
Community
- Features: Biking, Dog Park, Fishing, Golf, Hiking, Horse Trails, Lake, Mountainous, Park, Water Sports
- Security: Carbon Monoxide Detector(s), Smoke Detector(s)
Location
- Region: Lakeport
Financial & listing details
- Price per square foot: $292/sqft
- Tax assessed value: $298,142
- Annual tax amount: $3,364
- Date on market: 4/10/2024
- Cumulative days on market: 304 days
- Listing terms: Cash to New Loan,Conventional
- Inclusions: Washer & Dryer - Freezer
Price history
| Date | Event | Price |
|---|---|---|
| 2/27/2025 | Sold | $670,000-0.7%$292/sqft |
Source:  CRMLS #LC24069281 Report a problem CRMLS #LC24069281 Report a problem | ||
| 2/10/2025 | Pending sale | $675,000$295/sqft |
Source:  BAREIS #324029771 Report a problem BAREIS #324029771 Report a problem | ||
| 2/9/2025 | Contingent | $675,000$295/sqft |
Source: CRMLS #LC24069281 Report a problem | ||
| 1/29/2025 | Price change | $675,000-3.4%$295/sqft |
Source: CRMLS #LC24069281 Report a problem | ||
| 11/21/2024 | Price change | $699,000-2.8%$305/sqft |
Source: CRMLS #LC24069281 Report a problem | ||
| 7/19/2024 | Price change | $719,000-4%$314/sqft |
Source: CRMLS #LC24069281 Report a problem | ||
| 5/5/2024 | Price change | $749,000-6.3%$327/sqft |
Source: CRMLS #LC24069281 Report a problem | ||
| 4/10/2024 | Listed for sale | $799,000$349/sqft |
Source: CRMLS #LC24069281 Report a problem | ||
Public tax history
| Year | Property taxes | Tax assessment |
|---|---|---|
| 2018 | $3,364 +0.5% | $298,142 +2% |
| 2017 | $3,348 +2.1% | $292,297 +2% |
| 2016 | $3,279 +1.2% | $286,567 +1.5% |
| 2015 | $3,240 +8% | $282,264 +2% |
| 2014 | $2,999 +0.2% | $276,736 +0.5% |
| 2013 | $2,993 +1.5% | $275,486 +2% |
| 2012 | $2,948 +2.9% | $270,085 +2% |
| 2011 | $2,866 +1.7% | $264,790 +1.9% |
| 2010 | $2,818 -12.3% | $259,912 +1.8% |
| 2008 | $3,214 +14.5% | $255,422 +2% |
| 2007 | $2,807 -8.8% | $250,415 +2% |
| 2006 | $3,076 +4.3% | $245,506 +2% |
| 2005 | $2,949 +2.5% | $240,693 +2% |
| 2004 | $2,877 +0.2% | $235,974 +1.9% |
| 2003 | $2,873 +1.4% | $231,650 +2% |
| 2002 | $2,833 +7.4% | $227,109 +2% |
| 2001 | $2,638 +1.7% | $222,657 +2% |
| 2000 | $2,593 | $218,292 |
Find assessor info on the county website
Neighborhood: 95453
Nearby homes
- $298,1423 bd2 ba2.2k sqft2795 Louis Ct, Lakeport, CA 95453Off Market
- $670,0003 bd2 ba2.2k sqft2795 Louis Ct, Lakeport, CA 95453Sold
- $300,6753 bd2 ba1.5k sqft1158 Crystal Lake Way, Lakeport, CA 95453Off Market
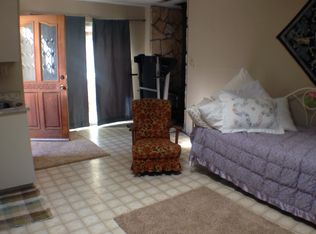
- $458,9003 bd2 ba1.5k sqft1158 Crystal Lake Way, Lakeport, CA 95453Off Market
- $243,3372.25 Acres1188 Crystal Lake Way, Lakeport, CA 95453Off Market
- $349,500-- bd-- ba-- sqft1025 Scotts Valley Rancheria Rd, Lakeport, CA 95453Off Market
- $488,3003 bd2 ba2.2k sqft1128 Crystal Lake Way, Lakeport, CA 95453Off Market
- $65,663-- bd-- ba-- sqft1237 Crystal Lake Way, Lakeport, CA 95453Off Market
Nearby schools
GreatSchools rating
- 2/10Terrace SchoolGrades: 5-8Distance: 0.8 mi
- 5/10Clear Lake High SchoolGrades: 9-12Distance: 0.7 mi
- 3/10Lakeport Elementary SchoolGrades: K-4Distance: 0.9 mi


Get pre-qualified for a loan
At Zillow Home Loans, we can pre-qualify you in as little as 5 minutes with no impact to your credit score.An equal housing lender. NMLS #10287.
- California
- Lake County
- Lakeport
- 95453
- 2795 Louis Ct
Nearby cities
Nearby zip codes
Other Lakeport Topics
