The stunning Rockcress plan is 3,573sf of versatile living space. Five bedrooms (one on the main, en-suite), 4.5 baths, and a THREE-car garage! Main living areas and covered patio are adjacent to the kitchen for easy entertaining. Includes a convenient office, and upstairs a generous loft, perfect for relaxing. Fully designer appointed home, see builder for details!
Sold
$1,244,478
2795 N 48th Ave Lot 84, Camas, WA 98607
5beds
3,598sqft
Residential, Single Family Residence
Built in 2025
-- sqft lot
$1,250,100 Zestimate®
$346/sqft
$5,364 Estimated rent
Home value
$1,250,100
$1.18M - $1.33M
$5,364/mo
Zestimate® history
Owner options
List your home for rent
$5,364/mo
Rent Zestimate®
Find your next renter with Zillow Rental Manager. Plus, with online applications, you can quickly screen prospective tenants – for free.
$5,364/mo
Rent Zestimate®
Refinance and save
$7,547/mo
Est. payment
Refinancing to a lower rate could help reduce your monthly payments and save thousands over the life of the loan.
$7,547/mo
Est. payment
Explore your selling options
Work with a Zillow partner agent
Leverage their expertise and Zillow's premium Showcase listings to get your home seen by more buyers.
Get startedList with your own agent
Get your home in front of millions of buyers by listing it on Zillow.
Learn how to do itSell it yourself
Take full control of how buyers see your home on Zillow by listing For Sale by Owner (FSBO).
List your homeWhat's special
Generous loftCovered patioKitchen for easy entertainingConvenient office
Zillow last checked:
Listing updated:
Listed by:
Marilyn Webb 623-512-1330,
Toll Brothers Real Estate Inc
Bought with:
Hannah Dubyne, 25003829
Real Broker LLC
Source: RMLS (OR),MLS#: 657480363
Facts & features
Interior
Bedrooms & bathrooms
- Bedrooms: 5
- Bathrooms: 5
- Full bathrooms: 4
- Partial bathrooms: 1
- Main level bathrooms: 2
Rooms
- Room types: Bedroom 5, Office, Loft, Bedroom 2, Bedroom 3, Dining Room, Family Room, Kitchen, Living Room, Primary Bedroom
Primary bedroom
- Level: Upper
Bedroom 2
- Level: Upper
Bedroom 3
- Level: Upper
Bedroom 5
- Features: Ensuite, Shower, Walkin Closet
- Level: Main
Dining room
- Level: Main
Kitchen
- Level: Main
Office
- Level: Main
Heating
- Heat Pump
Cooling
- Heat Pump
Appliances
- Included: Disposal, Gas Appliances, Plumbed For Ice Maker, Electric Water Heater, Gas Water Heater
- Laundry: Laundry Room
Features
- High Ceilings, Shower, Walk-In Closet(s), Kitchen Island, Pantry
- Basement: Crawl Space
- Number of fireplaces: 1
- Fireplace features: Gas
Interior area
- Total structure area: 3,598
- Total interior livable area: 3,598 sqft
Property
Parking
- Total spaces: 3
- Parking features: Driveway, Attached
- Attached garage spaces: 3
- Has uncovered spaces: Yes
Accessibility
- Accessibility features: Main Floor Bedroom Bath, Accessibility
Features
- Levels: Two
- Stories: 2
- Patio & porch: Covered Patio, Porch
- Fencing: Fenced
Lot
- Features: Level, SqFt 7000 to 9999
Details
- Parcel number: New Construction
Construction
Type & style
- Home type: SingleFamily
- Architectural style: Prairie
- Property subtype: Residential, Single Family Residence
Materials
- Cement Siding
Condition
- New Construction
- New construction: Yes
- Year built: 2025
Details
- Warranty included: Yes
Utilities & green energy
- Gas: Gas
- Sewer: Public Sewer
- Water: Public
Community & HOA
Community
- Security: Fire Sprinkler System
- Subdivision: Lacamas Hills Huron
HOA
- Has HOA: Yes
- Amenities included: Commons, Management
- HOA fee: $71 monthly
Location
- Region: Camas
Financial & listing details
- Price per square foot: $346/sqft
- Annual tax amount: $13,000
- Date on market: 2/11/2025
- Cumulative days on market: 64 days
- Listing terms: Cash,Conventional,FHA,VA Loan
- Road surface type: Paved
Price history
| Date | Event | Price |
|---|---|---|
| 7/30/2025 | Sold | $1,244,478$346/sqft |
Source:  RMLS (OR) #657480363 Report a problem RMLS (OR) #657480363 Report a problem | ||
| 4/22/2025 | Pending sale | $1,244,478$346/sqft |
Source: RMLS (OR) #657480363 Report a problem | ||
| 4/8/2025 | Price change | $1,244,478+4.8%$346/sqft |
Source: RMLS (OR) #657480363 Report a problem | ||
| 3/25/2025 | Price change | $1,187,288+0.2%$330/sqft |
Source: RMLS (OR) #657480363 Report a problem | ||
| 2/24/2025 | Price change | $1,185,463+2.2%$329/sqft |
Source: RMLS (OR) #657480363 Report a problem | ||
| 2/11/2025 | Listed for sale | $1,159,635$322/sqft |
Source: RMLS (OR) #657480363 Report a problem | ||
Public tax history
Tax history is unavailable.
Neighborhood: 98607
Nearby homes
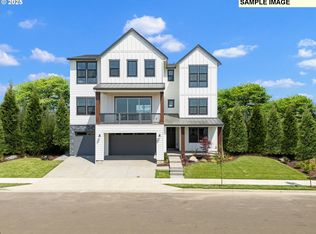
- $1,110,0006 bd5 ba4.2k sqft2803 N 48th Ave LOT 85, Camas, WA 98607Sold
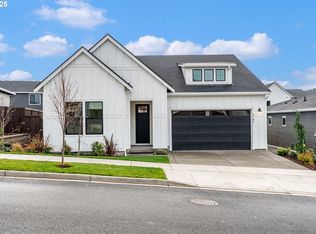
- $824,0003 bd2 ba1.9k sqft2784 N 49th Ave, Camas, WA 98607Sold
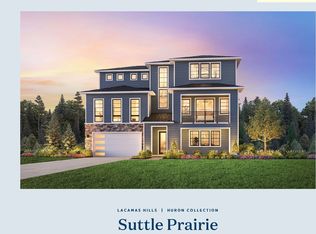
- $1,229,0006 bd5 ba4k sqft2821 N 48th Ave LOT 86, Camas, WA 98607Sold
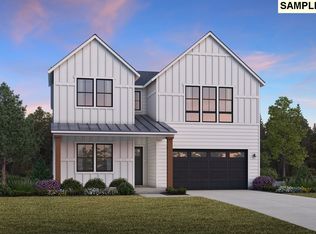
- $1,221,0305 bd4 ba3.2k sqft2778 N 48th Ave LOT 99, Camas, WA 98607Sold
- $976,1803 bd3 ba2.2k sqft2790 N 49th Ave LOT 72, Camas, WA 98607Sold
- $1,229,0005 bd5 ba3.5k sqft2763 N 48th Ave LOT 83, Camas, WA 98607Sold
- $1,436,5605 bd4 ba3.4k sqft2798 N 48th Ave, Camas, WA 98607Sold
- $890,0003 bd3 ba2.2k sqft2728 N 49th Ave, Camas, WA 98607Sold
Nearby schools
GreatSchools rating
- 8/10Lacamas Heights Elementary SchoolGrades: K-5Distance: 1.5 mi
- 7/10Liberty Middle SchoolGrades: 6-8Distance: 1.7 mi
- 10/10Camas High SchoolGrades: 9-12Distance: 0.6 mi
Schools provided by the listing agent
- Elementary: Lacamas Lake
- Middle: Liberty
- High: Camas
Source: RMLS (OR). This data may not be complete. We recommend contacting the local school district to confirm school assignments for this home.
Get a cash offer in 3 minutes
Find out how much your home could sell for in as little as 3 minutes with a no-obligation cash offer.
Estimated market value
$1,250,100
Get a cash offer in 3 minutes
Find out how much your home could sell for in as little as 3 minutes with a no-obligation cash offer.
Estimated market value
$1,250,100
- Washington
- Clark County
- Camas
- 98607
- 2795 N 48th Ave Lot 84
Nearby cities
Nearby zip codes
Other Camas Topics
